Skip main navigation
Sold for $317,000
  • $317,000

    2201 Westwind Dr, Sandusky, OH 44870

    3beds
    2,140sqft
    Condominium
    Built in 1994
    -- sqft lot
    $330,700 Zestimate®
    $148/sqft
    $2,915 Estimated rent

    Home value

    $330,700

    $308,000 - $354,000

    $2,915/mo

    Zestimate® history
    Loading
    Loading...

    Owner options

    List your home for rent

    $2,915/mo

    Rent Zestimate®

    Find your next renter with Zillow Rental Manager. Plus, with online applications, you can quickly screen prospective tenants – for free.

    Learn more

    $2,915/mo

    Rent Zestimate®

    Refinance and save

    $2,335/mo

    Est. payment

    Refinancing to a lower rate could help reduce your monthly payments and save thousands over the life of the loan.

    See today's rates

    $2,335/mo

    Est. payment

    Explore your selling options

    Work with a Zillow partner agent

    Leverage their expertise and Zillow's premium Showcase listings to get your home seen by more buyers.

    Get started

    List with your own agent

    Get your home in front of millions of buyers by listing it on Zillow.

    Learn how to do it

    Sell it yourself

    Take full control of how buyers see your home on Zillow by listing For Sale by Owner (FSBO).

    List your home

    What's special

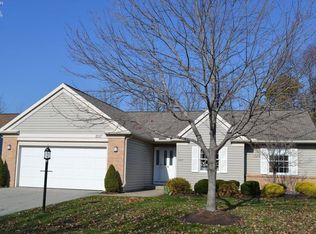
    Wanting To Make A Lifestyle Change? Stand Alone 3 Bedroom, 2 Full Bath In Plum Brook Estates. 3 Bedroom, 2 Bath, Living Room, Formal Dining Room And Family Room With 2140 Square Foot Of Living Space. The Family Room Has Access To Patio And Treed Private Back Yard. The Primary Bedoom Has Walk-in Closet And Bath With Shower. The Association Has Pool, Clubhouse, Shelter For Parties And Family Gatherings, All On One Floor Living In Quiet Neighborhood.propane Fireplace, Garage Bumpout For Extra Storage.extended Parking In Driveway

    Zillow last checked:

    Listing updated:

    Listed by:

    Joy Berquist 419-656-1029 joyberquist1@gmail.com,

    BHHS Professional Realty

    Bought with:

    Amy Okasinski, 2025001634

    Russell Real Estate Services

    Source: Firelands MLS,MLS#: 20254415Originating MLS: Firelands MLS

    Facts & features

    Interior

    Bedrooms & bathrooms
    • Bedrooms: 3
    • Bathrooms: 2
    • Full bathrooms: 2
    Primary bedroom
    • Level: Main
    • Area: 197.1
    • Dimensions: 14.6 x 13.5
    Bedroom 2
    • Level: Main
    • Area: 192
    • Dimensions: 16 x 12
    Bedroom 3
    • Level: Main
    • Area: 180
    • Dimensions: 15 x 12
    Bedroom 4
    • Area: 0
    • Dimensions: 0 x 0
    Bedroom 5
    • Area: 0
    • Dimensions: 0 x 0
    Bathroom
    • Level: Main
    Bathroom 1
    • Level: Main
    Dining room
    • Features: Combo
    • Level: Main
    • Area: 180
    • Dimensions: 15 x 12
    Family room
    • Level: Main
    • Area: 216
    • Dimensions: 18 x 12
    Kitchen
    • Level: Main
    • Area: 120
    • Dimensions: 10 x 12
    Living room
    • Level: Main
    • Area: 334.64
    • Dimensions: 18.8 x 17.8
    Heating
    • Electric, Baseboard
    Cooling
    • Central Air
    Appliances
    • Included: Dishwasher, Dryer, Vented Exhaust Fan, Microwave, Range, Refrigerator, Washer
    • Laundry: Laundry Room
    Features
    • Ceiling Fan(s)
    • Windows: Thermo Pane
    • Basement: Crawl Space
    • Has fireplace: Yes
    • Fireplace features: Gas
    Interior area
    • Total structure area: 2,140
    • Total interior livable area: 2,140 sqft

    Property

    Parking
    • Total spaces: 2
    • Parking features: Inside Entrance, Attached, Garage Door Opener, Paved
    • Attached garage spaces: 2
    • Has uncovered spaces: Yes
    Features
    • Levels: One
    • Stories: 1
    • Patio & porch: Yes
    • Pool features: In Ground, Association, Common, Community
    • Spa features: Association
    Details
    • Parcel number: 3201287053

    Construction

    Type & style
    • Home type: Condo
    • Property subtype: Condominium
    Materials
    • Brick, Vinyl Siding
    • Roof: Asphalt
    Condition
    • Year built: 1994

    Utilities & green energy

    • Electric: ON
    • Sewer: Public Sewer
    • Water: Public
    • Utilities for property: Cable Connected

    Community & neighborhood

    Location
    • Region: Sandusky
    • Subdivision: Plum Brook Estates

    HOA & financial

    HOA
    • Has HOA: Yes
    • HOA fee: $302 monthly
    • Services included: Assoc Management, Electricity, Common Ground, Insurance, Lawn Maintenance, Outside Bldg Maint, Pool Maintenance, Snow Removal

    Other

    Other facts
    • Price range: $317K - $317K
    • Available date: 01/01/1800
    • Listing terms: 10-15 Years,Conventional

    Price history

    DateEventPrice
    1/2/2026Sold$317,000-6.5%$148/sqft
    Source: Firelands MLS #20254415 Report a problem
    12/3/2025Pending sale$339,000$158/sqft
    Source: MLS Now #5172574 Report a problem
    11/30/2025Contingent$339,000$158/sqft
    Source: Firelands MLS #20254415 Report a problem
    11/17/2025Listed for sale$339,000+73.9%$158/sqft
    Source: Firelands MLS #20254415 Report a problem
    12/31/2001Sold$194,900$91/sqft
    Source: MLS Now #2011445 Report a problem

    Public tax history

    YearProperty taxesTax assessment
    2024$3,907 +16%$95,040 +37.3%
    2023$3,366 -1%$69,220 0%
    2022$3,402 +0.1%$69,230
    2021$3,398 +9.3%$69,230 +7.3%
    2020$3,109 -2.7%$64,540 +0.1%
    2019$3,194 +0%$64,450 +0.1%
    2018$3,192 +2.6%$64,390 +4.7%
    2017$3,111 +14.5%$61,520
    2016$2,717 +1.8%$61,520
    2015$2,669 +6.8%$61,520 +6.3%
    2014$2,499 +7.3%$57,860
    2013$2,329 +6.6%$57,860
    2012$2,186 -10.2%$57,860 -12%
    2011$2,434 +1.5%$65,760
    2010$2,397 +1%$65,760
    2009$2,374 -0.2%$65,760
    2008$2,378 +6.8%$65,760
    2007$2,228 +75%$65,760
    2006$1,273 -1.6%$65,760 +6.1%
    2005$1,294 -0.5%$61,970
    2004$1,300 -50.4%$61,970
    2003$2,623 +29.1%$61,970 +28.3%
    2002$2,032 $48,290
    2001$2,032 $48,290
    2000$2,032 $48,290

    Find assessor info on the county website

    Neighborhood: 44870

    Nearby schools

    GreatSchools rating
    Schools provided by the listing agent
    • District: Perkins

    Source: Firelands MLS. This data may not be complete. We recommend contacting the local school district to confirm school assignments for this home.

    Get a cash offer in 3 minutes
    Find out how much your home could sell for in as little as 3 minutes with a no-obligation cash offer.
    Estimated market value
    $330,700
    Get a cash offer in 3 minutes
    Find out how much your home could sell for in as little as 3 minutes with a no-obligation cash offer.
    Estimated market value
    $330,700