**Assumable VA loan at 2.25%** Experience the perfect blend of modern comfort and rustic serenity in this stunning single-story log cabin located in the sought-after gated community of Whitewater Springs in Bertram, Texas. A chef’s dream kitchen, featuring a large island, double oven, and ample cabinetry—perfect for baking a feast. Low-maintenance concrete floors flowing throughout the open-concept living and dining areas, designed for gatherings and entertaining. The primary suite offers the best views in the house via a charming bay window, a spa-like bath with a soaking tub and double vanities, plus two walk-in closets and ample storage. The expansive wrap-around porch invites you to relax and soak in the beautiful Hill Country views. Grilling is a breeze with an outdoor gas grill ready on the covered porch. An oversized two-car garage offers ample space for vehicles and projects. For outdoor lovers, the natural beauty of the area is at your doorstep, including nearby hiking trails at the Balcones Canyonlands National Wildlife Refuge. This exceptional log cabin is ready to be your dream home or home away from home!
Pending
$585,000
2201 Whitewater Dr, Bertram, TX 78605
3beds
2,404sqft
Single Family Residence
Built in 2018
1.91 Acres Lot
$561,900 Zestimate®
$243/sqft
$76/mo HOA
What's special
Single-story log cabinBeautiful hill country viewsExpansive wrap-around porchDouble ovenLarge islandPrimary suiteAmple cabinetry
- 274 days
- 33
- 0
Zillow last checked:
Listing updated:
Listed by:
Melissa Wile (512) 865-8728,
All City Real Estate Ltd. Co (866) 277-6005
Source: Unlock MLS,MLS#: 7232135
Facts & features
Interior
Bedrooms & bathrooms
- Bedrooms: 3
- Bathrooms: 2
- Full bathrooms: 2
- Main level bedrooms: 3
Heating
- Central, Fireplace(s), Propane
Cooling
- Ceiling Fan(s), Central Air
Appliances
- Included: Dishwasher, Disposal, Gas Cooktop, Microwave, Double Oven, Refrigerator, Solar Hot Water, Stainless Steel Appliance(s), Washer/Dryer, WaterSoftener
Features
- Ceiling Fan(s), Beamed Ceilings, High Ceilings, Vaulted Ceiling(s), Chandelier, Granite Counters, Stone Counters, Double Vanity, Electric Dryer Hookup, High Speed Internet, Kitchen Island, Multiple Dining Areas, Natural Woodwork, Open Floorplan, Pantry, Primary Bedroom on Main, Recessed Lighting, Soaking Tub, Storage, Walk-In Closet(s), Washer Hookup
- Flooring: Concrete
- Windows: Drapes
- Number of fireplaces: 1
- Fireplace features: Living Room, Masonry, Propane, Stone
Interior area
- Total interior livable area: 2,404 sqft
Property
Parking
- Total spaces: 2
- Parking features: Asphalt, Attached, Circular Driveway, Garage Door Opener, Garage Faces Front, Oversized, Paved
- Attached garage spaces: 2
Accessibility
- Accessibility features: Accessible Doors
Features
- Levels: One
- Stories: 1
- Patio & porch: Covered, Porch, Wrap Around
- Exterior features: Gas Grill, Gutters Full, Lighting, No Exterior Steps, Outdoor Grill
- Pool features: None
- Fencing: None
- Has view: Yes
- View description: Hill Country, Panoramic
- Waterfront features: None
Lot
- Size: 1.91 Acres
- Features: Gentle Sloping, Native Plants, Sprinklers In Front, Views
Details
- Additional structures: Shed(s), Storage
- Parcel number: 63607
- Special conditions: Standard
Construction
Type & style
- Home type: SingleFamily
- Property subtype: Single Family Residence
Materials
- Foundation: Slab
- Roof: Shingle
Condition
- Resale
- New construction: No
- Year built: 2018
Utilities & green energy
- Sewer: Aerobic Septic
- Water: See Remarks
- Utilities for property: Cable Connected, Electricity Connected, Internet-Cable, Phone Connected, Propane, Sewer Connected, Water Connected
Community & HOA
Community
- Features: Cluster Mailbox, Park, Pool
- Subdivision: Whitewater Spgs
HOA
- Has HOA: Yes
- Services included: Common Area Maintenance
- HOA fee: $909 annually
- HOA name: Whitewater Springs
Location
- Region: Bertram
Financial & listing details
- Price per square foot: $243/sqft
- Tax assessed value: $767,922
- Annual tax amount: $8,072
- Date on market: 12/5/2025
- Listing terms: Cash,Conventional,FHA,USDA Loan,VA Loan
- Electric utility on property: Yes
Estimated market value
$561,900
$534,000 - $590,000
$2,653/mo
Price history
| Date | Event | Price |
|---|---|---|
| 7/2/2026 | Pending sale | $585,000$243/sqft |
Source:  Unlock MLS #7232135 Report a problem Unlock MLS #7232135 Report a problem | ||
| 6/14/2026 | Contingent | $585,000$243/sqft |
Source: Unlock MLS #7232135 Report a problem | ||
| 5/5/2026 | Price change | $585,000-2.5%$243/sqft |
Source: Unlock MLS #7232135 Report a problem | ||
| 12/5/2025 | Listed for sale | $600,000$250/sqft |
Source: Unlock MLS #7232135 Report a problem | ||
Public tax history
| Year | Property taxes | Tax assessment |
|---|---|---|
| 2025 | -- | $606,282 +10% |
| 2024 | -- | $551,165 +10% |
| 2023 | -- | $501,059 +10% |
| 2022 | -- | $455,508 +10% |
| 2021 | -- | $414,098 +10% |
| 2020 | -- | $376,453 |
| 2019 | -- | $376,453 +1307.8% |
| 2017 | -- | $26,740 +16.7% |
| 2016 | -- | $22,920 |
| 2015 | -- | $22,920 |
Find assessor info on the county website
Monthly payment
Est. payment
Payment breakdown
Explore the cost of this home by adjusting the details. Changes won't be saved.Climate risks
Neighborhood: 78605
Nearby schools
Schools provided by the listing agent
- Elementary: Bertram
- Middle: Burnet (Burnet ISD)
- High: Burnet
- District: BurnetCONSISD
Source: Unlock MLS. This data may not be complete. We recommend contacting the local school district to confirm school assignments for this home.

Similar homes
- $634,0003 bd2 ba2.1k sqft125 Westcreek Dr, Bertram, TX 78605Active
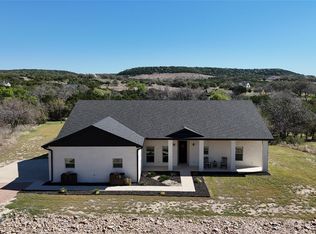
 MLS ID #6165910, Michael Eckert, Keller Williams Realty. Unlock MLS
 - $650,0004 bd3 ba2.5k sqft511 Chaneys Xing, Bertram, TX 78605Active
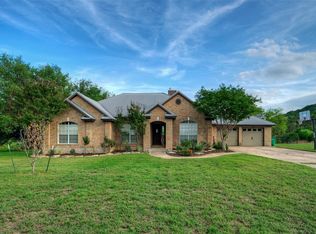 MLS ID #1382392, Vernon Reinhardt, Keller Williams Realty. Unlock MLS
 - $675,0003 bd3 ba2.6k sqft312 Ash Juiper Way, Bertram, TX 78605For Sale

 MLS ID #178782, Sandy N Greer, All City Real Estate Ltd. Co. HLMLS as distributed by MLS GRID
 - $575,0003 bd2 ba1.9k sqft601 Echo Dr, Spicewood, TX 78669Active
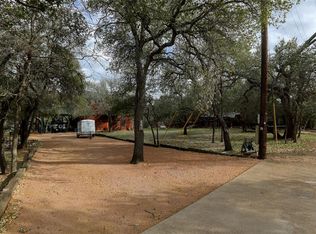 MLS ID #6783310, Diane Anderson, A Complete Realty. Unlock MLS
 - $631,9003 bd2 ba1.8k sqft600 Avenida Serena, Marble Falls, TX 78654For SaleMLS ID #178685, Mali Hanna, Horseshoe Bay Resort Realty. HLMLS as distributed by MLS GRID
- $525,0001 bd1 ba1.5k sqft769 Three Creeks Dr, Bertram, TX 78605ActiveMLS ID #6533801, Brooks Wilmoth, Horizon Realty. Unlock MLS
- $589,0003 bd2 ba1.8k sqft507 County Road 200d, Burnet, TX 78611ActiveMLS ID #1110246, Brenda Burke, ERA Brokers Consolidated. Unlock MLS
- $585,0004 bd3 ba2.2k sqft510 Woodland Park Drive, Marble Falls, TX 78654For SaleMLS ID #179107, Johnie Borgeson, Compass RE Texas, LLC. HLMLS as distributed by MLS GRID
- $589,0003 bd2 ba1.8k sqft507 County Road 200 D, Burnet, TX 78611For SaleMLS ID #175402, Brenda Burke, ERA Brokers Consolidated. HLMLS as distributed by MLS GRID
- $560,0004 bd3 ba2k sqft220 Angela Dr, Liberty Hill, TX 78642ActiveMLS ID #3858330, Zach Frank, Keller Williams Realty Lone St. Unlock MLS
- $660,0004 bd2 ba2.4k sqft433 Paseo De Vaca, Marble Falls, TX 78654For SaleMLS ID #177525, Kristen A Ribera, My Texas Home Broker. HLMLS as distributed by MLS GRID
- $542,0004 bd2 ba2.1k sqft2271 County Road 112, Burnet, TX 78611For SaleMLS ID #178359, Cooper Wilson, All City Real Estate Ltd. Co. HLMLS as distributed by MLS GRID
- $425,0004 bd3 ba2.6k sqft247 Daniel Dr, Bertram, TX 78605ActiveMLS ID #7920113, John Cagle, Cagle Realty Company. Unlock MLS
- $519,9003 bd2 ba1.7k sqft2901 FM 1980, Marble Falls, TX 78654For SaleMLS ID #177855, Doyle B Hoff, Walker & Assoc. Real Estate. HLMLS as distributed by MLS GRID
- $615,0004 bd4 ba3.1k sqft300 Wesley Ridge Dr, Spicewood, TX 78669ActiveMLS ID #8724468, Kathie Gabriel, Keller Williams Realty. Unlock MLS
- $550,0004 bd4 ba1.2k sqft1221 Longhorn, Burnet, TX 78611For SaleMLS ID #178235, Maegan Martin, The Martin Company. HLMLS as distributed by MLS GRID
- $639,9503 bd3 ba2k sqft19908 Victoria Chase Rd, Lago Vista, TX 78645ActiveMLS ID #5060467, Alfonso Rodriguez, Peak Real Estate Advisors LLC. Unlock MLS
- $870,0003 bd2 ba1.5k sqft489 Nordic Ridge Road, Bertram, TX 78605For SaleMLS ID #176494, Lynnard J Nobles, Jim Berry Hill Ctry Rnch Sales. HLMLS as distributed by MLS GRID
- $634,9003 bd2 ba1.7k sqft8132 Breeze Way, Jonestown, TX 78645ActiveMLS ID #5008466, Ashley Markham, Compass RE Texas, LLC. Unlock MLS
