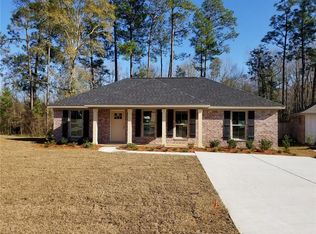
Welcome to 2201 Wolf Branch Dr S in the popular Newman Crossing Neighborhood. This custom-built home by Mark Swanson qualifies for USDA meaning $0 down payment. This home is 3Br/2Ba with open floor plan which is great for entertaining. In the living room you have crown molding, tray ceilings, and vinyl flooring throughout home. Dining area is right off kitchen that is open. Kitchen has beautiful black granite countertops with bar, pantry and stainless-steel appliances. Off the living room you will find primary bedroom with shiplap wall and primary bathroom with double sinks and granite countertops, separate tub and shower and walk-in closet. Through the living room on the other side of home are 2 bedrooms with bathroom. This Beautiful custom-built home is ready for more memories to be made in it. Whether you are a First Time Home Buyer, Ready to start a Family or maybe even downsizing this home checks all the boxes. Call your favorite Realtor to see today. Buyer and Buyer's agent to verify all information.
Active
$255,000
2201 Wolf Branch Dr S, Mobile, AL 36608
3beds
1,396sqft
Single Family Residence, Residential
Built in 2016
9,757 Square Feet Lot
$252,000 Zestimate®
$183/sqft
$15/mo HOA
What's special
Separate tub and showerWalk-in closetStainless-steel appliancesCrown moldingVinyl flooring throughout homeTray ceilings
- 2 days |
- 164 |
- 5 |
Zillow last checked:
Listing updated:
Listed by:
Paula Kelley 251-401-4031,
Exp Realty LLC
Source: GCMLS,MLS#: 7801398
Loading...
Facts & features
Interior
Bedrooms & bathrooms
- Bedrooms: 3
- Bathrooms: 2
- Full bathrooms: 2
Heating
- Central
Cooling
- Ceiling Fan(s), Central Air
Appliances
- Included: Dishwasher, Electric Range, Electric Water Heater
- Laundry: Laundry Room
Features
- Double Vanity, Tray Ceiling(s), Walk-In Closet(s)
- Flooring: Ceramic Tile, Vinyl
- Basement: None
- Has fireplace: No
- Fireplace features: None
Interior area
- Total structure area: 1,396
- Total interior livable area: 1,396 sqft
Video & virtual tour
Property
Parking
- Total spaces: 2
- Parking features: Driveway, Garage
- Garage spaces: 2
- Has uncovered spaces: Yes
Accessibility
- Accessibility features: None
Features
- Levels: One
- Patio & porch: Covered, Front Porch, Rear Porch
- Exterior features: Private Yard
- Pool features: None
- Spa features: None
- Fencing: Back Yard
- Has view: Yes
- Waterfront features: None
Lot
- Size: 9,757 Square Feet
- Dimensions: 33 x 131 x 125 x 144
- Features: Back Yard, Private
Details
- Additional structures: None
- Parcel number: 3403060000008065
Construction
Type & style
- Home type: SingleFamily
- Architectural style: Craftsman
- Property subtype: Single Family Residence, Residential
Materials
- Brick, HardiPlank Type
- Foundation: Slab
- Roof: Shingle
Condition
- Year built: 2016
Utilities & green energy
- Electric: 110 Volts
- Sewer: Other
- Water: Public
- Utilities for property: Electricity Available
Green energy
- Energy efficient items: None
Community & HOA
Community
- Features: None
- Subdivision: Newman Crossing
HOA
- Has HOA: Yes
- HOA fee: $180 annually
Location
- Region: Mobile
Financial & listing details
- Price per square foot: $183/sqft
- Tax assessed value: $234,200
- Annual tax amount: $1,069
- Date on market: 7/8/2026
- Electric utility on property: Yes
- Road surface type: Asphalt
Estimated market value
$252,000
$239,000 - $265,000
$1,770/mo
Price history
| Date | Event | Price |
|---|---|---|
| 7/9/2026 | Listed for sale | $255,000+0.8%$183/sqft |
Source: | ||
| 7/30/2024 | Sold | $253,000+1.5%$181/sqft |
Source: Public Record Report a problem | ||
| 6/10/2024 | Listed for sale | $249,259+14.9%$179/sqft |
Source: | ||
| 7/20/2022 | Sold | $217,000+1%$155/sqft |
Source: Public Record Report a problem | ||
| 6/24/2022 | Listed for sale | $214,900+34.3%$154/sqft |
Source: | ||
| 2/22/2020 | Listing removed | -- |
Source: Auction.com Report a problem | ||
| 1/31/2020 | Listed for sale | -- |
Source: Auction.com Report a problem | ||
| 6/8/2018 | Sold | $160,000$115/sqft |
Source: Public Record Report a problem | ||
| 4/27/2018 | Listed for sale | $160,000+4.9%$115/sqft |
Source: Diamond Properties #613723 Report a problem | ||
| 5/1/2017 | Sold | $152,500$109/sqft |
Source: Public Record Report a problem | ||
Public tax history
| Year | Property taxes | Tax assessment |
|---|---|---|
| 2025 | $1,069 +6% | $23,420 +5.6% |
| 2024 | $1,009 +13.3% | $22,180 +12.4% |
| 2023 | $890 +12% | $19,740 +11% |
| 2022 | $795 +15.5% | $17,780 +14.1% |
| 2021 | $689 -1% | $15,580 -0.9% |
| 2020 | $695 +2.1% | $15,720 +1.9% |
| 2019 | $681 -9.3% | $15,420 +9.7% |
| 2018 | $751 -32% | $14,060 -34.1% |
| 2017 | $1,105 | $21,340 +326.8% |
| 2016 | $1,105 +634.9% | $5,000 +61.3% |
| 2013 | $150 | $3,100 |
Find assessor info on the county website
Monthly payment
Est. payment$--/mo
Payment breakdown
Explore the cost of this home by adjusting the details. Changes won't be saved.All calculations are estimates and provided by Zillow, Inc. for informational purposes only. Actual amounts may vary.
HOA fees may include property taxes on listings classified as Co-Ops. Contact the listing agent and/or owner for fee details.
Mortgage interest rates are dependent on a number of factors, including credit score, down payment, and repayment length. Interest rate data provided by Zillow Group Marketplace, Inc. as of 1/1/1970 from various mortgage lenders with which we have lead or other similar arrangements; the Estimated Payment is an average of those rates.
See how much you could borrow to make a competitive offer.
Climate risks
Neighborhood: 36608
Nearby schools
GreatSchools rating
- 8/10Taylor-White Elementary SchoolGrades: PK-5Distance: 4.3 mi
- 9/10Bernice J Causey Middle SchoolGrades: 6-8Distance: 4.1 mi
- 7/10Baker High SchoolGrades: 9-12Distance: 4.7 mi
Schools provided by the listing agent
- Elementary: Taylor White
- Middle: Bernice J Causey
- High: Baker
Source: GCMLS. This data may not be complete. We recommend contacting the local school district to confirm school assignments for this home.
A local agent can set up tours, give advice and negotiate with sellers.
- Alabama
- Mobile County
- Mobile
- 36608
- 2201 Wolf Branch Dr S


