
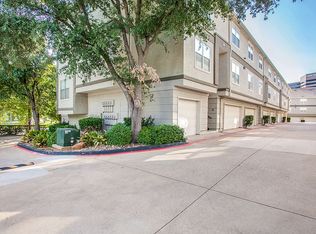
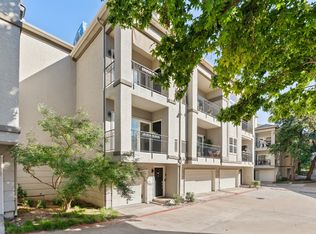
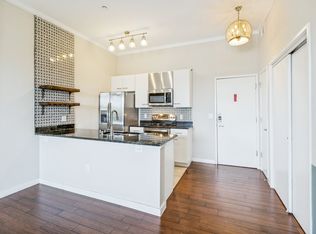
This stylish condo has a rare 1 bedroom 1 bath with loft office and attached private 1 car garage in gated community in the centrally located Harwood district just north of downtown. The kitchen layout is open and features stainless steel appliances including the refrigerator and plenty of dark wood cabinets, granite counters, and a deep sink. There is no carpet in the condo and wood floors adorn the living, dining, study and stairs. There is a separate full sized dining area and a loft area that could be used as a study, home office, or exercise room. Included are a full sized washer, dryer, and stainless refrigerator. The community includes a pool, fitness center, outdoor grill area and clubhouse. The private attached direct entrance garage is oversized and has plenty of room for bikes, tools, and storage. Extra open common parking space pass available for one additional vehicle. The excellent Walk Score is 88, Good Transit Score is 65, and has a Very Bikeable Score of 75. Easy access to the nearby restaurants, shops, American Airlines Center, Downtown, Uptown, the Medical District, Goldman Sachs, Bank of Nova Scotia, YALL Street, and Bank of America. Super low HOA dues include building insurance and Spectrum Internet and basic Streaming. This upscale condo seamlessly blends style with convenience, catering to those seeking a contemporary yet low-maintenance lifestyle in the vibrant heart of Dallas
For sale
$415,000
2201 Wolf St APT 2205, Dallas, TX 75201
1beds
1,025sqft
Condominium
Built in 1995
-- sqft lot
$393,600 Zestimate®
$405/sqft
$308/mo HOA
What's special
Fitness centerOutdoor grill areaGranite countersDeep sink
- 21 days
- 267
- 26
Zillow last checked:
Listing updated:
Listed by:
Bruce Lynn 0492423 214-675-6992,
Keller Williams Realty 817-329-8850
Source: NTREIS,MLS#: 21354690
Facts & features
Interior
Bedrooms & bathrooms
- Bedrooms: 1
- Bathrooms: 1
- Full bathrooms: 1
Primary bedroom
- Features: En Suite Bathroom, Garden Tub/Roman Tub, Walk-In Closet(s)
- Level: Third
- Dimensions: 12 x 13
Primary bathroom
- Features: Built-in Features, En Suite Bathroom, Granite Counters, Garden Tub/Roman Tub
- Level: Third
- Dimensions: 10 x 12
Dining room
- Level: Second
- Dimensions: 6 x 11
Kitchen
- Features: Breakfast Bar, Built-in Features, Granite Counters, Pantry, Walk-In Pantry
- Level: Second
- Dimensions: 9 x 9
Living room
- Features: Ceiling Fan(s), Fireplace
- Level: Second
- Dimensions: 12 x 15
Loft
- Level: Third
- Dimensions: 9 x 9
Utility room
- Features: Closet, Utility Room
- Level: Third
- Dimensions: 3 x 6
Heating
- Electric, Fireplace(s)
Cooling
- Central Air, Ceiling Fan(s)
Appliances
- Included: Dishwasher, Electric Range, Electric Water Heater, Disposal, Microwave, Refrigerator
- Laundry: Common Area, Washer Hookup, Electric Dryer Hookup, Laundry in Utility Room
Features
- Decorative/Designer Lighting Fixtures, Granite Counters, High Speed Internet, Loft, Open Floorplan, Pantry, Cable TV, Walk-In Closet(s)
- Flooring: Ceramic Tile, Vinyl, Wood
- Windows: Window Coverings
- Has basement: No
- Number of fireplaces: 1
- Fireplace features: Living Room, Wood Burning
Interior area
- Total interior livable area: 1,025 sqft
Video & virtual tour
Property
Parking
- Total spaces: 1
- Parking features: Additional Parking, Common, Door-Single, Electric Gate, Garage Faces Front, Garage, Garage Door Opener, Gated, Inside Entrance, On Site, Outside, Oversized
- Attached garage spaces: 1
Features
- Levels: Multi/Split
- Patio & porch: Covered, Front Porch, Patio, Balcony
- Exterior features: Balcony
- Pool features: None, Community
Lot
- Features: Interior Lot
Details
- Parcel number: 00C72650000202205
Construction
Type & style
- Home type: Condo
- Architectural style: Traditional
- Property subtype: Condominium
- Attached to another structure: Yes
Materials
- Foundation: Slab
Condition
- Year built: 1995
Utilities & green energy
- Sewer: Public Sewer
- Water: Public
- Utilities for property: Sewer Available, Water Available, Cable Available
Community & HOA
Community
- Features: Clubhouse, Fenced Yard, Pool, Community Mailbox, Curbs, Gated
- Security: Security System Owned, Security System, Gated Community, Smoke Detector(s)
- Subdivision: Topaz Twnhms Condo
HOA
- Has HOA: Yes
- Services included: All Facilities, Association Management, Insurance, Internet, Maintenance Grounds, Maintenance Structure, Sewer, Trash
- HOA fee: $308 monthly
- HOA name: Proper Hoa Management
- HOA phone: 214-378-1112
Location
- Region: Dallas
Financial & listing details
- Price per square foot: $405/sqft
- Tax assessed value: $367,280
- Annual tax amount: $8,178
- Date on market: 8/8/2026
- Cumulative days on market: 26 days
- Listing terms: Cash,Conventional,FHA 203(k),FHA,VA Loan
- Exclusions: None.
Estimated market value
$393,600
$374,000 - $413,000
$2,498/mo
Price history
| Date | Event | Price |
|---|---|---|
| 8/8/2026 | Listed for sale | $415,000$405/sqft |
Source: NTREIS #21354690 Report a problem | ||
Public tax history
| Year | Property taxes | Tax assessment |
|---|---|---|
| 2025 | $8,116 +19.6% | $367,280 +20.9% |
| 2024 | $6,789 +6.9% | $303,740 +9.8% |
| 2023 | $6,351 +26% | $276,750 |
| 2022 | $5,041 +1.7% | $276,750 +17.4% |
| 2021 | $4,957 -2.8% | $235,750 |
| 2020 | $5,098 +26.8% | $235,750 |
| 2019 | $4,021 +6.7% | $235,750 +15% |
| 2018 | $3,770 +16% | $205,000 |
| 2017 | $3,251 +11.1% | $205,000 +5.3% |
| 2016 | $2,926 +5.1% | $194,750 +52% |
| 2015 | $2,784 | $128,130 |
| 2014 | $2,784 | $128,130 |
| 2013 | -- | -- |
| 2012 | -- | -- |
| 2011 | -- | -- |
| 2010 | -- | -- |
| 2009 | -- | -- |
| 2008 | -- | -- |
| 2007 | -- | -- |
Find assessor info on the county website
Monthly payment
Est. payment
Payment breakdown
Explore the cost of this home by adjusting the details. Changes won't be saved.Climate risks
Neighborhood: 75201
Nearby schools
Schools provided by the listing agent
- Elementary: Milam
- Middle: Rusk
- High: North Dallas
- District: Dallas ISD
Source: NTREIS. This data may not be complete. We recommend contacting the local school district to confirm school assignments for this home.
Similar homes
- $389,9002 bd2 ba1.2k sqft4221 Cole Ave APT 202, Dallas, TX 75205For Sale
 MLS ID #21336987, Michelle Brecker. NTREIS
 - $300,0002 bd3 ba1k sqft7151 Gaston Ave APT 910, Dallas, TX 75214For Sale
 MLS ID #21369646, Buddy Priest. NTREIS
 - $309,0002 bd2 ba1.1k sqft3025 Bryan St APT 3E, Dallas, TX 75204For Sale
 MLS ID #21297373, Laura Evans. NTREIS
 - $229,9001 bd2 ba720 sqft4044 Buena Vista St APT 214, Dallas, TX 75204For Sale
 MLS ID #21369569, Rebecca Ringer. NTREIS
