Skip main navigation
Off market
  • $470,000

    2201 Woodside Xing, Savannah, GA 31405

    4beds
    2,455sqft
    SingleFamily
    Built in 2020
    0.3 Acres Lot
    $470,000 Zestimate®
    $191/sqft
    $3,152 Estimated rent

    Home value

    $470,000

    $447,000 - $494,000

    $3,152/mo

    Zestimate® history
    Loading
    Loading...

    Owner options

    List your home for rent

    $3,152/mo

    Rent Zestimate®

    Find your next renter with Zillow Rental Manager. Plus, with online applications, you can quickly screen prospective tenants – for free.

    Learn more

    $3,152/mo

    Rent Zestimate®

    Refinance and save

    $2,864/mo

    Est. payment

    Refinancing to a lower rate could help reduce your monthly payments and save thousands over the life of the loan.

    See today's rates

    $2,864/mo

    Est. payment

    Explore your selling options

    Work with a Zillow partner agent

    Leverage their expertise and Zillow's premium Showcase listings to get your home seen by more buyers.

    Get started

    List with your own agent

    Get your home in front of millions of buyers by listing it on Zillow.

    Learn how to do it

    Sell it yourself

    Take full control of how buyers see your home on Zillow by listing For Sale by Owner (FSBO).

    List your home

    What's special

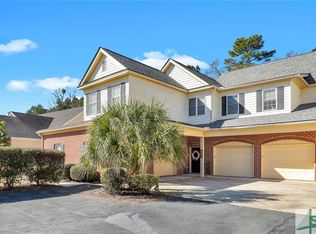
    The Woodland Villa by Lamar Smith Homes, a gorgeous 1-level, gated, maint-free stunner in the amenity-rich Southbridge community!. This 3BR/3.5BA with bonus room has over 2k sqft of living space. Inside your front door foyer area, you'll find the upscale formal dining room with an attached butler's pantry. Beyond that is the kitchen, complete with an oversized island, perfect for family gatherings. Mornings are bright and easy in your large breakfast room. The open vaulted great room offers quick access to your covered porch. This split floor plan gives the elegant master suite the privacy it deserves, as well as 2 large guest bedrooms. The upstairs room room/bath makes for an amazing guest suite or media room. With main area hardwood flooring, master tiled shower w/double vanities, designer light package, wainscoting and coffered ceiling in dining room, brick accented maint-free exteriors, this is a must-see on your dream home shortlist! Est. completion spring 2021 Lot28

    This property is off market, which means it's not currently listed for sale or rent on Zillow. This may be different from what's available on other websites or public sources.
    Facts & features

    Interior

    Bedrooms & bathrooms
    • Bedrooms: 4
    • Bathrooms: 4
    • Full bathrooms: 3
    • 1/2 bathrooms: 1
    Heating
    • Forced air, Heat pump, Electric
    Cooling
    • Central
    Appliances
    • Included: Dishwasher, Garbage disposal, Microwave, Range / Oven
    • Laundry: Laundry Room, Washer Hookup, Dryer Connection
    Features
    • Recessed Lighting, Vaulted Ceiling(s), High Ceilings, Entrance Foyer, Tray Ceiling(s)
    • Windows: Double Pane Windows
    • Attic: Pull Down Stairs
    • Common walls with other units/homes: 1 Common Wall
    Interior area
    • Structure area source: Builder
    • Total interior livable area: 2,455 sqft

    Property

    Parking
    • Parking features: Garage - Attached
    Features
    • Patio & porch: Front Porch, Patio-Covered
    • Exterior features: Other, Stucco, Brick
    • Pool features: Community
    • Waterfront features: Pond
    Lot
    • Size: 0.30 Acres
    • Features: Sprinkler System, Townhouse
    • Land development status: Never Lived In
    Details
    • Parcel number: 11009C09054

    Construction

    Type & style
    • Home type: SingleFamily
    • Architectural style: Ranch
    Materials
    • Frame
    • Foundation: Slab
    • Roof: Asphalt
    Condition
    • Year built: 2020
    Details
    • Builder model: Woodland Villas
    • Builder name: Lamar Smith Homes

    Utilities & green energy

    • Electric: 220 Volts
    • Sewer: Public Sewer
    • Water: Public Water
    • Utilities for property: Cable Ready, Cable Access
    Green energy
    • Green verification: ENERGY STAR Certified Homes
    • Energy efficient items: Insulation, Thermostat

    Community & neighborhood

    Security
    • Security features: Security Service, Gated Community
    Location
    • Region: Savannah

    HOA & financial

    HOA
    • Has HOA: Yes
    • HOA fee: $40 monthly

    Other

    Other facts
    • ViewYN: true
    • Sewer: Public Sewer
    • FoundationDetails: Concrete Perimeter, Slab
    • RoadSurfaceType: Paved, Asphalt, Curb & Gutter
    • WaterfrontFeatures: Pond
    • Appliances: Dishwasher, Range/Oven, Disposal, Microwave, Electric Water Heater, Self Cleaning Oven, W/D Connection
    • Roof: Asphalt
    • Heating: Electric, Heat Pump, Central
    • ArchitecturalStyle: Ranch
    • GarageYN: true
    • AttachedGarageYN: true
    • HeatingYN: true
    • CoolingYN: true
    • WaterfrontYN: 1
    • AssociationYN: 1
    • NewConstructionYN: 1
    • CommunityFeatures: Playground, Tennis Court(s), Clubhouse, Golf, Fitness Center, Sidewalks, Lake, Street Lights, Park, Paths/Bike-Walk
    • Electric: 220 Volts
    • ConstructionMaterials: Brick, Stucco-Hard Coat
    • PropertyAttachedYN: true
    • WindowFeatures: Double Pane Windows
    • Cooling: Heat Pump, Central Air, Electric
    • GreenEnergyEfficient: Insulation, Thermostat
    • ElectricOnPropertyYN: True
    • GreenBuildingVerificationType: ENERGY STAR Certified Homes
    • ParkingFeatures: Attached, Garage Door Opener
    • CoveredSpaces: 2
    • CommonWalls: 1 Common Wall
    • PublicSurveySection: 3
    • InteriorFeatures: Recessed Lighting, Vaulted Ceiling(s), High Ceilings, Entrance Foyer, Tray Ceiling(s)
    • ExteriorFeatures: Other
    • LaundryFeatures: Laundry Room, Washer Hookup, Dryer Connection
    • SecurityFeatures: Security Service, Gated Community
    • PoolFeatures: Community
    • Attic: Pull Down Stairs
    • RoomKitchenFeatures: Kitchen Island, Pantry, Breakfast Area, Butler Pantry, Gourmet Kitchen
    • RoomMasterBathroomFeatures: Double Vanity, Separate Shower, Soaking Tub
    • WaterSource: Public Water
    • BuildingAreaSource: Builder
    • View: Trees/Woods
    • RoomMasterBedroomLevel: Main
    • PatioAndPorchFeatures: Front Porch, Patio-Covered
    • LotFeatures: Sprinkler System, Townhouse
    • Utilities: Cable Ready, Cable Access
    • DevelopmentStatus: Never Lived In
    • BuilderName: Lamar Smith Homes
    • AssociationName: Southbridge
    • BuildingName: Lamar Smith
    • BuilderModel: Woodland Villas
    • MlsStatus: Active
    • Road surface type: Paved, Asphalt, Curb & Gutter

    Price history

    DateEventPrice
    9/13/2021Sold$376,900$154/sqft
    Source: Hive MLS #SA234144 Report a problem
    8/22/2021Listed for sale$376,900+842.3%$154/sqft
    Source: Hive MLS #234144 Report a problem
    1/8/2021Sold$40,000$16/sqft
    Source: Public Record Report a problem

    Public tax history

    YearProperty taxesTax assessment
    2025$4,765 +7.5%$210,240 +21.1%
    2024$4,433 +18.2%$173,600 -3.9%
    2023$3,750 -24.5%$180,680 +13.5%
    2022$4,968 +771.6%$159,200 +895%
    2021$570 $16,000

    Find assessor info on the county website

    Neighborhood: 31405

    Nearby schools

    GreatSchools rating
    Schools provided by the listing agent
    • Elementary: Gould
    • Middle: West Chatham
    • High: New Hampstead

    Source: The MLS. This data may not be complete. We recommend contacting the local school district to confirm school assignments for this home.

    Get pre-qualified for a loan
    At Zillow Home Loans, we can pre-qualify you in as little as 5 minutes with no impact to your credit score.

    An equal housing lender. NMLS #10287.

    Sell for more on Zillow
    Get a Zillow Showcase℠ listing at no additional cost and you could sell for .
    $470,000
    2% more
    +$9,400
    With Zillow Showcase(estimated)
    $479,400