Yes, you can have it all in SeaTac: views, privacy & unmatched flexibility—NO HOA! Tucked away on a quiet dead-end street, this fully remodeled custom mid-century modern home offers rare features that are hard to find in one property. Yes, you can enjoy sweeping 180° views of Mt. Rainier and the Cascade Mountains without paying premium Seattle prices. Yes, you can have park-like privacy in the city—1.5 secluded acres with everyday urban convenience. Yes, you can love the 1950s character without sacrificing peace of mind, thanks to a thoughtful top-to-bottom remodel and modernized systems. Yes, you can create flexible multi-generational living or income potential, with main-floor living, a fully finished basement and room for a DADU. Yes, you can host unforgettable outdoor gatherings in a resort-style backyard with an outdoor kitchen, hot tub, gazebo and sprawling composite deck. Yes, you can live the urban homestead dream—garden, raise chickens and enjoy room to roam without restrictive HOA rules. Yes, you can commute with ease via I-5 or nearby light rail, with convenient airport access and no flight path overhead. Yes, you can enjoy the Des Moines Waterfront, Marina, & 34-acre Grandview Off-Leash Dog Park nearby. Yes, you can fit your vehicles and gear with 10 parking spaces, a storage shed, generous interior storage and room for an RV or boat. Turnkey view properties offering this much land, privacy and versatility are exceptionally rare—schedule your private tour today!
Active
Listed by: John L. Scott, Inc • Melissa Hudson
Price cut: $30K (8/3)
$1,299,999
22010 34th Avenue S, SeaTac, WA 98198
4beds
3,160sqft
Single Family Residence
Built in 1953
1.5 Acres Lot
$-- Zestimate®
$411/sqft
$-- HOA
What's special
Flexible multi-generational livingResort-style backyardOutdoor kitchenFully finished basementSprawling composite deckHot tubMain-floor living
- 57 days
- 622
- 40
Zillow last checked:
Listing updated:
Listed by:
Melissa Hudson,
John L. Scott, Inc
Source: NWMLS as distributed by MLS GRID,MLS#: 2552917
Facts & features
Interior
Bedrooms & bathrooms
- Bedrooms: 4
- Bathrooms: 2
- Full bathrooms: 1
- 3/4 bathrooms: 1
- Main level bathrooms: 2
- Main level bedrooms: 3
Primary bedroom
- Level: Main
Bedroom
- Level: Lower
Bedroom
- Level: Main
Bedroom
- Level: Main
Bathroom full
- Level: Main
Bathroom three quarter
- Level: Main
Bonus room
- Level: Lower
Dining room
- Level: Main
Entry hall
- Level: Main
Family room
- Level: Lower
Kitchen with eating space
- Level: Main
Living room
- Level: Main
Rec room
- Level: Lower
Utility room
- Level: Main
Heating
- Fireplace, Forced Air, Heat Pump, Electric
Cooling
- Forced Air, Heat Pump
Appliances
- Included: Dishwasher, Dryer, Refrigerator, Stove(s)/Range(s), Washer, Dishwasher(s), Dryer(s), Refrigerator(s), Washer(s), Water Heater: Electric, Water Heater Location: Garage
Features
- Bath Off Primary, Dining Room
- Flooring: Ceramic Tile, Engineered Hardwood, Carpet
- Basement: Finished
- Number of fireplaces: 1
- Fireplace features: Wood Burning, Main Level: 1, Fireplace
Interior area
- Total structure area: 3,160
- Total interior livable area: 3,160 sqft
Video & virtual tour
Property
Parking
- Total spaces: 10
- Parking features: Driveway, Attached Garage, RV Parking
- Has attached garage: Yes
- Covered spaces: 2
- Uncovered spaces: 8
Features
- Levels: One
- Stories: 1
- Entry location: Main
- Patio & porch: Bath Off Primary, Dining Room, Fireplace, Walk-In Closet(s), Water Heater, Wired for Generator
- Has spa: Yes
- Has view: Yes
- View description: City, Mountain(s), Territorial
Lot
- Size: 1.5 Acres
- Features: Dead End Street, Secluded, Cabana/Gazebo, Deck, Fenced-Partially, High Speed Internet, Hot Tub/Spa, Outbuildings, Patio, RV Parking
- Topography: Level,Sloped
- Residential vegetation: Fruit Trees, Garden Space
Details
- Parcel number: 7259200185
- Zoning description: Jurisdiction: City
- Special conditions: Standard
- Other equipment: Wired for Generator
Construction
Type & style
- Home type: SingleFamily
- Architectural style: Mid-Century Modern,1 Story w/Bsmnt.
- Property subtype: Single Family Residence
Materials
- Brick, Wood Siding
- Foundation: Poured Concrete, Slab
- Roof: Composition
Condition
- Very Good
- Year built: 1953
- Major remodel year: 1953
Utilities & green energy
- Electric: Company: PSE
- Sewer: Septic Tank, Company: Septic
- Water: Public, Company: Highline
Community & HOA
Community
- Subdivision: SeaTac
Location
- Region: Seatac
Financial & listing details
- Price per square foot: $411/sqft
- Tax assessed value: $682,000
- Annual tax amount: $7,307
- Date on market: 5/11/2026
- Cumulative days on market: 117 days
- Listing terms: Conventional,FHA,VA Loan
- Inclusions: Dishwasher(s), Dryer(s), Refrigerator(s), Stove(s)/Range(s), Washer(s)
Estimated market value
Not available
Estimated sales range
Not available
Not available
Price history
| Date | Event | Price |
|---|---|---|
| 8/3/2026 | Price change | $1,299,999-2.3%$411/sqft |
Source:  NWMLS as distributed by MLS GRID #2552917 Report a problem NWMLS as distributed by MLS GRID #2552917 Report a problem | ||
| 7/10/2026 | Listed for sale | $1,329,999+166%$421/sqft |
Source: NWMLS as distributed by MLS GRID #2552917 Report a problem | ||
| 7/13/2018 | Sold | $500,000+0.2%$158/sqft |
Source: NWMLS as distributed by MLS GRID #1277716 Report a problem | ||
| 6/10/2018 | Pending sale | $499,000$158/sqft |
Source: Real Estate 2000 Inc. #1277716 Report a problem | ||
| 5/31/2018 | Listed for sale | $499,000$158/sqft |
Source: Real Estate 2000 Inc. #1277716 Report a problem | ||
| 4/23/2018 | Pending sale | $499,000$158/sqft |
Source: Real Estate 2000 Inc. #1277716 Report a problem | ||
| 4/20/2018 | Listed for sale | $499,000$158/sqft |
Source: Real Estate 2000 Inc. #1277716 Report a problem | ||
Public tax history
| Year | Property taxes | Tax assessment |
|---|---|---|
| 2025 | $7,808 +6.9% | $682,000 +1% |
| 2024 | $7,307 +2.9% | $675,000 +7.3% |
| 2023 | $7,098 -3.1% | $629,000 -7.9% |
| 2022 | $7,324 +4.6% | $683,000 +19% |
| 2021 | $7,004 +10.7% | $574,000 +14.3% |
| 2020 | $6,328 +4% | $502,000 +3.9% |
| 2019 | $6,083 -7.3% | $483,000 -14.5% |
| 2018 | $6,564 -15% | $565,000 +0.9% |
| 2017 | $7,724 +44.4% | $560,000 +21.5% |
| 2016 | $5,351 | $461,000 +9.8% |
| 2015 | $5,351 | $420,000 +7.4% |
| 2014 | $5,351 | $391,000 +22.2% |
| 2013 | $5,351 | $320,000 +30.1% |
| 2012 | -- | $246,000 -7.5% |
| 2011 | -- | $266,000 -11.3% |
| 2010 | -- | $300,000 |
| 2009 | -- | $300,000 -6.3% |
| 2007 | -- | $320,000 +15.1% |
| 2006 | -- | $278,000 +7.8% |
| 2005 | -- | $258,000 +7.5% |
| 2001 | $2,974 +2.6% | $240,000 +8.1% |
| 2000 | $2,898 | $222,000 |
Find assessor info on the county website
Monthly payment
Est. payment
Payment breakdown
Explore the cost of this home by adjusting the details. Changes won't be saved.Climate risks
Neighborhood: 98198
Nearby schools
Schools provided by the listing agent
- Elementary: Madrona Elem
- Middle: Chinook Mid
- High: Tyee High
Source: NWMLS as distributed by MLS GRID. This data may not be complete. We recommend contacting the local school district to confirm school assignments for this home.
Similar homes
- $1,575,0004 bd4 ba3.7k sqft12112 25th Ave SW, Burien, WA 98146Active
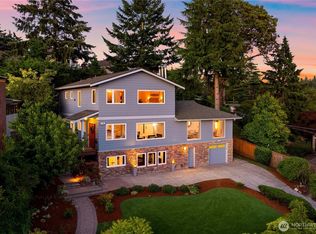 MLS ID #2574879, Colin Dalrymple. NWMLS as distributed by MLS GRID
 - $795,0005 bd4 ba2.6k sqft826 S 200th Street, Des Moines, WA 98198Active
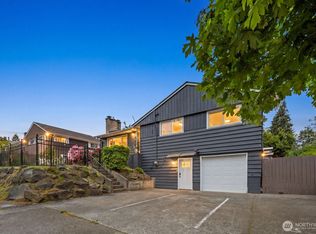 MLS ID #2524635, Vojsava Hruska. NWMLS as distributed by MLS GRID
 - $1,299,0004 bd3 ba2.8k sqft5761 110th Ave SE, Bellevue, WA 98006Active
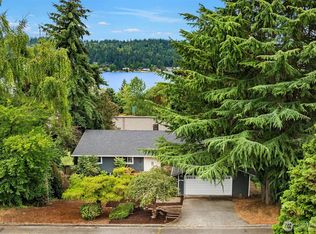 MLS ID #2571346, Galya Kirstine. NWMLS as distributed by MLS GRID
 - $1,775,0004 bd3 ba2.8k sqftHigh Valley Ranchettes, Issaquah, WA 98027Active
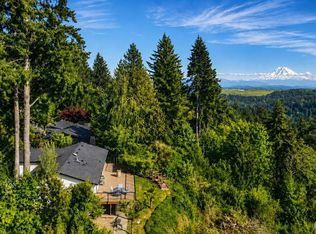 MLS ID #2576492, Teresa Parker. NWMLS as distributed by MLS GRID
