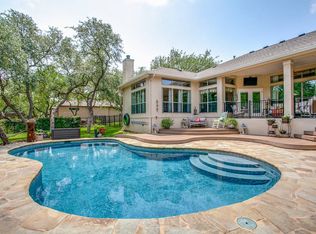
Welcome to your own private retreat in the gated community of Georg Ranch in Garden Ridge, TX. This stunning home surrounded by oak trees features 3 spacious bedrooms, 5 bathrooms (3 full, 2 half baths), and the option to have a 4th bedroom suite, with a 3-car garage. This thoughtful layout blends open gathering spaces with quiet private retreats. High ceilings and tasteful custom upgrades throughout create a sense of luxury and comfort at every turn. Step outside to your personal backyard oasis, where a heated pool, relaxing hot tub, and generous patio space offer the perfect setting for everything from peaceful evenings to lively weekend get-togethers. The outdoor kitchen makes entertaining a breeze, while the dedicated pool bathroom is an advantage - especially for wet kids and guests during pool parties. Inside, the home is warm, inviting, and ideal for both everyday living and entertaining. For added peace of mind, major updates have already been taken care of, including a brand-new roof in May 2025, an updated HVAC system, two newer water heaters, and refreshed pool filters. This isn't just a home-it's a lifestyle ready to be enjoyed.
Sold
Price Unknown
22010 Cristobal, San Antonio, TX 78266
3beds
3,741sqft
Single Family Residence
Built in 2006
0.77 Acres Lot
$818,500 Zestimate®
$--/sqft
$4,383 Estimated rent
Home value
$818,500
$753,000 - $884,000
$4,383/mo
Zestimate® history
Owner options
List your home for rent
$4,383/mo
Rent Zestimate®
Find your next renter with Zillow Rental Manager. Plus, with online applications, you can quickly screen prospective tenants – for free.
$4,383/mo
Rent Zestimate®
Refinance and save
$700/mo
Est. payment
Refinancing to a lower rate could help reduce your monthly payments and save thousands over the life of the loan.
$700/mo
Est. payment
Explore your selling options
Work with a Zillow partner agent
Leverage their expertise and Zillow's premium Showcase listings to get your home seen by more buyers.
Get startedList with your own agent
Get your home in front of millions of buyers by listing it on Zillow.
Learn how to do itSell it yourself
Take full control of how buyers see your home on Zillow by listing For Sale by Owner (FSBO).
List your homeWhat's special
Zillow last checked:
Listing updated:
Listed by:
Kelton Day TREC #652373 (210) 482-3200,
Keller Williams Legacy
Source: LERA MLS,MLS#: 1876735
Facts & features
Interior
Bedrooms & bathrooms
- Bedrooms: 3
- Bathrooms: 5
- Full bathrooms: 3
- 1/2 bathrooms: 2
Primary bedroom
- Features: Walk-In Closet(s), Full Bath
- Level: Upper
- Area: 304
- Dimensions: 16 x 19
Bedroom 2
- Area: 143
- Dimensions: 13 x 11
Bedroom 3
- Area: 144
- Dimensions: 12 x 12
Primary bathroom
- Features: Tub/Shower Separate, Double Vanity
- Area: 225
- Dimensions: 15 x 15
Dining room
- Area: 182
- Dimensions: 14 x 13
Kitchen
- Area: 414
- Dimensions: 23 x 18
Living room
- Area: 360
- Dimensions: 18 x 20
Office
- Area: 156
- Dimensions: 12 x 13
Heating
- Central, Natural Gas
Cooling
- Two Central
Appliances
- Included: Cooktop, Built-In Oven, Microwave, Gas Cooktop, Disposal, Dishwasher, Water Softener Owned, Gas Water Heater
- Laundry: Washer Hookup, Dryer Connection
Features
- One Living Area, Separate Dining Room, Eat-in Kitchen, Kitchen Island, Pantry, Study/Library, Media Room, Utility Room Inside, Secondary Bedroom Down, High Ceilings, High Speed Internet, Walk-In Closet(s), Ceiling Fan(s), Solid Counter Tops
- Flooring: Wood
- Windows: Double Pane Windows
- Has basement: No
- Number of fireplaces: 2
- Fireplace features: Two, Living Room, Family Room
Interior area
- Total structure area: 3,741
- Total interior livable area: 3,741 sqft
Property
Parking
- Total spaces: 3
- Parking features: Three Car Garage, Garage Door Opener
- Garage spaces: 3
Accessibility
- Accessibility features: Hallways 42" Wide, Level Drive, Full Bath/Bed on 1st Flr
Features
- Levels: Multi/Split
- Stories: 1
- Patio & porch: Covered
- Exterior features: Barbecue, Sprinkler System, Rain Gutters, Lighting, Outdoor Kitchen
- Has private pool: Yes
- Pool features: In Ground, Pool/Spa Combo, Heated
- Fencing: Wrought Iron
- Has view: Yes
- View description: County VIew
Lot
- Size: 0.77 Acres
- Features: 1/2-1 Acre, Fire Hydrant w/in 500'
Details
- Additional structures: Gazebo
- Parcel number: 200115019700
Construction
Type & style
- Home type: SingleFamily
- Architectural style: Spanish
- Property subtype: Single Family Residence
Materials
- Wood Siding, Stucco
- Foundation: Slab
- Roof: Composition
Condition
- Pre-Owned
- New construction: No
- Year built: 2006
Details
- Builder name: HACIENDA HOMES
Utilities & green energy
- Sewer: Septic, Aerobic Septic
- Water: Water System
- Utilities for property: Cable Available
Community & HOA
Community
- Features: Playground, Jogging Trails, BBQ/Grill, Basketball Court
- Security: Security Guard
- Subdivision: Georg Ranch
HOA
- Has HOA: Yes
- HOA fee: $700 annually
- HOA name: DAMC
Location
- Region: San Antonio
Financial & listing details
- Tax assessed value: $875,090
- Annual tax amount: $11,357
- Date on market: 6/18/2025
- Cumulative days on market: 9 days
- Listing terms: Conventional,FHA,VA Loan,Cash
- Road surface type: Paved, Asphalt
Price history
| Date | Event | Price |
|---|---|---|
| 7/21/2025 | Sold | -- |
Source:  LERA MLS #1876735 Report a problem LERA MLS #1876735 Report a problem | ||
| 6/27/2025 | Pending sale | $829,000$222/sqft |
Source: LERA MLS #1876735 Report a problem | ||
| 6/23/2025 | Contingent | $829,000$222/sqft |
Source: LERA MLS #1876735 Report a problem | ||
| 6/18/2025 | Listed for sale | $829,000+23.9%$222/sqft |
Source: LERA MLS #1876735 Report a problem | ||
| 2/26/2020 | Sold | -- |
Source: LERA MLS #1403122 Report a problem | ||
| 11/25/2019 | Listed for sale | $669,000$179/sqft |
Source: Home Bay #1403122 Report a problem | ||
| 11/25/2019 | Pending sale | $669,000$179/sqft |
Source: Home Bay #1403122 Report a problem | ||
| 11/7/2019 | Listed for sale | $669,000$179/sqft |
Source: Home Bay #1403122 Report a problem | ||
| 11/4/2019 | Pending sale | $669,000$179/sqft |
Source: Home Bay #1403122 Report a problem | ||
| 9/23/2019 | Price change | $669,000-1.5%$179/sqft |
Source: Home Bay #1403122 Report a problem | ||
| 8/3/2019 | Listed for sale | $679,000+8.7%$182/sqft |
Source: Home Bay #1403122 Report a problem | ||
| 9/9/2014 | Sold | -- |
Source: Agent Provided Report a problem | ||
| 7/2/2014 | Price change | $624,900-3.8%$167/sqft |
Source: Phyllis Browning Co. #RE1: 1051607 Report a problem | ||
| 5/11/2014 | Price change | $649,900-1.7%$174/sqft |
Source: Phyllis Browning Co. #RE1: 1051607 Report a problem | ||
| 4/18/2014 | Listed for sale | $661,340+32.3%$177/sqft |
Source: Phyllis Browning Co. #RE1: 1051607 Report a problem | ||
| 2/27/2008 | Listing removed | $499,990$134/sqft |
Source: NCI #636333 Report a problem | ||
| 1/31/2008 | Listed for sale | $499,990$134/sqft |
Source: NCI #636333 Report a problem | ||
Public tax history
| Year | Property taxes | Tax assessment |
|---|---|---|
| 2025 | $11,092 -4.6% | $875,090 -2.1% |
| 2024 | $11,628 +12.8% | $894,130 +9.3% |
| 2023 | $10,309 -9.6% | $817,905 +10% |
| 2022 | $11,398 -1% | $743,550 +7.8% |
| 2021 | $11,516 +11.7% | $689,570 +11.4% |
| 2020 | $10,311 +4.1% | $618,860 +6.8% |
| 2019 | $9,908 +4.8% | $579,210 +6.1% |
| 2018 | $9,450 | $546,150 +0.9% |
| 2017 | -- | $541,440 +4% |
| 2016 | $8,907 +14.1% | $520,830 +0.1% |
| 2015 | $7,808 | $520,080 +5.4% |
| 2014 | $7,808 | $493,650 +7.4% |
| 2013 | -- | $459,790 +0.8% |
| 2012 | -- | $456,130 -7.6% |
| 2011 | -- | $493,680 -1.1% |
| 2010 | -- | $499,280 -1.5% |
| 2009 | -- | $506,920 |
| 2008 | -- | -- |
| 2007 | -- | -- |
| 2006 | -- | -- |
Find assessor info on the county website
Neighborhood: 78266
Nearby homes
- $644,2003 bd3 ba2.6k sqft22018 Cristobal Dr, San Antonio, TX 78266Off Market
- $977,6005 bd5 ba4.1k sqft22002 Cristobal Dr, Garden Ridge, TX 78266Off Market
- $996,1004 bd4 ba4.5k sqft22003 Paseo Corto Dr, San Antonio, TX 78266Off Market

- $783,600-- bd3 ba3.4k sqft22026 Cristobal Dr, San Antonio, TX 78266Off Market
- $777,600-- bd3 ba3.2k sqft21943 Paseo Corto Dr, San Antonio, TX 78266Off Market
- $661,000-- bd3 ba2.5k sqft21934 Cristobal Dr, Garden Ridge, TX 78266Off Market
- $750,8004 bd3 ba3 sqft22011 Cristobal Dr, San Antonio, TX 78266Off Market
- $779,6004 bd4 ba4k sqft22009 Paseo Corto Dr, Garden Ridge, TX 78266Off Market
Nearby schools
GreatSchools rating
- 9/10Garden Ridge Elementary SchoolGrades: PK-5Distance: 1 mi
- 7/10Danville MiddleGrades: 6-8Distance: 4.6 mi
- 6/10Davenport High SchoolGrades: 9-12Distance: 1 mi
Schools provided by the listing agent
- Elementary: Garden Ridge
- Middle: Canyon
- High: Canyon
- District: Comal
Source: LERA MLS. This data may not be complete. We recommend contacting the local school district to confirm school assignments for this home.
Get a cash offer in 3 minutes
Find out how much your home could sell for in as little as 3 minutes with a no-obligation cash offer.
Estimated market value
$818,500
Get a cash offer in 3 minutes
Find out how much your home could sell for in as little as 3 minutes with a no-obligation cash offer.
Estimated market value
$818,500
- Texas
- Comal County
- Garden Ridge
- 78266
- 22010 Cristobal
Nearby cities
Nearby zip codes
Other Garden Ridge Topics
