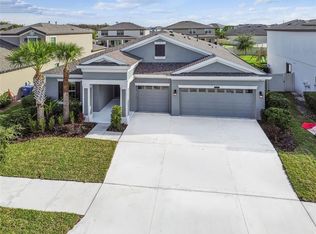
NEW PRICE ALERT! This beautiful home is now more affordable than ever. Don’t miss the chance to make it yours! Welcome to this stunning 'Westbay Bayshore II' model home expertly designed for comfort, style, and seamless indoor-outdoor living. This thoughtfully crafted home offers over 3,200 square feet of elegant space, featuring 4 bedrooms, 4 full bathrooms, and a spacious bonus room upstairs for added flexibility. Step through the stately entryway flanked by decorative columns and into a wide foyer that sets the tone for this exceptional residence. The open-concept layout connects a grand living room with dramatic ceiling beams, a striking stone feature wall, and built-in ceiling surround sound—perfect for entertaining or relaxing. Panoramic sliding glass doors with remote-powered blackout blinds extend your living space to the oversized covered lanai, creating a true indoor-outdoor experience. The chef-inspired kitchen is a dream, featuring GE Café Bluetooth-enabled appliances, a wine fridge, and an expansive island that flows into the casual dining area. The outdoor kitchen elevates your hosting capabilities with a built-in natural gas grill, ice machine, fridge, sink, decorative lighting, and even Nebula outdoor landscape lighting surrounding the entire home. Retreat to the luxurious owner’s suite with dual walk-in closets, a spa-like bath, and private pool access. Downstairs bedrooms and office showcase custom details such as shiplap, chair rail, murals, and decorative moulding. The home also features upgraded 6" baseboards throughout, adding a refined touch to every room. Enjoy Florida living year-round in your private backyard oasis featuring artificial turf, an in-ground heated pool with waterfall and sun shelf, and a child safety enclosure for peace of mind.? Additional upgrades include: UV lights on both Carrier A/C units Ecobee Bluetooth thermostat RainBird Bluetooth irrigation system Whole-house DuroMax portable generator Upgraded sauna in garage Built-in overhead and wall-mounted garage storage Epoxy garage flooring This is more than just a home—it’s a lifestyle. Located in the highly desirable Connerton community, known for its top-rated schools, resort-style amenities, and nature trails. Don’t miss your chance to own this one-of-a-kind home. Schedule your private tour today!
Sold for $860,000
$860,000
22011 Emory Oak Pl, Land O Lakes, FL 34637
4beds
3,163sqft
Single Family Residence
Built in 2021
7,800 Square Feet Lot
$854,700 Zestimate®
$272/sqft
$4,225 Estimated rent
Home value
$854,700
$778,000 - $940,000
$4,225/mo
Zestimate® history
Owner options
List your home for rent
$4,225/mo
Rent Zestimate®
Find your next renter with Zillow Rental Manager. Plus, with online applications, you can quickly screen prospective tenants – for free.
$4,225/mo
Rent Zestimate®
Refinance and save
$5,926/mo
Est. payment
Refinancing to a lower rate could help reduce your monthly payments and save thousands over the life of the loan.
$5,926/mo
Est. payment
Explore your selling options
Work with a Zillow partner agent
Leverage their expertise and Zillow's premium Showcase listings to get your home seen by more buyers.
Get startedList with your own agent
Get your home in front of millions of buyers by listing it on Zillow.
Learn how to do itSell it yourself
Take full control of how buyers see your home on Zillow by listing For Sale by Owner (FSBO).
List your homeWhat's special
Expansive islandPrivate backyard oasisSpacious bonus roomIn-ground heated poolChild safety enclosureCustom detailsSpa-like bath
Zillow last checked:
Listing updated:
Listing Provided by:
Sarah Hilton 815-514-3332,
LIFESTYLE INTERNATIONAL REALTY 305-809-8085
Bought with:
Sarah Hilton, 3525896
LIFESTYLE INTERNATIONAL REALTY
Source: Stellar MLS,MLS#: O6331392 Originating MLS: Osceola
Originating MLS: Osceola
Facts & features
Interior
Bedrooms & bathrooms
- Bedrooms: 4
- Bathrooms: 4
- Full bathrooms: 4
Primary bedroom
- Features: Ceiling Fan(s), En Suite Bathroom, Walk-In Closet(s)
- Level: First
- Area: 270 Square Feet
- Dimensions: 15x18
Primary bathroom
- Features: Tub with Separate Shower Stall, Water Closet/Priv Toilet
- Level: First
Bonus room
- Features: Ceiling Fan(s), No Closet
- Level: Second
- Dimensions: 23x17
Kitchen
- Features: Bar, Breakfast Bar, Kitchen Island, Pantry, Stone Counters
- Level: First
- Area: 132 Square Feet
- Dimensions: 11x12
Living room
- Features: Ceiling Fan(s)
- Level: First
- Area: 391 Square Feet
- Dimensions: 23x17
Heating
- Central
Cooling
- Central Air
Appliances
- Included: Bar Fridge, Oven, Cooktop, Dishwasher, Disposal, Dryer, Electric Water Heater, Ice Maker, Microwave, Range Hood, Refrigerator, Tankless Water Heater, Washer, Water Softener, Wine Refrigerator
- Laundry: Electric Dryer Hookup, Gas Dryer Hookup, Inside, Laundry Room, Washer Hookup
Features
- Built-in Features, Ceiling Fan(s), Chair Rail, Coffered Ceiling(s), Crown Molding, Dry Bar, Eating Space In Kitchen, High Ceilings, In Wall Pest System, Kitchen/Family Room Combo, Living Room/Dining Room Combo, Open Floorplan, Primary Bedroom Main Floor, Sauna, Solid Surface Counters, Solid Wood Cabinets, Stone Counters, Thermostat, Tray Ceiling(s), Walk-In Closet(s)
- Flooring: Porcelain Tile
- Doors: Outdoor Grill, Outdoor Kitchen, Sliding Doors
- Windows: Blinds, ENERGY STAR Qualified Windows, Window Treatments
- Has fireplace: No
Interior area
- Total structure area: 4,313
- Total interior livable area: 3,163 sqft
Property
Parking
- Total spaces: 3
- Parking features: Driveway, Electric Vehicle Charging Station(s), Garage Door Opener, Ground Level, Off Street
- Attached garage spaces: 3
- Has uncovered spaces: Yes
- Details: Garage Dimensions: 28x22
Features
- Levels: Two
- Stories: 2
- Patio & porch: Covered, Patio, Rear Porch
- Exterior features: Irrigation System, Lighting, Outdoor Grill, Outdoor Kitchen, Rain Gutters, Sauna, Sidewalk
- Has private pool: Yes
- Pool features: Child Safety Fence, Gunite, Heated, In Ground, Lighting, Pool Alarm, Tile
- Fencing: Vinyl
Lot
- Size: 7,800 sqft
- Features: Conservation Area
- Residential vegetation: Trees/Landscaped
Details
- Parcel number: 2525180190047000010
- Zoning: MPUD
- Special conditions: None
Construction
Type & style
- Home type: SingleFamily
- Property subtype: Single Family Residence
Materials
- Block, Stone, Stucco, Wood Frame
- Foundation: Slab
- Roof: Shingle
Condition
- Completed
- New construction: No
- Year built: 2021
Details
- Builder model: Bayshore II
Utilities & green energy
- Sewer: Public Sewer
- Water: Public
- Utilities for property: BB/HS Internet Available, Electricity Available, Natural Gas Available, Public, Sewer Available, Street Lights, Underground Utilities, Water Available
Community & neighborhood
Security
- Security features: Security System, Security System Owned, Smoke Detector(s)
Community
- Community features: Fishing, Clubhouse, Community Mailbox, Dog Park, Fitness Center, Playground, Pool, Restaurant, Sidewalks, Tennis Court(s)
Location
- Region: Land O Lakes
- Subdivision: CONNERTON VLG 2 PHS 1C 2B & 3
HOA & financial
HOA
- Has HOA: Yes
- HOA fee: $87 monthly
- Amenities included: Basketball Court, Clubhouse, Fence Restrictions, Fitness Center, Lobby Key Required, Park, Playground, Pool, Recreation Facilities, Tennis Court(s), Trail(s)
- Services included: Community Pool, Private Road, Recreational Facilities, Trash
- Association name: Greenacre Properties, Inc. / Tasha McAlister
- Association phone: 813-600-1100
Other fees
- Pet fee: $0 monthly
Other financial information
- Total actual rent: 0
Other
Other facts
- Listing terms: Cash,Conventional,FHA,Other,VA Loan
- Ownership: Fee Simple
- Road surface type: Paved
Price history
| Date | Event | Price |
|---|---|---|
| 12/19/2025 | Sold | $860,000-4.3%$272/sqft |
Source:  Stellar MLS #O6331392 Report a problem Stellar MLS #O6331392 Report a problem | ||
| 11/12/2025 | Pending sale | $899,000$284/sqft |
Source: Stellar MLS #O6331392 Report a problem | ||
| 10/16/2025 | Price change | $899,000-3.9%$284/sqft |
Source: Stellar MLS #O6331392 Report a problem | ||
| 9/25/2025 | Price change | $934,999-1.6%$296/sqft |
Source: Stellar MLS #O6331392 Report a problem | ||
| 8/13/2025 | Price change | $949,999-1.6%$300/sqft |
Source: Stellar MLS #O6331392 Report a problem | ||
| 7/29/2025 | Listed for sale | $965,000+55.2%$305/sqft |
Source: Stellar MLS #O6331392 Report a problem | ||
| 5/11/2021 | Listing removed | -- |
Source: Stellar MLS #T3283347 Report a problem | ||
| 2/4/2021 | Sold | $621,900+0%$197/sqft |
Source: Public Record Report a problem | ||
| 1/5/2021 | Pending sale | $621,832$197/sqft |
Source: HOMES BY WEST BAY REALTY #T3283347 Report a problem | ||
Public tax history
| Year | Property taxes | Tax assessment |
|---|---|---|
| 2024 | $11,067 +3.1% | $529,120 |
| 2023 | $10,735 +8.2% | $529,120 +6.5% |
| 2022 | $9,923 +179.8% | $496,964 +652.2% |
| 2021 | $3,546 +12% | $66,066 +56.9% |
| 2020 | $3,167 +16.9% | $42,120 +150% |
| 2019 | $2,710 | $16,848 |
Find assessor info on the county website
Neighborhood: 34637
Nearby schools
GreatSchools rating
- 6/10Connerton Elementary SchoolGrades: PK-5Distance: 0.8 mi
- 6/10Pine View Middle SchoolGrades: 6-8Distance: 3.6 mi
- 6/10Land O' Lakes High SchoolGrades: 9-12Distance: 2.2 mi
Schools provided by the listing agent
- Elementary: Connerton Elem
- Middle: Pine View Middle-PO
- High: Land O' Lakes High-PO
Source: Stellar MLS. This data may not be complete. We recommend contacting the local school district to confirm school assignments for this home.
Get a cash offer in 3 minutes
Find out how much your home could sell for in as little as 3 minutes with a no-obligation cash offer.
Estimated market value
$854,700
Get a cash offer in 3 minutes
Find out how much your home could sell for in as little as 3 minutes with a no-obligation cash offer.
Estimated market value
$854,700
- Florida
- Pasco County
- Land O Lakes
- 34637
- 22011 Emory Oak Pl
Nearby cities
Nearby neighborhoods
Nearby zip codes
Other Land O Lakes Topics
