Skip main navigation
Sold for $1,175,000
  • Listed by: HomeSmart Evergreen Realty • Dawn Poirier • Contact: 661-568-6060
    Bought with: Pinnacle Estate Properties, Inc.
    $1,175,000

    22011 Iron Horse Pl, Saugus, CA 91390

    4beds
    2,754sqft
    Single Family Residence
    Built in 2001
    6,614 Square Feet Lot
    $1,173,300 Zestimate®
    $427/sqft
    $5,031 Estimated rent

    Home value

    $1,173,300

    $1.06M - $1.30M

    $5,031/mo

    Zestimate® history
    Loading
    Loading...

    Owner options

    List your home for rent

    $5,031/mo

    Rent Zestimate®

    Find your next renter with Zillow Rental Manager. Plus, with online applications, you can quickly screen prospective tenants – for free.

    Learn more

    $5,031/mo

    Rent Zestimate®

    Refinance and save

    $7,735/mo

    Est. payment

    Refinancing to a lower rate could help reduce your monthly payments and save thousands over the life of the loan.

    See today's rates

    $7,735/mo

    Est. payment

    Explore your selling options

    Work with a Zillow partner agent

    Leverage their expertise and Zillow's premium Showcase listings to get your home seen by more buyers.

    Get started

    List with your own agent

    Get your home in front of millions of buyers by listing it on Zillow.

    Learn how to do it

    Sell it yourself

    Take full control of how buyers see your home on Zillow by listing For Sale by Owner (FSBO).

    List your home

    What's special

    Cozy fireplacePeaceful waterfallFarmhouse sinkQuiet cul-de-sacCustom cabinetryMain floor laundry roomSpacious primary suite
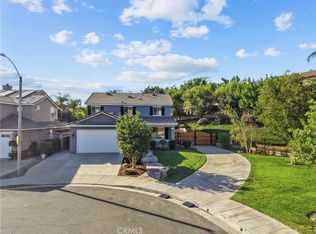
    “Better than new” remodeled 4 bed, 3 bath home tucked on a quiet cul-de-sac in a desirable neighborhood! From its storybook wraparound front porch, new kitchen, bathrooms & floors, to the entertainer’s backyard w/pool, this home blends timeless charm w/modern comfort & thoughtful design. Refreshed with all-new paint, luxury vinyl plank flooring, plush carpeting, upgraded baseboards, plantation shutters & wood blinds. The layout features formal living & dining rooms & a spacious open-concept family room w/cozy fireplace. The stunningly remodeled kitchen has quartz counters, custom cabinetry w/self closing doors & drawers, generous pantry space, custom leaded-glass window over a farmhouse sink, large island w/seating, breakfast nook for casual in-kitchen dining, double ovens & stainless appliances. The spacious primary suite has 2 separate walk-in closets, a renovated bathroom w/walk-in shower, soaker tub, dual vanities, copper plumbing, updated fixtures & a modern, clean aesthetic. 2 secondary bathrooms have new vanities, counters, sinks, mirrors & fixtures. The updated main floor laundry room has decorative shiplap walls, utility sink, built-in cabinetry, butcher block counter to fold & hold your biggest loads of laundry & is accessible through a smartly designed mudroom/drop zone off the garage to perfectly organize shoes, backpacks & essentials w/o cluttering the inside living space. The driveway allows parking for 3 cars. 3 car garage has built-in cabinets, overhead storage & 3rd bay is converted & functions as an office, w/slider door for direct access to the backyard that can easily be converted back to original garage space. Backyard was designed w/entertaining in mind - recently resurfaced pool/spa, w/peaceful waterfall, creates resort-like atmosphere. A tiled patio cover spans entire rear width of home w/ceiling fans, outlet for TV & a built-in BBQ w/tiled counters & bar seating - the ultimate setting for entertaining/unwinding. This home truly offers best of both worlds—fully remodeled with the feel of a NEW HOME thanks to its well designed and updated kitchen, bathrooms, flooring, efficient appliances & HVAC system w/dampeners, while nestled in an ESTABLISHED NEIGHBORHOOD w/mature trees, landscaping & sense of privacy & space that new construction just can’t match. Located close to top-rated schools, w/nearby paseo, parks, shopping & dining, this house is more than a home—it’s a lifestyle. This property is TURNKEY & NO MELLO ROOS!

    Zillow last checked:

    Listing updated:

    Listed by:

    Dawn Poirier DRE #01394725 661-645-5538,

    HomeSmart Evergreen Realty

    Bought with:

    Kathryn Werner, DRE #01186577

    Pinnacle Estate Properties, Inc.

    Source: CRMLS,MLS#: SR25112021MLS LogoOriginating MLS: California Regional MLS

    Facts & features

    Interior

    Bedrooms & bathrooms
    • Bedrooms: 4
    • Bathrooms: 3
    • Full bathrooms: 3
    • Main level bathrooms: 1
    Rooms
    • Room types: Bedroom, Entry/Foyer, Family Room, Kitchen, Laundry, Living Room, Primary Bathroom, Primary Bedroom, Other, Dining Room
    Bedroom
    • Features: All Bedrooms Up
    Bathroom
    • Features: Bathroom Exhaust Fan, Bathtub, Dual Sinks, Quartz Counters, Remodeled, Soaking Tub, Separate Shower, Upgraded, Vanity
    Family room
    • Features: Separate Family Room
    Kitchen
    • Features: Kitchen Island, Kitchen/Family Room Combo, Quartz Counters, Remodeled, Self-closing Cabinet Doors, Self-closing Drawers, Updated Kitchen
    Other
    • Features: Walk-In Closet(s)
    Heating
    • Central
    Cooling
    • Central Air
    Appliances
    • Included: Built-In Range, Double Oven, Dishwasher, Gas Cooktop, Disposal, Water To Refrigerator
    • Laundry: Washer Hookup, Gas Dryer Hookup, Inside, Laundry Room
    Features
    • Breakfast Bar, Breakfast Area, Block Walls, Ceiling Fan(s), Separate/Formal Dining Room, All Bedrooms Up, Walk-In Closet(s)
    • Flooring: Carpet, Vinyl
    • Windows: Double Pane Windows, Shutters
    • Has fireplace: Yes
    • Fireplace features: Family Room
    • Common walls with other units/homes: No Common Walls
    Interior area
    • Total interior livable area: 2,754 sqft

    Property

    Parking
    • Total spaces: 3
    • Parking features: Direct Access, Door-Single, Driveway, Garage Faces Front, Garage
    • Attached garage spaces: 3
    Accessibility
    • Accessibility features: None
    Features
    • Levels: Two
    • Stories: 2
    • Entry location: ground level
    • Patio & porch: Concrete, Covered, Front Porch, Patio, Wrap Around
    • Exterior features: Barbecue, Rain Gutters
    • Has private pool: Yes
    • Pool features: Fenced, Gunite, Heated, In Ground, Permits, Private, Waterfall
    • Has spa: Yes
    • Spa features: Heated, In Ground, Permits, Private
    • Fencing: Block
    • Has view: Yes
    • View description: Hills
    Lot
    • Size: 6,614 Square Feet
    • Features: Back Yard, Cul-De-Sac, Front Yard, Lawn, Landscaped, Sprinkler System, Yard
    Details
    • Parcel number: 3244126025
    • Zoning: SCUR1
    • Special conditions: Standard

    Construction

    Type & style
    • Home type: SingleFamily
    • Property subtype: Single Family Residence
    Materials
    • Foundation: Slab
    • Roof: Tile
    Condition
    • Updated/Remodeled,Turnkey
    • New construction: No
    • Year built: 2001

    Utilities & green energy

    • Sewer: Public Sewer
    • Water: Public
    • Utilities for property: Cable Connected, Electricity Connected, Natural Gas Connected, Phone Connected, Sewer Connected, Water Connected

    Community & HOA

    Community
    • Features: Curbs, Gutter(s), Park, Storm Drain(s), Street Lights, Suburban, Sidewalks
    • Subdivision: Cross Roads (Crosr)
    HOA
    • Has HOA: Yes
    • Amenities included: Playground
    • HOA fee: $150 monthly
    • HOA name: Pacific Crest Community Association
    • HOA phone: 661-295-9474
    Location
    • Region: Saugus

    Financial & listing details

    • Price per square foot: $427/sqft
    • Tax assessed value: $544,700
    • Annual tax amount: $14,760
    • Date on market: 5/29/2025
    • Cumulative days on market: 21 days
    • Listing terms: Cash,Cash to New Loan
    • Road surface type: Paved

    Price history

    DateEventPrice
    7/31/2025Sold$1,175,000-2.1%$427/sqft
    Source: CRMLS #SR25112021 Report a problem
    7/24/2025Pending sale$1,199,999$436/sqft
    Source: CRMLS #SR25112021 Report a problem
    6/26/2025Contingent$1,199,999$436/sqft
    Source: CRMLS #SR25112021 Report a problem
    5/29/2025Listed for sale$1,199,999+261.4%$436/sqft
    Source: CRMLS #SR25112021 Report a problem
    6/29/2001Sold$332,000$121/sqft
    Source: Public Record Report a problem

    Public tax history

    YearProperty taxesTax assessment
    2025$14,760 +97.2%$544,700 +2%
    2024$7,483 +4.1%$534,021 +2%
    2023$7,192 -0.4%$523,551 +2%
    2022$7,223 +1.8%$513,286 +2%
    2021$7,096 +0.9%$503,223 +1%
    2020$7,034 $498,064 +2%
    2019$7,034 +5.6%$488,299 +2%
    2018$6,661 $478,726 +2%
    2017$6,661 +1.9%$469,340 +2%
    2016$6,534 +4%$460,138 +1.5%
    2015$6,283 +5.5%$453,228 +2%
    2014$5,956 $444,351 +2.5%
    2012-- $433,671 +2%
    2011-- $425,168 +0.8%
    2010-- $421,991 -0.2%
    2009-- $422,995 +2%
    2008-- $414,702 +2%
    2007-- $406,572 +2%
    2006-- $398,601
    2005-- $398,601 +4%
    2004-- $383,124 +1.9%
    2003-- $376,103 +3.9%
    2002-- $362,040
    Find assessor info on the county website

    Neighborhood: 91390

    Nearby schools

    GreatSchools rating
    Get a cash offer in 3 minutes
    Find out how much your home could sell for in as little as 3 minutes with a no-obligation cash offer.
    Estimated market value
    $1,173,300
    Get a cash offer in 3 minutes
    Find out how much your home could sell for in as little as 3 minutes with a no-obligation cash offer.
    Estimated market value
    $1,173,300