Tucked away in a sought-after pocket off Copper Hill Drive, 22011 Lynette Lane is a 4 bedroom, 3 bathroom home with 2,010 square feet of living space in the Wildwood Hills tract. From the moment you arrive you can't miss the incredible curb appeal of this treasured cul-de-sac pool home property in Saugus. An open layout floor plan welcomes in to an oversized living room that has a step down to create dimension & separation and is open to the spacious dining room. With vaulted ceilings, shutters, wood flooring and plenty of windows offering natural lighting. Continuing onto the kitchen, it’s large and spaced perfectly for a dinette that overlooks the step down family room. Just off the family room you will find a wet bar & half bathroom. There is also indoor laundry in a mudroom on the way to the garage. Up stairs you will find all 4 bedrooms. The primary suite has a walk in closet, dual sinks, bathtub and walk in shower. The backyard is an entertainers dream with a built-in barbecue that's designed into a lovely bar paired with matching elements in the concrete & multiple grass spaces. Relax on the patio and enjoy the sound of the built-in waterfall which is centerstage surrounded by highlights of the landscape and a gorgeous pool. Walking distance to the local holiday spectacle Wakefield Winter Wonderland. Great schools. NO MELLO ROOS & NO HOA.
Sold for $930,000
Listed by: Equity Union • Michelle Dubner • Contact: 661-219-5517
Bought with: RE/MAX of Santa Clarita
$930,000
22011 Lynette Ln, Santa Clarita, CA 91350
4beds
2,010sqft
Single Family Residence
Built in 1988
7,678 Square Feet Lot
$922,900 Zestimate®
$463/sqft
$4,497 Estimated rent
Home value
$922,900
$877,000 - $969,000
$4,497/mo
Zestimate® history
Owner options
List your home for rent
$4,497/mo
Rent Zestimate®
Find your next renter with Zillow Rental Manager. Plus, with online applications, you can quickly screen prospective tenants – for free.
$4,497/mo
Rent Zestimate®
Refinance and save
$5,903/mo
Est. payment
Refinancing to a lower rate could help reduce your monthly payments and save thousands over the life of the loan.
$5,903/mo
Est. payment
Explore your selling options
Work with a Zillow partner agent
Leverage their expertise and Zillow's premium Showcase listings to get your home seen by more buyers.
Get startedList with your own agent
Get your home in front of millions of buyers by listing it on Zillow.
Learn how to do itSell it yourself
Take full control of how buyers see your home on Zillow by listing For Sale by Owner (FSBO).
List your homeWhat's special
Built - in waterfallHalf bathroomPlenty of windowsWalk in closetPrimary suiteGorgeous poolMultiple grass spaces
Zillow last checked:
Listing updated:
Listed by:
Michelle Dubner DRE #01496647 661-219-5517,
Equity Union
Bought with:
Holly Thompson, DRE #01825192
RE/MAX of Santa Clarita
Source: CRMLS,MLS#: SR24085581 Originating MLS: California Regional MLS
Originating MLS: California Regional MLSFacts & features
Interior
Bedrooms & bathrooms
- Bedrooms: 4
- Bathrooms: 3
- Full bathrooms: 3
- Main level bathrooms: 1
Rooms
- Room types: Bedroom, Primary Bathroom, Primary Bedroom, Dining Room
Bedroom
- Features: All Bedrooms Up
Bathroom
- Features: Bathtub, Dual Sinks, Separate Shower, Walk-In Shower
Heating
- Central
Cooling
- Central Air
Appliances
- Included: Dishwasher, Disposal
- Laundry: Washer Hookup, Gas Dryer Hookup, Inside
Features
- Beamed Ceilings, Separate/Formal Dining Room, Eat-in Kitchen, All Bedrooms Up
- Flooring: Tile, Wood
- Has fireplace: Yes
- Fireplace features: Family Room
- Common walls with other units/homes: No Common Walls
Interior area
- Total interior livable area: 2,010 sqft
Property
Parking
- Total spaces: 2
- Parking features: Garage
- Attached garage spaces: 2
Features
- Levels: Two
- Stories: 2
- Entry location: front
- Has private pool: Yes
- Pool features: In Ground, Private, Waterfall
- Has spa: Yes
- Spa features: In Ground, Private
- Fencing: Block
- Has view: Yes
- View description: None
Lot
- Size: 7,678 Square Feet
- Features: 0-1 Unit/Acre, Back Yard, Cul-De-Sac, Front Yard
Details
- Parcel number: 3244104021
- Zoning: SCUR2
- Special conditions: Standard
Construction
Type & style
- Home type: SingleFamily
- Architectural style: Traditional
- Property subtype: Single Family Residence
Materials
- Foundation: Slab
- Roof: Tile
Condition
- New construction: No
- Year built: 1988
Utilities & green energy
- Sewer: Public Sewer
- Water: Public
- Utilities for property: Sewer Connected
Community & HOA
Community
- Features: Curbs, Sidewalks
- Subdivision: Wildwood Hills (Wldw)
Location
- Region: Santa Clarita
Financial & listing details
- Price per square foot: $463/sqft
- Tax assessed value: $948,600
- Annual tax amount: $12,435
- Date on market: 5/3/2024
- Cumulative days on market: 4 days
- Listing terms: Conventional,FHA,Submit
- Road surface type: Paved
Price history
| Date | Event | Price |
|---|---|---|
| 6/5/2024 | Sold | $930,000+1.6%$463/sqft |
Source:  CRMLS #SR24085581 Report a problem CRMLS #SR24085581 Report a problem | ||
| 5/8/2024 | Pending sale | $915,000$455/sqft |
Source: CRMLS #SR24085581 Report a problem | ||
| 5/3/2024 | Listed for sale | $915,000+64.9%$455/sqft |
Source: CRMLS #SR24085581 Report a problem | ||
| 10/27/2004 | Sold | $555,000+131.3%$276/sqft |
Source: Public Record Report a problem | ||
| 3/21/1997 | Sold | $240,000$119/sqft |
Source: Public Record Report a problem | ||
Public tax history
| Year | Property taxes | Tax assessment |
|---|---|---|
| 2025 | $12,435 +25.9% | $948,600 +25.1% |
| 2024 | $9,876 +2.5% | $758,437 +2% |
| 2023 | $9,634 -0.5% | $743,567 +2% |
| 2022 | $9,688 +1.7% | $728,988 +2% |
| 2021 | $9,524 +1% | $714,695 +1% |
| 2020 | $9,431 | $707,368 +9.8% |
| 2019 | $9,431 +9.9% | $644,000 |
| 2018 | $8,582 | $644,000 |
| 2017 | $8,582 +0% | $644,000 +13.9% |
| 2016 | $8,581 +14.8% | $565,300 |
| 2015 | $7,472 +18.2% | $565,300 +17.3% |
| 2014 | $6,323 | $482,000 +11.6% |
| 2012 | -- | $432,000 -9.7% |
| 2011 | -- | $478,400 |
| 2010 | -- | $478,400 |
| 2009 | -- | $478,400 -18.8% |
| 2008 | -- | $588,969 +2% |
| 2007 | -- | $577,422 +2% |
| 2006 | -- | $566,100 |
| 2005 | -- | $566,100 +108.5% |
| 2004 | -- | $271,485 +1.9% |
| 2003 | -- | $266,510 +2% |
| 2002 | -- | $261,285 +4% |
| 2000 | -- | $251,141 |
Find assessor info on the county website
Neighborhood: Saugus
Nearby homes
- $938,9003 bd3 ba2.1k sqft22017 Lynette Ln, Santa Clarita, CA 91350Off Market
- $875,9004 bd3 ba2k sqft22005 Lynette Ln, Santa Clarita, CA 91350Off Market
- $951,3005 bd3 ba2.3k sqft28221 Kenton Ln, Santa Clarita, CA 91350Off Market
- $916,5004 bd3 ba2k sqft22023 Lynette Ln, Santa Clarita, CA 91350Off Market
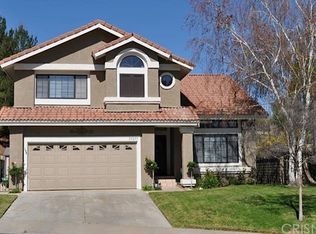
- $811,7003 bd3 ba1.8k sqft28121 Kenton Ln, Santa Clarita, CA 91350Off Market
- $858,7004 bd3 ba2k sqft28229 Kenton Ln, Santa Clarita, CA 91350Off Market
- $909,4005 bd3 ba2.3k sqft22027 Lynette Ln, Santa Clarita, CA 91350Off Market
- $834,6003 bd2 ba2k sqft28115 Kenton Ln, Santa Clarita, CA 91350Off Market
Nearby schools
GreatSchools rating
- 7/10Rosedell Elementary SchoolGrades: K-6Distance: 1.1 mi
- 8/10Arroyo Seco Junior High SchoolGrades: 7-8Distance: 1.4 mi
- 10/10Saugus High SchoolGrades: 9-12Distance: 1.1 mi
Get a cash offer in 3 minutes
Find out how much your home could sell for in as little as 3 minutes with a no-obligation cash offer.
Estimated market value
$922,900
Get a cash offer in 3 minutes
Find out how much your home could sell for in as little as 3 minutes with a no-obligation cash offer.
Estimated market value
$922,900
- California
- Los Angeles County
- Santa Clarita
- 91350
- Saugus
- 22011 Lynette Ln
Nearby cities
Nearby neighborhoods
Nearby zip codes
Other Santa Clarita Topics
