Stanwood Estate situated on 10 park-like acres. 4,972 sq ft. single story home with fully finished daylight basement. Home features 4 beds, 3.5 bathrooms, new heat pump in 2024, covered patio, master suite on main floor, territorial views from multiple rooms, extra bedroom w/attached bathroom off garage and bed/bath suite in basement. 30x60 ft shop with plenty of room for parking RVs, recreational toys or equipment. Fully fenced garden with irrigation. Property is mostly cleared with well maintained grass and mature landscaping. Easy access to downtown Stanwood and only a couple miles from Warm Beach. Come experience the view from this sprawling estate and fall in love with this one a kind property.
Sold
Listed by: The Preview Group • Connor Shelford
Bought with: John L. Scott Snohomish
$1,385,000
22011 Marine Dr, Stanwood, WA 98292
4beds
4,972sqft
Single Family Residence
Built in 1986
9.92 Acres Lot
$1,367,400 Zestimate®
$279/sqft
$4,822 Estimated rent
Home value
$1,367,400
$1.27M - $1.48M
$4,822/mo
Zestimate® history
Owner options
List your home for rent
$4,822/mo
Rent Zestimate®
Find your next renter with Zillow Rental Manager. Plus, with online applications, you can quickly screen prospective tenants – for free.
$4,822/mo
Rent Zestimate®
Refinance and save
$8,440/mo
Est. payment
Refinancing to a lower rate could help reduce your monthly payments and save thousands over the life of the loan.
$8,440/mo
Est. payment
Explore your selling options
Work with a Zillow partner agent
Leverage their expertise and Zillow's premium Showcase listings to get your home seen by more buyers.
Get startedList with your own agent
Get your home in front of millions of buyers by listing it on Zillow.
Learn how to do itSell it yourself
Take full control of how buyers see your home on Zillow by listing For Sale by Owner (FSBO).
List your homeWhat's special
Covered patioPark-like acresMature landscapingFully finished daylight basementSingle story home
Zillow last checked:
Listing updated:
Listed by:
Connor Shelford,
The Preview Group
Bought with:
Joseph Gonzales, 21003131
John L. Scott Snohomish
Source: NWMLS as distributed by MLS GRID,MLS#: 2379443
Facts & features
Interior
Bedrooms & bathrooms
- Bedrooms: 4
- Bathrooms: 4
- Full bathrooms: 3
- 1/2 bathrooms: 1
- Main level bathrooms: 3
- Main level bedrooms: 3
Primary bedroom
- Level: Main
Bedroom
- Level: Main
Bedroom
- Level: Lower
Bedroom
- Level: Main
Bathroom full
- Level: Main
Bathroom full
- Level: Main
Bathroom full
- Level: Lower
Other
- Level: Main
Den office
- Level: Main
Dining room
- Level: Main
Entry hall
- Level: Main
Family room
- Level: Main
Kitchen with eating space
- Level: Main
Living room
- Level: Main
Rec room
- Level: Lower
Utility room
- Level: Main
Heating
- Fireplace, Ductless, Forced Air, Heat Pump, Electric, Propane
Cooling
- Ductless, Forced Air, Heat Pump
Appliances
- Included: Dishwasher(s), Disposal, Double Oven, Dryer(s), Microwave(s), Refrigerator(s), Stove(s)/Range(s), Washer(s), Garbage Disposal
Features
- Bath Off Primary, Central Vacuum, Dining Room
- Flooring: Ceramic Tile, Hardwood, Laminate, Vinyl, Carpet
- Basement: Daylight,Finished
- Number of fireplaces: 2
- Fireplace features: Wood Burning, Main Level: 2, Fireplace
Interior area
- Total structure area: 4,972
- Total interior livable area: 4,972 sqft
Property
Parking
- Total spaces: 2
- Parking features: Attached Garage
- Attached garage spaces: 2
Features
- Levels: One
- Stories: 1
- Entry location: Main
- Patio & porch: Bath Off Primary, Built-In Vacuum, Dining Room, Fireplace, Security System, Sprinkler System, Walk-In Closet(s), Walk-In Pantry, Wet Bar, Wine/Beverage Refrigerator, Wired for Generator
- Has view: Yes
- View description: Territorial
Lot
- Size: 9.92 Acres
- Features: Dead End Street, Open Lot, Cable TV, Deck, High Speed Internet, Irrigation, Patio, Propane, Shop, Sprinkler System
- Topography: Partial Slope
- Residential vegetation: Fruit Trees, Garden Space
Details
- Parcel number: 31040600401400
- Special conditions: See Remarks
- Other equipment: Wired for Generator
Construction
Type & style
- Home type: SingleFamily
- Architectural style: 1 Story w/Bsmnt.
- Property subtype: Single Family Residence
Materials
- Wood Siding
- Foundation: Poured Concrete
- Roof: Composition
Condition
- Year built: 1986
Utilities & green energy
- Sewer: Septic Tank, Company: Septic
- Water: Individual Well, Company: Well
Community & HOA
Community
- Security: Security System
- Subdivision: Stanwood
Location
- Region: Stanwood
Financial & listing details
- Price per square foot: $279/sqft
- Tax assessed value: $1,115,500
- Annual tax amount: $9,025
- Date on market: 7/28/2025
- Cumulative days on market: 359 days
- Listing terms: Conventional
- Inclusions: Dishwasher(s), Double Oven, Dryer(s), Garbage Disposal, Microwave(s), Refrigerator(s), Stove(s)/Range(s), Washer(s)
Price history
| Date | Event | Price |
|---|---|---|
| 7/3/2025 | Sold | $1,385,000$279/sqft |
Source:  NWMLS as distributed by MLS GRID #2379443 Report a problem NWMLS as distributed by MLS GRID #2379443 Report a problem | ||
| 6/5/2025 | Pending sale | $1,385,000$279/sqft |
Source: NWMLS as distributed by MLS GRID #2379443 Report a problem | ||
| 6/5/2025 | Listed for sale | $1,385,000$279/sqft |
Source: NWMLS as distributed by MLS GRID #2379443 Report a problem | ||
| 5/28/2025 | Pending sale | $1,385,000$279/sqft |
Source: NWMLS as distributed by MLS GRID #2379443 Report a problem | ||
| 5/23/2025 | Listed for sale | $1,385,000+182.7%$279/sqft |
Source: NWMLS as distributed by MLS GRID #2379443 Report a problem | ||
| 10/6/2003 | Sold | $490,000+28.9%$99/sqft |
Source: NWMLS as distributed by MLS GRID #23062884 Report a problem | ||
| 7/17/1995 | Sold | $380,000$76/sqft |
Source: Public Record Report a problem | ||
Public tax history
| Year | Property taxes | Tax assessment |
|---|---|---|
| 2024 | $9,025 +5.3% | $1,115,500 +6.1% |
| 2023 | $8,567 +0.5% | $1,051,400 -4.9% |
| 2022 | $8,528 +2.3% | $1,105,200 +26.5% |
| 2021 | $8,335 +4.7% | $873,500 +11.2% |
| 2020 | $7,964 +3.7% | $785,800 +6.2% |
| 2019 | $7,677 | $740,100 -0.3% |
| 2018 | -- | $742,500 +32% |
| 2017 | $7,449 +25.3% | $562,400 +4.9% |
| 2016 | $5,944 | $536,100 +1.2% |
| 2015 | $5,944 +14.8% | $529,600 +22.4% |
| 2013 | $5,179 | $432,800 |
| 2012 | -- | -- |
| 2011 | -- | -- |
| 2010 | -- | -- |
| 2002 | -- | -- |
| 2001 | $4,475 +1.6% | $392,400 +17.5% |
| 2000 | $4,403 | $333,900 |
Find assessor info on the county website
Neighborhood: 98292
Nearby homes
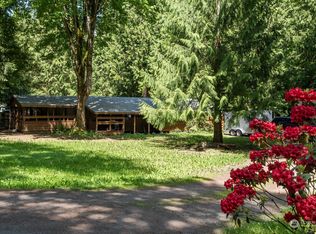
- $685,0005 bd3 ba2.4k sqft7419 222nd St NW, Stanwood, WA 98292Sold
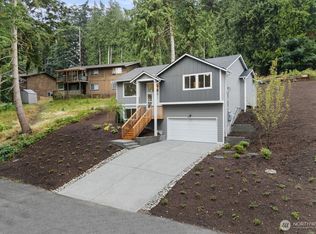
- $554,0003 bd3 ba1.4k sqft21517 81st Ave NW, Stanwood, WA 98292Sold
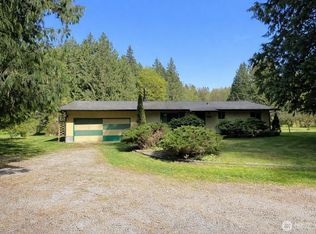
- $495,0002 bd2 ba1.4k sqft7409 Happy Hollow Rd, Stanwood, WA 98292Sold
- $119,9507,840.8 Square Feet0 Xx 81st Ave NW, Stanwood, WA 98292Sold
- $130,0507,840.8 Square Feet0 81st Ave NW, Stanwood, WA 98292Sold
- $579,9903 bd3 ba1.4k sqft21513 81st Ave NW, Stanwood, WA 98292Sold
- $--7,840.8 Square Feet19217 93rd Dr NW, Stanwood, WA 98292Off Market
- $708,2503 bd4 ba2.8k sqft21426 81st Ave NW, Stanwood, WA 98292Sold
Nearby schools
GreatSchools rating
- 6/10Twin City Elementary SchoolGrades: K-5Distance: 2.7 mi
- 7/10Port Susan Middle SchoolGrades: 6-8Distance: 2.8 mi
- 7/10Stanwood High SchoolGrades: 9-12Distance: 3.2 mi


Get pre-qualified for a loan
At Zillow Home Loans, we can pre-qualify you in as little as 5 minutes with no impact to your credit score.An equal housing lender. NMLS #10287.
- Washington
- Snohomish County
- Stanwood
- 98292
- 22011 Marine Dr
Nearby cities
Nearby neighborhoods
Nearby zip codes
Other Stanwood Topics
