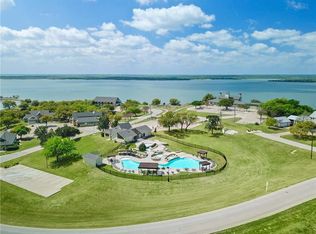
Resort style living meets lakeside tranquility in the prestigious White Bluff Resort on beautiful Lake Whitney! Nestled within this private, gated community, this charming home offers the perfect blend of comfort, recreation, and relaxation. Whether you're searching for a full-time residence, weekend retreat, or vacation getaway, you'll love the peaceful setting and exceptional amenities that make White Bluff one of North Texas' premier resort communities.Enjoy an active lifestyle with two championship 18 hole golf courses, private boat ramps and marina access to Lake Whitney, tennis and pickleball courts, multiple swimming pools, fitness facilities, RV parking, campground and scenic walking areas. After a day on the water or the golf course, unwind with friends at one of the community's restaurants or enjoy dinner overlooking the lake. White Bluff also features 24 hour gated security, abundant wildlife, and beautifully maintained grounds, creating a true resort atmosphere year-round. Community amenities include golf, marina access, boat ramps, dining, four pools, tennis, pickleball, and 24-hour gated security. Four bedrooms and three full baths! Located just over an hour from the Dallas-Fort Worth Metroplex and Waco, 22011 Pebble Drive offers the opportunity to embrace the lake lifestyle you've been dreaming of where every day feels like a vacation. Don't miss your chance to own a home in this highly sought-after community and experience the best of golf, boating, dining, and country living on the shores of Lake Whitney.
For sale
Price cut: $10K (8/27)
$329,000
22011 Pebble Dr, Whitney, TX 76692
4beds
2,274sqft
Single Family Residence
Built in 1996
0.26 Acres Lot
$324,900 Zestimate®
$145/sqft
$183/mo HOA
What's special
Beautifully maintained groundsAbundant wildlife
- 51 days
- 328
- 15
Zillow last checked:
Listing updated:
Listed by:
Angela Goulding 0642029 817-863-6811,
Texas Legacy Realty 817-312-6165
Source: NTREIS,MLS#: 21330043
Facts & features
Interior
Bedrooms & bathrooms
- Bedrooms: 4
- Bathrooms: 3
- Full bathrooms: 3
Primary bedroom
- Features: En Suite Bathroom, Walk-In Closet(s)
- Level: First
- Dimensions: 0 x 0
Bedroom
- Features: Ceiling Fan(s)
- Level: First
- Dimensions: 0 x 0
Bedroom
- Level: First
- Dimensions: 0 x 0
Bedroom
- Level: First
- Dimensions: 0 x 0
Breakfast room nook
- Level: First
- Dimensions: 0 x 0
Dining room
- Level: First
- Dimensions: 0 x 0
Other
- Level: First
- Dimensions: 0 x 0
Kitchen
- Features: Breakfast Bar
- Level: First
- Dimensions: 0 x 0
Laundry
- Level: First
- Dimensions: 0 x 0
Living room
- Features: Fireplace
- Level: First
- Dimensions: 0 x 0
Heating
- Central
Cooling
- Central Air, Ceiling Fan(s), Electric
Appliances
- Included: Dishwasher, Electric Oven, Electric Range
- Laundry: Washer Hookup, Dryer Hookup, Laundry in Utility Room
Features
- Built-in Features, Decorative/Designer Lighting Fixtures, Eat-in Kitchen, High Speed Internet, Cable TV, Walk-In Closet(s), Wired for Sound
- Flooring: Carpet
- Windows: Window Coverings
- Has basement: No
- Number of fireplaces: 1
- Fireplace features: Wood Burning
Interior area
- Total interior livable area: 2,274 sqft
Video & virtual tour
Property
Parking
- Total spaces: 2
- Parking features: Circular Driveway, Covered, Drive Through, Direct Access, Garage, Garage Faces Side, RV Access/Parking
- Attached garage spaces: 2
Features
- Levels: One
- Stories: 1
- Patio & porch: Covered
- Exterior features: Garden
- Pool features: None, Community
Lot
- Size: 0.26 Acres
Details
- Parcel number: 144682
Construction
Type & style
- Home type: SingleFamily
- Architectural style: Traditional,Detached
- Property subtype: Single Family Residence
Materials
- Brick
- Foundation: Slab
- Roof: Composition
Condition
- Resale
- Year built: 1996
Utilities & green energy
- Sewer: Private Sewer
- Water: Private
- Utilities for property: Electricity Connected, Sewer Available, Separate Meters, Water Available, Cable Available
Community & HOA
Community
- Features: Boat Facilities, Fishing, Fenced Yard, Golf, Gated, Lake, Marina, Playground, Park, Pickleball, Pool, Restaurant, Tennis Court(s), Trails/Paths, Community Mailbox
- Security: Security Gate, Security Guard, Gated with Guard
- Subdivision: White Bluff #22
HOA
- Has HOA: Yes
- Services included: All Facilities, Association Management, Security
- HOA fee: $1,100 semi-annually
- HOA name: White Bluff
- HOA phone: 254-694-9276
Location
- Region: Whitney
Financial & listing details
- Price per square foot: $145/sqft
- Tax assessed value: $292,740
- Annual tax amount: $4,530
- Date on market: 7/15/2026
- Cumulative days on market: 52 days
- Listing terms: Cash,Conventional,FHA,VA Loan
- Road surface type: Asphalt
Estimated market value
$324,900
$309,000 - $341,000
$2,466/mo
Price history
| Date | Event | Price |
|---|---|---|
| 8/27/2026 | Price change | $329,000-2.9%$145/sqft |
Source: NTREIS #21330043 Report a problem | ||
| 8/14/2026 | Price change | $339,000-2.9%$149/sqft |
Source: NTREIS #21330043 Report a problem | ||
| 7/27/2026 | Price change | $349,000-3.1%$153/sqft |
Source: NTREIS #21330043 Report a problem | ||
| 7/15/2026 | Listed for sale | $360,000$158/sqft |
Source: NTREIS #21330043 Report a problem | ||
Public tax history
| Year | Property taxes | Tax assessment |
|---|---|---|
| 2025 | -- | $292,740 +8.3% |
| 2024 | $968 +0.4% | $270,233 +10% |
| 2023 | $964 0% | $245,666 +10% |
| 2022 | $964 -0.1% | $223,333 +10% |
| 2021 | $965 -0.1% | $203,030 +3.4% |
| 2020 | $966 | $196,340 +9.2% |
| 2018 | -- | $179,860 -1.4% |
| 2017 | -- | $182,360 +2.6% |
| 2016 | -- | $177,700 +2.6% |
| 2015 | -- | $173,250 +3.1% |
| 2014 | -- | $167,990 -1% |
| 2013 | -- | $169,650 -0.2% |
| 2012 | -- | $169,910 |
| 2011 | -- | $169,910 |
| 2010 | -- | $169,910 |
| 2009 | -- | $169,910 -1.4% |
| 2008 | -- | $172,340 +3.4% |
| 2007 | -- | $166,680 |
Find assessor info on the county website
Monthly payment
Est. payment
Payment breakdown
Explore the cost of this home by adjusting the details. Changes won't be saved.Climate risks
Neighborhood: 76692
Nearby schools
Schools provided by the listing agent
- Elementary: Whitney
- Middle: Whitney
- High: Whitney
- District: Whitney ISD
Source: NTREIS. This data may not be complete. We recommend contacting the local school district to confirm school assignments for this home.
Similar homes
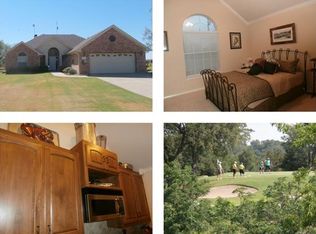
- $327,9003 bd2 ba1.6k sqft45145 Fringewood Dr, Whitney, TX 76692For Sale
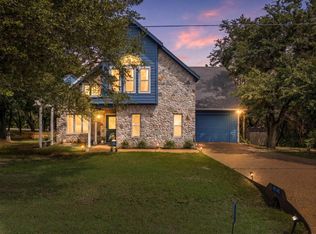 MLS ID #21376493, Karla Clift. NTREIS
 - $359,0003 bd3 ba2.1k sqft24068 Stonewood Dr, Whitney, TX 76692For Sale
 MLS ID #21304043, Danna Guille -Chavez. NTREIS
 - $329,9953 bd2 ba1.6k sqft12187 Rolling Oaks Dr, Whitney, TX 76692For Sale
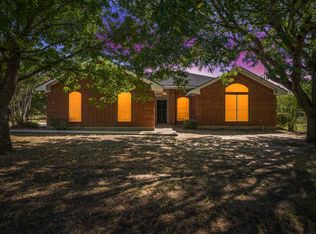 MLS ID #21143992, Karla Clift. NTREIS
 - $335,5334 bd2 ba2.8k sqft915 Hcr 1227, Whitney, TX 76692For Sale
 MLS ID #21372230, Thayne Sterling. NTREIS
