Welcome to 22011 Whitmore Street, a charm-filled Oak Park brick ranch that blends classic mid-century construction with high-value modern updates. Inside, hardwood floors flow across an open, airy living area into a tastefully refreshed full bathroom featuring a new vanity and updated fixtures. The kitchen is clean, updated (2020), and ready to go with all appliances included. Step into the light-filled four-season sunroom—a standout space now equipped with its own mini-split heat pump (2021) to keep you cozy in the winter and cool all summer long. Plenty of heavy lifting has been completed behind the scenes to keep energy bills low and peace of mind high. Recent major enhancements include furnace and A/C (2024), attic insulation and basement joist insulation (2021), whole-house surge protector, and new sewer return line (2021). Downstairs, the expansive basement gives you a huge head start on extra living space, already featuring a subfloor and soft carpeting in one section—just add drywall to finish off your dream media room or home gym! Outside, enjoy a fully fenced backyard on a deep 50x130 lot, perfect for weekend relaxation or pets. Ideally located south of 9 Mile and west of Coolidge, this turn-key home delivers energy efficiency, thoughtful improvements, and classic Oak Park style.
For sale
$220,000
22011 Whitmore St, Oak Park, MI 48237
3beds
1,270sqft
Single Family Residence
Built in 1952
6,534 Square Feet Lot
$218,400 Zestimate®
$173/sqft
$-- HOA
What's special
- 7 days
- 121
- 6
Zillow last checked:
Listing updated:
Listed by:
Elizabeth Belanger 248-995-4782,
KW Metro 248-288-3500
Source: Realcomp II,MLS#: 20261066810
Facts & features
Interior
Bedrooms & bathrooms
- Bedrooms: 3
- Bathrooms: 1
- Full bathrooms: 1
Primary bedroom
- Level: Entry
- Area: 156
- Dimensions: 13 X 12
Bedroom
- Level: Entry
- Area: 108
- Dimensions: 12 X 9
Bedroom
- Level: Entry
- Area: 99
- Dimensions: 11 X 9
Other
- Level: Entry
- Area: 48
- Dimensions: 8 X 6
Dining room
- Level: Entry
- Area: 80
- Dimensions: 10 X 8
Other
- Level: Entry
- Area: 182
- Dimensions: 14 X 13
Kitchen
- Level: Entry
- Area: 120
- Dimensions: 12 X 10
Living room
- Level: Entry
- Area: 168
- Dimensions: 14 X 12
Heating
- Forced Air, Heat Pump, Natural Gas
Cooling
- Central Air, Heat Pump
Appliances
- Included: Dishwasher, Disposal, Dryer, Free Standing Electric Range, Free Standing Refrigerator, Washer
Features
- Basement: Unfinished
- Has fireplace: No
Interior area
- Total interior livable area: 1,270 sqft
- Finished area above ground: 1,270
Video & virtual tour
Property
Parking
- Parking features: No Garage
Features
- Levels: One
- Stories: 1
- Entry location: GroundLevelwSteps
- Patio & porch: Porch
- Pool features: None
Lot
- Size: 6,534 Square Feet
- Dimensions: 50 x 130
Details
- Parcel number: 2531127034
- Special conditions: Short Sale No,Standard
Construction
Type & style
- Home type: SingleFamily
- Architectural style: Ranch
- Property subtype: Single Family Residence
Materials
- Brick
- Foundation: Basement, Block
Condition
- New construction: No
- Year built: 1952
Utilities & green energy
- Sewer: Sewer At Street
- Water: Waterat Street
Community & HOA
Community
- Subdivision: JO-ANNE PARK
HOA
- Has HOA: No
Location
- Region: Oak Park
Financial & listing details
- Price per square foot: $173/sqft
- Tax assessed value: $72,211
- Annual tax amount: $4,382
- Date on market: 8/20/2026
- Cumulative days on market: 8 days
- Listing agreement: Exclusive Right To Sell
- Listing terms: Cash,Conventional,FHA,Va Loan
- Exclusions: Exclusion(s) Do Not Exist
Estimated market value
$218,400
$207,000 - $229,000
$1,872/mo
Price history
| Date | Event | Price |
|---|---|---|
| 8/21/2026 | Listed for sale | $220,000+33.3%$173/sqft |
Source:  Realcomp II #20261066810 Report a problem Realcomp II #20261066810 Report a problem | ||
| 8/28/2020 | Sold | $165,000+3.2%$130/sqft |
Source:  MiRealSource #50018235 Report a problem MiRealSource #50018235 Report a problem | ||
| 7/25/2020 | Pending sale | $159,900$126/sqft |
Source: W.C. Collins Realty #50018235 Report a problem | ||
| 7/22/2020 | Listed for sale | $159,900$126/sqft |
Source: W.C. Collins Realty #50018235 Report a problem | ||
Public tax history
Tax history is unavailable.
Monthly payment
Est. payment
Payment breakdown
Explore the cost of this home by adjusting the details. Changes won't be saved.Climate risks
Neighborhood: 48237

Similar homes
- $--3 bd2 ba1.8k sqft23630 Parklawn St, Oak Park, MI 48237Auction
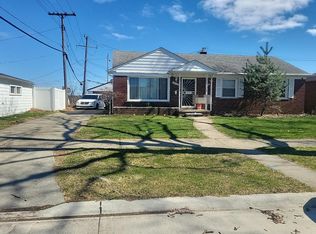 Auction.com 2
 - $--3 bd1 ba1.8k sqft22120 Sussex St, Oak Park, MI 48237Auction
 Auction.com 2
 - $212,0003 bd1 ba1.4k sqft22141 Condon St, Oak Park, MI 48237For Sale
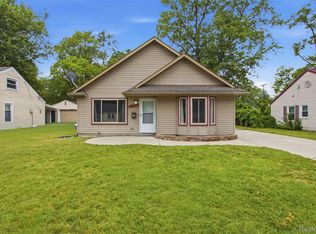
 MLS ID #20261068739, Laith Alkhafaji, KW Domain. Realcomp II
 - $224,9003 bd2 ba1.3k sqft14620 Pearson St, Oak Park, MI 48237For Sale
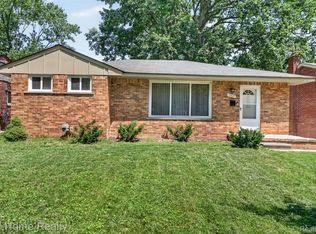 MLS ID #20261050641, Jon Ruud, Keller Williams Home. Realcomp II
 - $219,9003 bd2 ba1.1k sqft24180 Kipling St, Oak Park, MI 48237For Sale
 MLS ID #26040755, Leslie Ashford, Ashford Realty Company. MichRIC
 - $225,0003 bd1 ba988 sqft22731 Manistee St, Oak Park, MI 48237For SaleMLS ID #20261063250, Jeries N Nahhas, ICON Realty Experts, LLC. Realcomp II
- $269,9003 bd2 ba1k sqft21911 Whitmore St, Oak Park, MI 48237For SaleMLS ID #20261066790, Lance G Starler, Logik Realty LLC. Realcomp II
- $264,9003 bd3 ba1.5k sqft15210 Oakwood Dr, Oak Park, MI 48237For SaleMLS ID #20261067307, Sydney Apple, Downriver Homes LLC. Realcomp II
- $199,9993 bd1 ba1k sqft20760 Ridgedale St, Oak Park, MI 48237For SaleMLS ID #20261056385, Julieta G Flores Allen, Keller Williams Realty-Great Lakes. Realcomp II
- $224,9002 bd1 ba803 sqft23201 Manistee Ave, Oak Park, MI 48237For SaleMLS ID #20261064723, Michal Polasek, Good Company. Realcomp II
- $165,0003 bd1 ba1k sqft13351 Albany St, Oak Park, MI 48237For SaleMLS ID #20261068037, Niran Bahoora, Real Estate One-W Blmfld. Realcomp II
- $265,0003 bd2 ba1.4k sqft21901 Harding St, Oak Park, MI 48237For SaleMLS ID #20261034904, Joey Barash, New Michigan Realty, LLC. Realcomp II
- $215,0003 bd2 ba1.8k sqft18476 Ardmore St, Detroit, MI 48235For Sale
 MLS ID #50219602, Drew Pursley, Gateway Brokerage. MiRealSource
 - $149,0004 bd2 ba828 sqft10641 S Troy St, Oak Park, MI 48237For SaleMLS ID #26045853, Karen Bowers, KB Realty Group. MichRIC
