Skip main navigation
Off market
  • $503,500

    220114 E 59th Ave, Kennewick, WA 99337

    4beds
    1,752sqft
    SingleFamily
    Built in 1963
    2.23 Acres Lot
    $503,500 Zestimate®
    $287/sqft
    $2,435 Estimated rent

    Home value

    $503,500

    $478,000 - $534,000

    $2,435/mo

    Zestimate® history
    Loading
    Loading...

    Owner options

    List your home for rent

    $2,435/mo

    Rent Zestimate®

    Find your next renter with Zillow Rental Manager. Plus, with online applications, you can quickly screen prospective tenants – for free.

    Learn more

    $2,435/mo

    Rent Zestimate®

    Refinance and save

    $3,053/mo

    Est. payment

    Refinancing to a lower rate could help reduce your monthly payments and save thousands over the life of the loan.

    See today's rates

    $3,053/mo

    Est. payment

    Explore your selling options

    Work with a Zillow partner agent

    Leverage their expertise and Zillow's premium Showcase listings to get your home seen by more buyers.

    Get started

    List with your own agent

    Get your home in front of millions of buyers by listing it on Zillow.

    Learn how to do it

    Sell it yourself

    Take full control of how buyers see your home on Zillow by listing For Sale by Owner (FSBO).

    List your home

    What's special

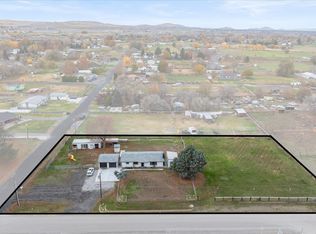
    The perfect updated Mid-Century Modern, White Farmhouse that you've been looking for is now up for sale. This beautiful rambler has been fully renovated with designer touches including high end finishes in the custom remodeled kitchen. The main living area boasts an open floor plan, 2 3/4" vertical, smooth cedar, tongue and groove walls and vaulted cedar ceilings, with a lead glass swinging butcher door to the butler's pantry. Master suite has a walk-in closet. Both master bathroom and hall bathroom have been renovated, as well. So many enjoyable outside amenities: enjoy a morning cup of coffee on the front porch, roast marshmallows over the hand crafted fire pit, host a backyard barbeque, or lounge on the deck beside the above-ground pool. Your doggies will love playing in the dog-friendly playground as you plant your vegetables in the irrigated garden boxes. Wonderfully combining vintage farmhouse architecture with modern design, this spacious property is sure to be a hit!

    This property is off market, which means it's not currently listed for sale or rent on Zillow. This may be different from what's available on other websites or public sources.

    Facts & features

    Interior

    Bedrooms & bathrooms
    • Bedrooms: 4
    • Bathrooms: 2
    • Full bathrooms: 1
    • 3/4 bathrooms: 1
    Heating
    • Heat pump
    Appliances
    • Included: Dishwasher, Garbage disposal, Microwave, Range / Oven
    Features
    • Flooring: Tile, Carpet, Laminate
    Interior area
    • Total interior livable area: 1,752 sqft

    Property

    Features
    • Exterior features: Wood
    Lot
    • Size: 2.23 Acres
    Details
    • Parcel number: 122804040003007

    Construction

    Type & style
    • Home type: SingleFamily
    Materials
    • Foundation: Crawl/Raised
    • Roof: Composition
    Condition
    • Year built: 1963

    Utilities & green energy

    • Utilities for property: Appliances-Electric, Electric

    Community & neighborhood

    Location
    • Region: Kennewick

    HOA & financial

    HOA
    • Has HOA: Yes
    • HOA fee: $25 monthly

    Other

    Other facts
    • Total Baths: 2
    • Ever Occupied: Yes
    • APPLIANCES: Dishwasher, Garbage Disposal, Microwave Oven, Range/Oven, Oven, Water Heater, Water Softener - Owned
    • IRRIGATION SYSTEM: UGS, Entire Property, See Remarks, Hand Line, Connected
    • EXTERIOR FEATURES: Patio/Open, Fencing/Partial, Patio/Covered, See Remarks, Dog Run, Porch, Deck/Open, Irrigation, Deck/Wood, Storage Building, Shed, Set-up for Livestock
    • Neighborhood: Kennewick SE
    • PROPERTY DESCRIPTION: Animals Allowed, Located in County, Plat Map - Recorded, Garden Area, Fruit Trees, Corner Lot
    • Sale/Rent: For Sale
    • ROOF: Rolled
    • POOL: Above Ground
    • Subdivision: EDS ACRES
    • Style 1: 1 Story
    • Originating MLS: Tri City
    • Agreements: Irrigation Water, easements, See Remarks
    • Distressed Property: Not Applicable
    • Zoning Type: Residential
    • School District: Finley/Riverview
    • New: Existing Construction (Not New)
    • WATER/SEWER: Septic - Installed, Water - Well - Private
    • CONSTR. TYPE/EXTERIOR: Wood Siding
    • FLOORING: Carpet, Laminate, Tile
    • FOUNDATION/CONST: Crawl Space
    • INTERIOR: Drapes/Curtains/Blinds, Extra Storage, Ceiling - Vaulted
    • ROOMS: Bath - Master, Dining - Kitchen/Combo, Room - Bonus, Walk In Closet(s), Kitchen Island, Pantry, Counters - Granite/Quartz, Room - Laundry, Master Suite, Counters - Tile, Master - Main Level, Dining - Living/Combo, Room - Great, See Remarks
    • STREET/ROAD INFO: Paved, Easements, County Road, Gravel, See Remarks
    • UTILITIES: Appliances-Electric, Electric
    • HVAC: Heat Pump - Heating, Heat Pump - Cooling
    • WINDOWS: Windows - Vinyl

    Price history

    DateEventPrice
    8/9/2019Sold$334,900+3.1%$191/sqft
    Source: PACMLS #238579 Report a problem
    7/6/2019Pending sale$324,900$185/sqft
    Source: Krista Hopkins Homes #238579 Report a problem
    7/3/2019Listed for sale$324,900+130.4%$185/sqft
    Source: Krista Hopkins Homes #238579 Report a problem
    5/14/2010Sold$141,000$80/sqft
    Source: Public Record Report a problem

    Public tax history

    YearProperty taxesTax assessment
    2024$3,951 +6.1%$396,500 +4.8%
    2023$3,722 +39.3%$378,490 +27.3%
    2022$2,671 -14.3%$297,430 +10.8%
    2021$3,117 +5.6%$268,460 +11.3%
    2020$2,953 +4.4%$241,290 +6%
    2019$2,827 +14.6%$227,710 +13.5%
    2018$2,468 -12.8%$200,550 +14.8%
    2017$2,830 +53.9%$174,620
    2016$1,839 $174,620 +30.1%
    2015$1,839 -5.6%$134,240
    2014$1,948 $134,240
    2013$1,948 $134,240
    2012-- $134,240
    2011-- $134,240
    2010-- $134,240 +7%
    2009-- $125,490
    2008-- --
    2007-- --
    2006-- --

    Find assessor info on the county website

    Neighborhood: 99337

    Nearby schools

    GreatSchools rating
    Schools provided by the listing agent
    • District: Finley/Riverview

    Source: The MLS. This data may not be complete. We recommend contacting the local school district to confirm school assignments for this home.

    Get pre-qualified for a loan
    At Zillow Home Loans, we can pre-qualify you in as little as 5 minutes with no impact to your credit score.

    An equal housing lender. NMLS #10287.

    Sell for more on Zillow
    Get a Zillow Showcase℠ listing at no additional cost and you could sell for .
    $503,500
    2% more
    +$10,070
    With Zillow Showcase(estimated)
    $513,570