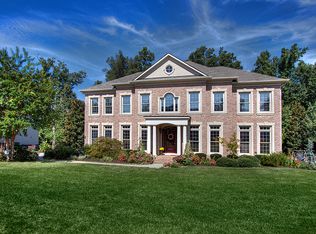
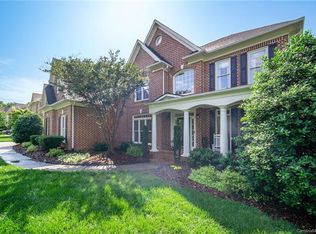
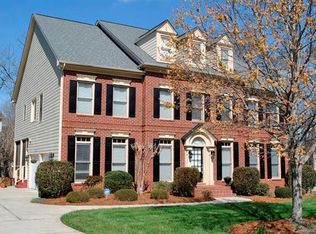
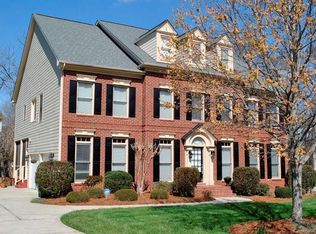
Welcome to 22012 Preswick Drive, a beautifully updated home designed for both comfortable everyday living and effortless entertaining. At the heart of the home is a stunning chef’s kitchen, fully renovated with elegant quartz countertops, abundant white cabinetry, brand-new appliances, and an impressive 9-foot island that serves as the perfect gathering space for family and friends. Whether hosting holidays, casual get-togethers, or enjoying a quiet morning coffee, this kitchen was thoughtfully designed with both style and functionality in mind.
The spacious layout offers an abundance of natural light throughout, creating a bright, open, and inviting atmosphere in every room. Expansive living spaces flow seamlessly, making this home ideal for entertaining on any scale. A desirable main-level bedroom provides flexibility for guests, a home office, or multigenerational living.
Upstairs, retreat to the luxurious primary suite, a true private oasis designed for relaxation and comfort. With its expansive layout and tranquil ambiance, it offers the perfect sanctuary to unwind and recharge.
Step outside to your own private backyard retreat featuring a sparkling pool and extended patio, creating the perfect setting for summer gatherings, outdoor dining, weekend barbecues, or simply unwinding after a long day.
Thoughtfully updated throughout, this home offers peace of mind with a new roof, new windows, a beautifully renovated chef’s kitchen, and brand-new appliances, blending modern convenience with timeless style. Owner is listing agent
Active
$1,160,000
22012 Preswick Dr, Indian Land, SC 29707
5beds
4,592sqft
Single Family Residence
Built in 2003
0.47 Acres Lot
$-- Zestimate®
$253/sqft
$118/mo HOA
What's special
Sparkling poolNew roofNew windowsElegant quartz countertopsDesirable main-level bedroomBrand-new appliancesExtended patio
- 3 days |
- 542 |
- 36 |
Zillow last checked:
Listing updated:
Listed by:
Diana Csoka diana.csoka@howardhannatate.com,
Howard Hanna Allen Tate Charlotte South
Source: Canopy MLS as distributed by MLS GRID,MLS#: 4396057
Loading...
Facts & features
Interior
Bedrooms & bathrooms
- Bedrooms: 5
- Bathrooms: 4
- Full bathrooms: 4
- Main level bedrooms: 1
Primary bedroom
- Level: Upper
Bedroom s
- Level: Main
Bedroom s
- Level: Upper
Bedroom s
- Level: Upper
Bedroom s
- Level: Upper
Bathroom full
- Level: Main
Bathroom full
- Level: Upper
Bathroom full
- Level: Upper
Bathroom full
- Level: Upper
Breakfast
- Level: Main
Dining area
- Level: Main
Dining room
- Level: Main
Other
- Level: Main
Kitchen
- Level: Main
Library
- Level: Main
Living room
- Level: Main
Media room
- Level: Third
Office
- Level: Third
Play room
- Level: Third
Sunroom
- Level: Main
Heating
- Central
Cooling
- Central Air
Appliances
- Included: Dishwasher, Double Oven, Gas Cooktop, Gas Oven, Microwave, Oven, Refrigerator, Refrigerator with Ice Maker, Self Cleaning Oven, Tankless Water Heater, Washer/Dryer
- Laundry: Upper Level
Features
- Built-in Features, Open Floorplan, Pantry, Walk-In Closet(s), Walk-In Pantry
- Flooring: Carpet, Wood
- Windows: Window Treatments
- Has basement: No
- Attic: Walk-In
- Fireplace features: Family Room
Interior area
- Total structure area: 3,520
- Total interior livable area: 4,592 sqft
- Finished area above ground: 4,592
- Finished area below ground: 0
Property
Parking
- Total spaces: 3
- Parking features: Driveway, Attached Garage, Garage on Main Level
- Attached garage spaces: 3
- Has uncovered spaces: Yes
Features
- Levels: Three Or More
- Stories: 3
- Patio & porch: Covered, Enclosed, Rear Porch
- Exterior features: In-Ground Irrigation, Lawn Maintenance
- Pool features: Community, Fenced, Heated, In Ground, Pool/Spa Combo, Salt Water
- Has spa: Yes
Lot
- Size: 0.47 Acres
Details
- Parcel number: 0005H0A061.00
- Zoning: MDR
- Special conditions: Standard
Construction
Type & style
- Home type: SingleFamily
- Property subtype: Single Family Residence
Materials
- Brick Partial
- Foundation: Crawl Space
Condition
- New construction: No
- Year built: 2003
Utilities & green energy
- Sewer: Public Sewer
- Water: City
Community & HOA
Community
- Features: Cabana, Clubhouse, Fitness Center, Game Court, Playground, Sidewalks, Sport Court, Street Lights, Tennis Court(s), Walking Trails
- Subdivision: Bridgehampton
HOA
- Has HOA: Yes
- HOA fee: $355 quarterly
- HOA name: Kuester Management
- HOA phone: 803-802-0004
Location
- Region: Indian Land
Financial & listing details
- Price per square foot: $253/sqft
- Tax assessed value: $917,700
- Annual tax amount: $4,270
- Date on market: 7/3/2026
- Listing terms: Cash,Conventional,VA Loan
- Road surface type: Concrete
Estimated market value
Not available
Estimated sales range
Not available
Not available
Price history
| Date | Event | Price |
|---|---|---|
| 7/3/2026 | Listed for sale | $1,160,000+99%$253/sqft |
Source: | ||
| 4/30/2019 | Sold | $583,000+11%$127/sqft |
Source: | ||
| 3/7/2014 | Sold | $525,000+40.5%$114/sqft |
Source: | ||
| 6/17/2003 | Sold | $373,670$81/sqft |
Source: Public Record Report a problem | ||
Public tax history
| Year | Property taxes | Tax assessment |
|---|---|---|
| 2025 | $4,270 -47.7% | $27,190 +15% |
| 2024 | $8,168 | $23,640 |
| 2023 | $8,168 +2.1% | $23,640 |
| 2022 | $8,002 | $23,640 |
| 2021 | $8,002 -0.7% | $23,640 -0.7% |
| 2020 | $8,062 +9.8% | $23,816 +9.7% |
| 2019 | $7,339 +106.8% | $21,704 |
| 2018 | $3,548 +68.4% | $21,704 |
| 2017 | $2,107 | -- |
| 2016 | $2,107 | -- |
| 2015 | $2,107 | -- |
| 2014 | -- | -- |
| 2011 | -- | $424,200 +2.3% |
| 2010 | -- | $414,600 |
| 2009 | -- | $414,600 -0.9% |
| 2007 | -- | $418,500 +3.7% |
| 2006 | -- | $403,700 +3088.8% |
| 2005 | -- | $12,660 |
| 2004 | $2,586 +265% | $12,660 +322% |
| 2003 | $708 | $3,000 |
Find assessor info on the county website
Monthly payment
Est. payment$--/mo
Payment breakdown
Explore the cost of this home by adjusting the details. Changes won't be saved.All calculations are estimates and provided by Zillow, Inc. for informational purposes only. Actual amounts may vary.
HOA fees may include property taxes on listings classified as Co-Ops. Contact the listing agent and/or owner for fee details.
Mortgage interest rates are dependent on a number of factors, including credit score, down payment, and repayment length. Interest rate data provided by Zillow Group Marketplace, Inc. as of 1/1/1970 from various mortgage lenders with which we have lead or other similar arrangements; the Estimated Payment is an average of those rates.
See how much you could borrow to make a competitive offer.
Climate risks
Neighborhood: Indian Land
Nearby schools
GreatSchools rating
- 10/10Harrisburg Elementary SchoolGrades: PK-4Distance: 0.2 mi
- 4/10Indian Land Middle SchoolGrades: 7-8Distance: 4.6 mi
- 7/10Indian Land High SchoolGrades: 9-12Distance: 9.4 mi
Schools provided by the listing agent
- Elementary: Harrisburg
- Middle: Indian Land
- High: Indian Land
Source: Canopy MLS as distributed by MLS GRID. This data may not be complete. We recommend contacting the local school district to confirm school assignments for this home.
A local agent can set up tours, give advice and negotiate with sellers.
- South Carolina
- Lancaster County
- Fort Mill
- 29707
- Indian Land
- 22012 Preswick Dr