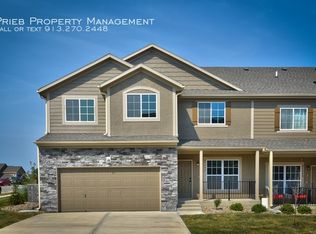
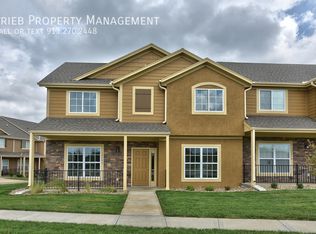
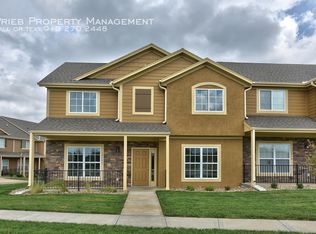
SCHEDULE A SHOWING ONLINE AT: showmojo.com/lh/609269401c *CURRENTLY UNDER CONSTRUCTION, CANNOT BE VIEWED UNTIL JUNE 4th! *Parkview A Floor Plan - Building #8 features: Wrap Around Porches & Walking Distance to the Pool! *Please be aware that January through May is typically the most unpredictable time in our building season due to the back and forth of warm and freezing weather as well as the rainy season. New construction dates are subject to change due to weather Our Parkview community is located off K-7 & Harold St in Olathe. Private drive with easy highway access in all directions. These spacious town homes offer beautiful wood composite flooring on the main level. Enjoy the open concept kitchen and granite counter tops. Large windows bring in plentiful natural light. 3 Bedroom 2-Story Units: Lower Level: Two car garage, boot bench off garage, Dining Room, Kitchen with pantry and Granite counter tops, dishwasher, range and garbage disposal, Large Great room with coat closet and half bath. Composite wood plank flooring throughout lower level. Upper Level: Vaulted Master Bedroom with private master bath and walk-in closet, 2 secondary vaulted bedrooms with walk-in closets, full hall bath, walk-in laundry room with washer/dryer hook-ups and linen closet. Please note that exterior and interior colors will vary by unit. This Brand New community will offer many amenities once complete including a large swimming pool, playground, volleyball court, 3+ miles of walking trails and bbq stations. See below for more information on upcoming amenities. Pet Friendly - No Weight Limit. Two pet limit per unit. $150 Non-Refundable Pet Fee per pet and an additional Pet Deposit of $150 per pet for ALL pets, plus a monthly pet rent that is based upon the full grown weight of each animal. For more information please call us or visit our website:
This property is not currently displayed as for sale or rent on Zillow. This may be different from what's on other websites or public sources.