Shawnee Fixer-Upper with Incredible Equity Potential: 100k below county appraisal!!! Spacious 3-bedroom, 2.5-bath home with a finished sub-basement featuring a non-conforming 4th bedroom. The main level offers a functional floor plan with a large living area and abundant natural light. Upstairs, you'll find generously sized bedrooms, including a primary suite with a private bath and ample closet space.
The partially finished lower level provides flexible space suitable for a family room, recreation area, home office, fitness room, or hobby space. The roof is 3 years old! New hot water tank! The fully fenced backyard offers room for outdoor enjoyment, gardening, or entertaining.
This property is being sold in its present condition and is priced to reflect the updates and repairs needed. Conveniently located near parks, schools, shopping, dining, and major highway access. An excellent opportunity for buyers seeking space, value, and the ability to personalize a home to their preferences.Property is a prime opportunity for investors or savvy buyers looking to build instant equity.
Active
$325,000
22012 W 48th St, Shawnee, KS 66226
3beds
2,138sqft
Single Family Residence
Built in 2005
7,908 Square Feet Lot
$-- Zestimate®
$152/sqft
$24/mo HOA
What's special
Finished sub-basementGenerously sized bedroomsAmple closet spaceFully fenced backyardAbundant natural light
- 6 days |
- 2,142 |
- 211 |
Likely to sell faster than
Zillow last checked:
Listing updated:
Listed by:
Isabella Wiegers 913-406-4296,
Platinum Realty LLC
Source: Heartland MLS as distributed by MLS GRID,MLS#: 2637033
Facts & features
Interior
Bedrooms & bathrooms
- Bedrooms: 3
- Bathrooms: 3
- Full bathrooms: 2
- 1/2 bathrooms: 1
Primary bedroom
- Features: Carpet
- Level: Second
- Area: 195 Square Feet
- Dimensions: 13 x 15
Bedroom 2
- Features: Carpet
- Level: Second
- Area: 132 Square Feet
- Dimensions: 12 x 11
Bedroom 3
- Features: Carpet
- Level: Second
- Area: 121 Square Feet
- Dimensions: 11 x 11
Family room
- Features: All Carpet
- Level: Basement
- Area: 160 Square Feet
- Dimensions: 10 x 16
Kitchen
- Features: Wood Floor
- Level: Second
- Area: 180 Square Feet
- Dimensions: 12 x 15
Living room
- Features: Carpet
- Level: First
- Area: 240 Square Feet
- Dimensions: 12 x 20
Heating
- Natural Gas
Cooling
- Electric
Appliances
- Included: Dishwasher, Microwave
- Laundry: Laundry Room
Features
- Ceiling Fan(s), Vaulted Ceiling(s), Walk-In Closet(s)
- Flooring: Carpet, Wood
- Windows: Thermal Windows
- Basement: Daylight,Finished
- Number of fireplaces: 1
- Fireplace features: Gas, Living Room
Interior area
- Total structure area: 2,138
- Total interior livable area: 2,138 sqft
- Finished area above ground: 1,367
- Finished area below ground: 771
Video & virtual tour
Property
Parking
- Total spaces: 2
- Parking features: Attached
- Attached garage spaces: 2
Features
- Patio & porch: Deck
- Fencing: Wood
Lot
- Size: 7,908 Square Feet
- Features: City Lot, Corner Lot
Details
- Parcel number: QP23250000 0088
Construction
Type & style
- Home type: SingleFamily
- Architectural style: Traditional
- Property subtype: Single Family Residence
Materials
- Frame, Lap Siding
- Roof: Composition
Condition
- Year built: 2005
Utilities & green energy
- Sewer: Public Sewer
- Water: Public
Community & HOA
Community
- Security: Smoke Detector(s)
- Subdivision: Frenchmen's Creek
HOA
- Has HOA: Yes
- Services included: Curbside Recycle, Trash
- HOA fee: $290 annually
Location
- Region: Shawnee
Financial & listing details
- Price per square foot: $152/sqft
- Tax assessed value: $391,300
- Annual tax amount: $6,083
- Date on market: 8/19/2026
- Listing terms: Cash,Conventional
- Ownership: Private
Estimated market value
Not available
Estimated sales range
Not available
Not available
Price history
| Date | Event | Price |
|---|---|---|
| 8/19/2026 | Listed for sale | $325,000+47.8%$152/sqft |
Source:  Heartland MLS as distributed by MLS GRID #2637033 Report a problem Heartland MLS as distributed by MLS GRID #2637033 Report a problem | ||
| 5/16/2016 | Sold | -- |
Source: Heartland MLS as distributed by MLS GRID #45001_1980974 Report a problem | ||
| 4/8/2016 | Pending sale | $219,900$103/sqft |
Source: RE/MAX EXCEL #139164 Report a problem | ||
| 4/8/2016 | Price change | $219,900-2.3%$103/sqft |
Source: RE/MAX EXCEL #139164 Report a problem | ||
| 4/7/2016 | Pending sale | $225,000$105/sqft |
Source: RE/MAX Excel #1980974 Report a problem | ||
| 4/6/2016 | Price change | $225,000+2.3%$105/sqft |
Source: RE/MAX Excel #1980974 Report a problem | ||
| 4/5/2016 | Price change | $219,900-2.3%$103/sqft |
Source: RE/MAX Excel #1980974 Report a problem | ||
| 3/17/2016 | Listed for sale | $225,000$105/sqft |
Source: RE/MAX EXCEL #139164 Report a problem | ||
| 7/31/2015 | Sold | -- |
Source: Heartland MLS as distributed by MLS GRID #45001_1942363 Report a problem | ||
Public tax history
| Year | Property taxes | Tax assessment |
|---|---|---|
| 2025 | $6,084 +10.7% | $45,000 +10.6% |
| 2024 | $5,496 +2% | $40,699 +2.6% |
| 2023 | $5,391 +3.8% | $39,664 +6.8% |
| 2022 | $5,196 | $37,134 +12.2% |
| 2021 | -- | $33,085 +7.9% |
| 2020 | $4,585 | $30,671 +2.7% |
| 2019 | -- | $29,877 +8.9% |
| 2018 | -- | $27,427 +3.2% |
| 2017 | $4,279 +35.3% | $26,565 +12.7% |
| 2016 | $3,164 +16.3% | $23,575 +18% |
| 2015 | $2,720 +5.8% | $19,987 +6% |
| 2013 | $2,570 -4.1% | $18,860 -2.6% |
| 2012 | $2,679 -1.2% | $19,354 |
| 2010 | $2,711 +6% | $19,354 -1.5% |
| 2009 | $2,558 -5.8% | $19,653 0% |
| 2008 | $2,716 +0.7% | $19,657 -2.3% |
| 2007 | $2,698 +9.4% | $20,113 +2.4% |
| 2006 | $2,467 | $19,642 +7.2% |
| 2005 | -- | $18,331 |
Find assessor info on the county website
Monthly payment
Est. payment
Payment breakdown
Explore the cost of this home by adjusting the details. Changes won't be saved.Climate risks
Neighborhood: Frenchmens Creek
Nearby schools
GreatSchools rating
- 8/10Riverview Elementary SchoolGrades: PK-5Distance: 0.4 mi
- 5/10Mill Creek Middle SchoolGrades: 6-8Distance: 4.5 mi
- 10/10Mill Valley High SchoolGrades: 9-12Distance: 1.4 mi
Schools provided by the listing agent
- Elementary: Clear Creek
- Middle: Monticello Trails
- High: Mill Valley
Source: Heartland MLS as distributed by MLS GRID. This data may not be complete. We recommend contacting the local school district to confirm school assignments for this home.
- $421,1003 bd3 ba2.9k sqft22016 W 48th St, Shawnee, KS 66226Off Market
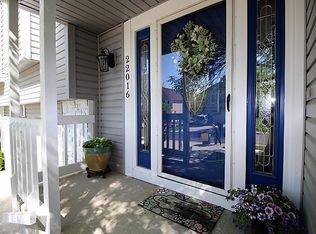
- $399,2003 bd2 ba1.6k sqft4746 Brockway St, Shawnee, KS 66226Off Market
- $--3 bd3 ba1.6k sqft22024 W 48th St, Shawnee, KS 66226Sold

- $377,7003 bd3 ba1.4k sqft4751 Brockway St, Shawnee, KS 66226Off Market

- $398,9003 bd3 ba1.4k sqft4742 Brockway St, Shawnee, KS 66226Off Market
- $390,1003 bd2 ba1.5k sqft22013 W 48th St, Shawnee, KS 66226Off Market
- $373,3003 bd2 ba1.4k sqft4747 Brockway St, Shawnee, KS 66226Off Market
- $--4 bd3 ba2.1k sqft22009 W 48th St, Shawnee, KS 66226Sold
A local agent can set up tours, give advice and negotiate with sellers.
Similar homes
- $420,0004 bd3 ba2.7k sqft22217 W 51st St, Shawnee, KS 66226For Sale
 MLS ID #2636470, Zach Rampy, ReeceNichols - Country Club Plaza. Heartland MLS as distributed by MLS GRID
 - $360,0003 bd3 ba1.6k sqft9013 W 48th Ter, Merriam, KS 66203For Sale
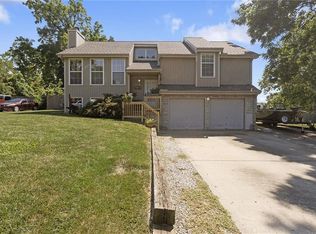 MLS ID #2638245, Gary Faler, ReeceNichols - Overland Park. Heartland MLS as distributed by MLS GRID
 - $350,0003 bd3 ba2k sqft6918 Marion Dr, Shawnee, KS 66218For Sale
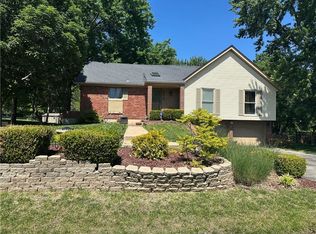 MLS ID #2620916, Stephanie Brown, ReeceNichols-KCN. Heartland MLS as distributed by MLS GRID
 - $330,0004 bd2 ba1.8k sqft7310 Stearns St, Shawnee, KS 66203For Sale
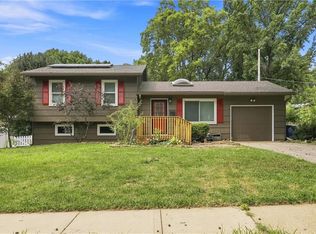 MLS ID #2635327, Kristin Malfer, Compass Realty Group. Heartland MLS as distributed by MLS GRID
 - $400,0004 bd3 ba2.5k sqft6908 Millridge St, Shawnee, KS 66218For SaleMLS ID #2633925, Jo Chavez, Redfin Corporation. Heartland MLS as distributed by MLS GRID
- $425,0004 bd3 ba2.8k sqft21403 W 54th Ter, Shawnee, KS 66218For SaleMLS ID #2634656, James Stewart, ReeceNichols - Lees Summit. Heartland MLS as distributed by MLS GRID
- $365,0003 bd3 ba1.6k sqft11714 W 61st Ter, Shawnee, KS 66203For SaleMLS ID #2636305, Katie Casey, Crown Realty. Heartland MLS as distributed by MLS GRID
- $319,0003 bd2 ba1.4k sqft6322 Lowell Ave, Mission, KS 66202For SaleMLS ID #2635147, Neil Sickendick, Platinum Realty LLC. Heartland MLS as distributed by MLS GRID
- $285,0004 bd2 ba2.3k sqft5729 Parallel Pkwy, Kansas City, KS 66102For SaleMLS ID #2637251, Jessica Zieg, LOCAL AGENT. Heartland MLS as distributed by MLS GRID
- $359,0003 bd3 ba1.9k sqft1101 NW 72nd St, Kansas City, MO 64118For SaleMLS ID #2635774, Explore Home Group, Keller Williams KC North. Heartland MLS as distributed by MLS GRID
- $332,5002 bd3 ba1.7k sqft15608 W 61st Ter, Shawnee, KS 66217For SaleMLS ID #2632244, Jill Murphy, ReeceNichols - Lees Summit. Heartland MLS as distributed by MLS GRID
- $384,0004 bd3 ba2.5k sqft3708 N 112th St, Kansas City, KS 66109For SaleMLS ID #2636406, Candace White, RE/MAX PROFESSIONALS. Heartland MLS as distributed by MLS GRID
- $370,0003 bd3 ba2.5k sqft1501 Delaware Ridge Pl, Kansas City, KS 66109For SaleMLS ID #2633382, Jeff Carson, Realty Executives. Heartland MLS as distributed by MLS GRID
- $350,0003 bd4 ba2.8k sqft8038 Monrovia St, Lenexa, KS 66215For SaleMLS ID #2637297, Mariana Castro, Compass Realty Group. Heartland MLS as distributed by MLS GRID
- $355,0003 bd2 ba1.5k sqft7306 Larsen Ln, Shawnee, KS 66203For SaleMLS ID #2630280, Greg Shahan, 395 Realty LLC. Heartland MLS as distributed by MLS GRID
- $390,0004 bd3 ba1.9k sqft540 W Northview St, Olathe, KS 66061For SaleMLS ID #2636284, Omar Alagha, 1st Class Real Estate KC. Heartland MLS as distributed by MLS GRID
- $365,0003 bd2 ba1.9k sqft4237 Lakeview Dr, Leavenworth, KS 66048For SaleMLS ID #2636952, Nic Trotter, 1st Class Real Estate Summit. Heartland MLS as distributed by MLS GRID
- $299,9503 bd3 ba1.4k sqft300B N Buchanan St, Olathe, KS 66061For SaleMLS ID #2634149, Meghan Parks, Compass Realty Group. Heartland MLS as distributed by MLS GRID
- $329,0004 bd3 ba2.2k sqft2621 S 22nd Ter, Leavenworth, KS 66048For SaleMLS ID #2635863, Kim Brown, ReeceNichols -Johnson County W. Heartland MLS as distributed by MLS GRID
- $340,0003 bd2 ba1.3k sqft14215 W 94th Ter, Lenexa, KS 66215For SaleMLS ID #2627562, Paul Galbrecht, KW KANSAS CITY METRO. Heartland MLS as distributed by MLS GRID
