Welcome to a thoughtfully designed ranch-style home offering comfort, space, and incredible potential. Lovingly cared for by its single owner, this 3-bedroom, 2-bath residence has been meticulously maintained and is ready for its next chapter.
The main level features an inviting open layout, creating a seamless flow between the living, dining, and kitchen spaces—perfect for both everyday living and entertaining. A dedicated office provides flexibility for working from home or creating a quiet retreat. The spacious primary suite offers a large walk-in closet and a private ensuite bath, while the generously sized secondary bedrooms ensure comfort for family or guests.
Step outside on the stone patio to enjoy a truly special setting—backing to open space and a park, you’ll appreciate the added privacy and peaceful views. The south-facing 2-car attached garage is a practical bonus, especially during Colorado winters.
Downstairs, a huge unfinished basement presents endless possibilities for future expansion, whether you envision additional living space, a home gym, or a recreation area.
With a brand new roof installed in 2024 and solid bones throughout, this home is simply awaiting your personal touches to make it your own. Seller will provide a 1-year home warranty. The home has never been smoked in and there have been no pets (although yours are welcome!)
Sold for $540,000
$540,000
22013 Day Star Drive, Parker, CO 80138
3beds
2,884sqft
Single Family Residence
Built in 1999
6,447 Square Feet Lot
$530,500 Zestimate®
$187/sqft
$2,974 Estimated rent
Home value
$530,500
$504,000 - $557,000
$2,974/mo
Zestimate® history
Owner options
List your home for rent
$2,974/mo
Rent Zestimate®
Find your next renter with Zillow Rental Manager. Plus, with online applications, you can quickly screen prospective tenants – for free.
$2,974/mo
Rent Zestimate®
Refinance and save
$3,484/mo
Est. payment
Refinancing to a lower rate could help reduce your monthly payments and save thousands over the life of the loan.
$3,484/mo
Est. payment
Explore your selling options
Work with a Zillow partner agent
Leverage their expertise and Zillow's premium Showcase listings to get your home seen by more buyers.
Get startedList with your own agent
Get your home in front of millions of buyers by listing it on Zillow.
Learn how to do itSell it yourself
Take full control of how buyers see your home on Zillow by listing For Sale by Owner (FSBO).
List your homeWhat's special
Zillow last checked:
Listing updated:
Listed by:
Seth Jenson 720-989-1210 transactions@jensonhomepartners.com,
Real Broker, LLC DBA Real,
Nathan Spector 720-272-9082,
Real Broker, LLC DBA Real
Bought with:
Michael Page, 100071238
Compass - Denver
Source: REcolorado as distributed by MLS GRID,MLS#: 7574069
Facts & features
Interior
Bedrooms & bathrooms
- Bedrooms: 3
- Bathrooms: 2
- Full bathrooms: 2
- Main level bathrooms: 2
- Main level bedrooms: 3
Bedroom
- Features: Primary Suite
- Level: Main
- Area: 234 Square Feet
- Dimensions: 18 x 13
Bedroom
- Level: Main
- Area: 143 Square Feet
- Dimensions: 11 x 13
Bedroom
- Level: Main
- Area: 130 Square Feet
- Dimensions: 10 x 13
Bathroom
- Features: Primary Suite
- Level: Main
- Area: 99 Square Feet
- Dimensions: 11 x 9
Bathroom
- Level: Main
- Area: 40 Square Feet
- Dimensions: 8 x 5
Family room
- Level: Main
- Area: 208 Square Feet
- Dimensions: 13 x 16
Kitchen
- Level: Main
- Area: 130 Square Feet
- Dimensions: 13 x 10
Laundry
- Level: Main
- Area: 35 Square Feet
- Dimensions: 5 x 7
Living room
- Level: Main
- Area: 280 Square Feet
- Dimensions: 14 x 20
Office
- Level: Main
- Area: 120 Square Feet
- Dimensions: 10 x 12
Heating
- Forced Air
Cooling
- Central Air
Appliances
- Included: Dishwasher, Disposal, Dryer, Microwave, Oven, Refrigerator, Washer
Features
- Ceiling Fan(s), Eat-in Kitchen, High Ceilings, Walk-In Closet(s)
- Flooring: Carpet, Linoleum, Tile
- Windows: Double Pane Windows, Window Coverings, Window Treatments
- Basement: Unfinished
Interior area
- Total structure area: 2,884
- Total interior livable area: 2,884 sqft
- Finished area above ground: 1,891
- Finished area below ground: 0
Property
Parking
- Total spaces: 2
- Parking features: Concrete
- Attached garage spaces: 2
Features
- Levels: One
- Stories: 1
- Patio & porch: Patio
- Exterior features: Private Yard, Rain Gutters
- Fencing: Full,Partial
- Has view: Yes
- View description: Meadow
Lot
- Size: 6,447 Square Feet
- Features: Greenbelt, Landscaped, Open Space, Sprinklers In Front, Sprinklers In Rear
Details
- Parcel number: R0410455
- Special conditions: Standard
Construction
Type & style
- Home type: SingleFamily
- Property subtype: Single Family Residence
Materials
- Brick, Frame
- Foundation: Slab
- Roof: Composition
Condition
- Year built: 1999
Details
- Warranty included: Yes
Utilities & green energy
- Sewer: Public Sewer
- Water: Public
- Utilities for property: Cable Available, Electricity Connected, Natural Gas Available
Community & HOA
Community
- Security: Carbon Monoxide Detector(s), Smoke Detector(s)
- Subdivision: Villages Of Parker
HOA
- Has HOA: Yes
- Amenities included: Park, Pool, Trail(s)
- Services included: Trash
- HOA fee: $255 quarterly
- HOA name: Canterberry Crossing
- HOA phone: 303-841-8658
- Second HOA fee: $70 quarterly
- Second HOA name: Meadow Grove
- Second HOA phone: 303-841-8658
Location
- Region: Parker
Financial & listing details
- Price per square foot: $187/sqft
- Tax assessed value: $592,106
- Annual tax amount: $3,454
- Date on market: 2/26/2026
- Listing terms: Cash,Conventional,FHA,VA Loan
- Exclusions: None
- Ownership: Individual
- Electric utility on property: Yes
- Road surface type: Paved
Price history
| Date | Event | Price |
|---|---|---|
| 4/9/2026 | Sold | $540,000-1.8%$187/sqft |
Source:  REcolorado as distributed by MLS GRID #7574069 Report a problem REcolorado as distributed by MLS GRID #7574069 Report a problem | ||
| 3/22/2026 | Pending sale | $550,000$191/sqft |
Source: REcolorado as distributed by MLS GRID #7574069 Report a problem | ||
| 3/12/2026 | Price change | $550,000-1.8%$191/sqft |
Source: REcolorado as distributed by MLS GRID #7574069 Report a problem | ||
| 3/6/2026 | Price change | $560,000-2.6%$194/sqft |
Source: REcolorado as distributed by MLS GRID #7574069 Report a problem | ||
| 2/26/2026 | Listed for sale | $575,000+205.5%$199/sqft |
Source: REcolorado as distributed by MLS GRID #7574069 Report a problem | ||
| 12/1/1999 | Sold | $188,210$65/sqft |
Source: Public Record Report a problem | ||
Public tax history
| Year | Property taxes | Tax assessment |
|---|---|---|
| 2025 | $2,929 -1% | $37,000 -4.8% |
| 2024 | $2,959 +19.8% | $38,860 -11.8% |
| 2023 | $2,470 -3.7% | $44,060 +48% |
| 2022 | $2,566 | $29,770 -2.8% |
| 2021 | -- | $30,640 +4.7% |
| 2020 | $3,228 +5.1% | $29,260 |
| 2019 | $3,070 +38.5% | $29,260 +13% |
| 2018 | $2,217 +5.9% | $25,900 |
| 2017 | $2,093 -25.5% | $25,900 +10.3% |
| 2016 | $2,809 +202.4% | $23,480 |
| 2015 | $929 +24.5% | $23,480 +21% |
| 2014 | $746 | $19,410 |
| 2013 | -- | $19,410 -4.2% |
| 2012 | -- | $20,260 |
| 2011 | -- | $20,260 -5.4% |
| 2010 | -- | $21,420 -4.3% |
| 2009 | -- | $22,390 |
| 2008 | -- | $22,390 +5.2% |
| 2007 | -- | $21,290 |
| 2006 | $2,827 +6.7% | $21,290 +3.9% |
| 2004 | $2,649 -28.3% | $20,490 +5.2% |
| 2003 | $3,695 | $19,470 |
| 2002 | -- | $19,470 +10.6% |
| 2001 | $2,237 +193.5% | $17,610 +199.1% |
| 2000 | $762 | $5,887 |
Find assessor info on the county website
Neighborhood: 80138
Nearby homes
- $607,2004 bd4 ba2.4k sqft22015 Day Star Dr, Parker, CO 80138Off Market
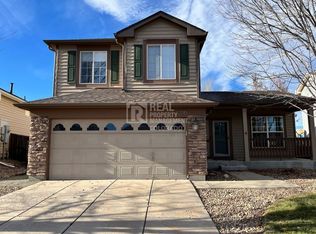
- $636,9005 bd3 ba2.8k sqft22011 Day Star Dr, Parker, CO 80138Off Market

- $581,0004 bd3 ba2.6k sqft22017 Day Star Dr, Parker, CO 80138Off Market

- $580,8004 bd3 ba2.3k sqft22009 Day Star Dr, Parker, CO 80138Off Market
- $538,0003 bd3 ba1.7k sqft22007 Day Star Dr, Parker, CO 80138Off Market
- $627,4004 bd3 ba3.1k sqft22010 Day Star Dr, Parker, CO 80138Off Market
- $592,4004 bd3 ba2k sqft22008 Day Star Dr, Parker, CO 80138Off Market
- $568,1003 bd2 ba1.8k sqft11255 Gallahadion Ct, Parker, CO 80138Off Market
Nearby schools
GreatSchools rating
- 6/10Frontier Valley Elementary SchoolGrades: PK-5Distance: 1.2 mi
- 5/10Cimarron Middle SchoolGrades: 6-8Distance: 1.3 mi
- 7/10Legend High SchoolGrades: 9-12Distance: 1.5 mi
Schools provided by the listing agent
- Elementary: Frontier Valley
- Middle: Cimarron
- High: Legend
- District: Douglas RE-1
Source: REcolorado as distributed by MLS GRID. This data may not be complete. We recommend contacting the local school district to confirm school assignments for this home.
Get a cash offer in 3 minutes
Find out how much your home could sell for in as little as 3 minutes with a no-obligation cash offer.
Estimated market value
$530,500
Get a cash offer in 3 minutes
Find out how much your home could sell for in as little as 3 minutes with a no-obligation cash offer.
Estimated market value
$530,500
- Colorado
- Douglas County
- Parker
- 80138
- 22013 Day Star Drive
Nearby cities
Nearby neighborhoods
Nearby zip codes
Other Parker Topics
