Skip main navigation
Pending
  • Price cut: $6K (6/30)
    $683,990

    22013 Gateway Arch Dr, Porter, TX 77365

    4beds
    3,403sqft
    : 
    $4,944/mo
    Get pre-qualified
    Single Family Residence
    Built in 2026
    7,200 Square Feet Lot
    $667,200 Zestimate®
    $201/sqft
    $122/mo HOA

    What's special

    Beautiful lvp flooringPlenty of windowsExpansive landscapingStucco accentsTall gablesBuilt-in whirlpool appliancesSurround sound wiring package
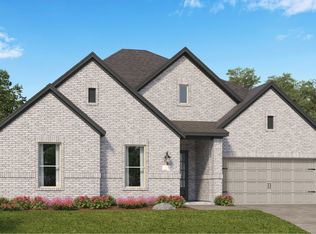
    MODEL HOME FLOOR PLAN ON A LAKE LOT! Tall gables, stucco accents, plenty of windows and expansive landscaping are sure to make a great first impression. Top-of-the-line finishes, including 8’ doors, beautiful LVP flooring, built-in Whirlpool appliances, and elegant French glass doors leading to the study complement this highly functional layout. High-quality touches in the primary suite include tall, curved windows, 12’ ceilings, dual vanities, and a soaking garden tub. Challenge your friends to a game of pool or catch the big game in the upstairs game room and media room combo, complete with a tall bar and a surround sound wiring package. Step into nature and serenity from your backyard that overlooks The Highlands’ very own Echo Lake. With close proximity to the golf course, restaurant and bar, this is one you don’t want to miss.
    59 days
    |
    13
    |
    0
    |

    Likely to sell faster than

    Zillow last checked:

    Listing updated:

    Listed by:

    Jared Turner 713-909-3040,

    Coventry Homes

    Source: HAR,MLS#: 9446532MLS Logo

      Facts & features

      Interior

      Bedrooms & bathrooms
      • Bedrooms: 4
      • Bathrooms: 3
      • Full bathrooms: 3
      Rooms
      • Room types: Family Room, Guest Suite, Media Room, Utility Room
      Primary bedroom
      • Level: First
      • Area: 268.96
      • Dimensions: 16.4x16.4
      Bedroom
      • Level: First
      • Area: 132
      • Dimensions: 11x12
      Bedroom
      • Level: Second
      • Area: 135.16
      • Dimensions: 12.4x10.9
      Bedroom
      • Level: Second
      • Area: 147.6
      • Dimensions: 12x12.3
      Heating
      • Natural Gas
      Cooling
      • Electric
      Appliances
      • Included: Disposal, Electric Oven, Microwave, Gas Cooktop, Dishwasher
      • Laundry: Electric Dryer Hookup, Gas Dryer Hookup, Washer Hookup
      Features
      • Prewired for Alarm System, 2 Bedrooms Down, En-Suite Bath, Primary Bed - 1st Floor, Walk-In Closet(s)
      • Flooring: Carpet, Tile, Vinyl
      • Has fireplace: No
      Interior area
      • Total structure area: 3,403
      • Total interior livable area: 3,403 sqft
      Video & virtual tour

      Property

      Parking
      • Total spaces: 3
      • Parking features: Garage, Oversized, Tandem
      • Attached garage spaces: 3
      Features
      • Stories: 2
      • Patio & porch: Covered
      • Exterior features: Sprinkler System
      • Fencing: Back Yard
      • Has view: Yes
      • View description: Lake, Water
      • Has water view: Yes
      • Water view: Lake,Water
      Lot
      • Size: 7,200 Square Feet
      • Features: Subdivided, 0 Up To 1/4 Acre
      Details
      • Additional parcels included: 58290702700
      • Parcel number: 538851

      Construction

      Type & style
      • Home type: SingleFamily
      • Architectural style: Traditional
      • Property subtype: Single Family Residence
      Materials
      • Brick, Stucco
      • Foundation: Slab
      • Roof: Composition
      Condition
      • New construction: Yes
      • Year built: 2026
      Details
      • Builder name: Coventry Homes

      Utilities & green energy

      • Sewer: Public Sewer
      • Water: Public, Water District
      Green energy
      • Green verification: ENERGY STAR Certified Homes, Environments for Living, HERS Index Score
      • Energy efficient items: Other Energy Features

      Community & HOA

      Community
      • Features: Subdivision Tennis Court
      • Security: Prewired for Alarm System
      • Subdivision: The Highlands
      HOA
      • Has HOA: Yes
      • HOA fee: $1,462 annually
      Location
      • Region: Porter

      Financial & listing details

      • Price per square foot: $201/sqft
      • Tax assessed value: $47,600
      • Annual tax amount: $898
      • Date on market: 6/24/2026
      • Listing terms: Cash,Conventional,FHA,VA Loan
      • Road surface type: Concrete

        Estimated market value

        $667,200

        $634,000 - $701,000

        $3,814/mo

        Price history

        DateEventPrice
        7/17/2026Pending sale$683,990$201/sqft
        Source: HAR #9446532 Report a problem
        6/30/2026Price change$683,990-0.9%$201/sqft
        Source: HAR #9446532 Report a problem
        5/14/2026Price change$689,990-3.5%$203/sqft
        Source: Coventry Homes Report a problem
        4/30/2026Price change$714,990-0.7%$210/sqft
        Source: HAR #19937026 Report a problem
        3/18/2026Price change$719,990-0.7%$212/sqft
        Source: HAR #19937026 Report a problem
        1/28/2026Price change$724,990-4.3%$213/sqft
        Source: HAR #19773465 Report a problem
        12/9/2025Listed for sale$757,309$223/sqft
        Source: HAR #19773465 Report a problem

        Public tax history

        YearProperty taxesTax assessment
        2025$898 -0.3%$47,600 -12.9%
        2024$900 +5.2%$54,672 +20%
        2023$856 $45,560
        Find assessor info on the county website

        Monthly payment

        Est. payment

        Payment breakdown

        Explore the cost of this home by adjusting the details. Changes won't be saved.
        All calculations are estimates and provided by Zillow, Inc. for informational purposes only. Actual amounts may vary.
        HOA fees may include property taxes on listings classified as Co-Ops. Contact the listing agent and/or owner for fee details.
        See how much you could borrow to make a competitive offer.

        Climate risks

        Neighborhood: 77365

        Getting around

        0 / 100
        Car-Dependent
        25 / 100
        Somewhat Bikeable

        Nearby schools

        GreatSchools rating
        Schools provided by the listing agent
        • Elementary: Highlands Elementary (New Caney)
        • Middle: White Oak Middle School (New Caney)
        • High: Porter High School (New Caney)

        Source: HAR. This data may not be complete. We recommend contacting the local school district to confirm school assignments for this home.

        A local agent can set up tours, give advice and negotiate with sellers.

        A local lender can help you make sure your offer is ready when you are.

        Browse local experts

        Similar homes