Skip main navigation
Pending
  • Listed by: First Team Real Estate • Flora Wade • Contact: 619-992-0103
    $2,200,000

    22013 Long Trot Dr, Escondido, CA 92029

    5beds
    3,778sqft
    : 
    Loading
    Get pre-qualified
    Single Family Residence
    Built in 2020
    0.74 Acres Lot
    $2,110,100 Zestimate®
    $582/sqft
    $244/mo HOA

    What's special

    Custom-lit staircaseEpoxy garage floorsPremium built-in garage storageDesigner finishes and upgradesElegant restoration hardware chandeliersPorcelain accent wallsExpansive custom walk-in closet
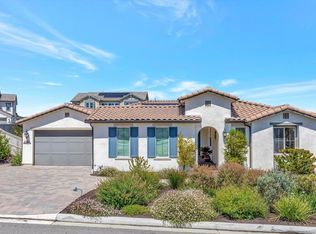
    Introducing 22013 Long Trot Dr. in Harmony Grove Village, offering resort-style living on a private 0.74-acre horseshoe lot with breathtaking 360-degree panoramic views. This house is a must see! Turnkey and ready for the summer with top of the line upgrades and like new condition, opportunities like this don't come along often. Designed for entertaining and family, this fully upgraded residence features a newly finished sparkling pool and spa, outdoor kitchen, fire pit, fully landscaped grounds, and a California room with a fireplace for seamless indoor-outdoor living. Inside, the home showcases a chef’s kitchen with a extra large counter top for entertaining and a walk-in pantry, 1st floor Next Gen Suite with a kitchenette, spacious loft with private balcony and game room. Designer finishes and upgrades include wood flooring and tile throughout, porcelain accent walls, custom-lit staircase, tray ceilings, surround sound in the family room and primary suite, elegant Restoration Hardware chandeliers, custom window coverings, solar panels, epoxy garage floors, EV charger, and premium built-in garage storage. The luxurious primary retreat offers a spa-inspired bath with dual vanities and an expansive custom walk-in closet. Residents of Harmony Grove Village enjoy access to scenic horse trails, playgrounds, dog parks, and a resort-style clubhouse featuring pools, spa, kiddie pool, and BBQ areas.
    65 days
    |
    336
    |
    8
    |

    Zillow last checked:

    Listing updated:

    Listed by:

    Flora Wade DRE #02204918 619-992-0103,

    First Team Real Estate

    Source: CRMLS,MLS#: NDP2604685MLS LogoOriginating MLS: California Regional MLS (North San Diego County & Pacific Southwest AORs)

      Facts & features

      Interior

      Bedrooms & bathrooms
      • Bedrooms: 5
      • Bathrooms: 5
      • Full bathrooms: 4
      • 1/2 bathrooms: 1
      • Main level bathrooms: 1
      • Main level bedrooms: 1
      Rooms
      • Room types: Bathroom, Bedroom, Entry/Foyer, Family Room, Kitchen, Laundry, Loft, Primary Bedroom, Other, Pantry
      Primary bedroom
      • Features: Primary Suite
      Bedroom
      • Features: Bedroom on Main Level
      Bathroom
      • Features: Jack and Jill Bath
      Other
      • Features: Walk-In Closet(s)
      Pantry
      • Features: Walk-In Pantry
      Cooling
      • Dual
      Appliances
      • Included: Dryer, Washer
      • Laundry: Washer Hookup, Gas Dryer Hookup, Inside, Laundry Room, Upper Level
      Features
      • Bedroom on Main Level, Jack and Jill Bath, Loft, Primary Suite, Walk-In Pantry, Walk-In Closet(s)
      • Has fireplace: Yes
      • Fireplace features: Outside
      • Common walls with other units/homes: No Common Walls
      Interior area
      • Total interior livable area: 3,778 sqft
      Video & virtual tour

      Property

      Parking
      • Total spaces: 6
      • Parking features: Garage - Attached
      • Attached garage spaces: 2
      • Uncovered spaces: 4
      Features
      • Levels: Two
      • Stories: 2
      • Entry location: 1
      • Pool features: Community, In Ground, Private, Salt Water, Tile, Waterfall, Association
      • Has view: Yes
      • View description: Mountain(s), Panoramic
      Lot
      • Size: 0.74 Acres
      • Features: 0-1 Unit/Acre, Back Yard, Front Yard, Sprinklers In Rear, Sprinklers In Front, Landscaped, Sprinklers On Side, Sprinkler System
      Details
      • Parcel number: 2356220500
      • Zoning: R-1
      • Special conditions: Standard
      • Horse amenities: Riding Trail

      Construction

      Type & style
      • Home type: SingleFamily
      • Property subtype: Single Family Residence
      Condition
      • Year built: 2020

      Utilities & green energy

      • Sewer: Public Sewer

      Community & HOA

      Community
      • Features: Biking, Curbs, Dog Park, Hiking, Horse Trails, Park, Storm Drain(s), Street Lights, Suburban, Sidewalks, Pool
      HOA
      • Has HOA: Yes
      • Amenities included: Clubhouse, Horse Trail(s), Outdoor Cooking Area, Barbecue, Picnic Area, Park, Pool, Spa/Hot Tub, Security, Trail(s)
      • HOA fee: $244 monthly
      • HOA name: Harmony Grove Village
      • HOA phone: 866-946-0320
      Location
      • Region: Escondido

      Financial & listing details

      • Price per square foot: $582/sqft
      • Tax assessed value: $1,020,134
      • Annual tax amount: $18,618
      • Date on market: 5/14/2026
      • Cumulative days on market: 65 days
      • Listing terms: Cash,Cash to New Loan,Conventional,VA Loan
      • Inclusions: TVs,

        Estimated market value

        $2,110,100

        $2.00M - $2.22M

        $7,696/mo

        Price history

        DateEventPrice
        7/5/2026Pending sale$2,200,000$582/sqft
        Source: CRMLS #NDP2604685 Report a problem
        5/14/2026Listed for sale$2,200,000+133.4%$582/sqft
        Source: CRMLS #NDP2604685 Report a problem
        11/17/2020Sold$942,500$249/sqft
        Source: Public Record Report a problem

        Public tax history

        YearProperty taxesTax assessment
        2025$18,618 +2.6%$1,020,134 +2%
        2024$18,144 +2.4%$1,000,133 +2%
        2023$17,719 +1.9%$980,524 +2%
        2022$17,397 +1.9%$961,299 +2%
        2021$17,064 +126.3%$942,450 +657.1%
        2020$7,542 +448.7%$124,478 +2%
        2019$1,374 -4.4%$122,038 +2%
        2018$1,438 +1.8%$119,646 +2%
        2017$1,413 +2.1%$117,300 +2%
        2016$1,384 +36.4%$115,000 +40.9%
        2015$1,015 $81,598
        Find assessor info on the county website

        Monthly payment

        Est. payment

        Payment breakdown

        Explore the cost of this home by adjusting the details. Changes won't be saved.
        All calculations are estimates and provided by Zillow, Inc. for informational purposes only. Actual amounts may vary.
        HOA fees may include property taxes on listings classified as Co-Ops. Contact the listing agent and/or owner for fee details.
        Mortgage interest rates are dependent on a number of factors, including credit score, down payment, and repayment length. Interest rate data provided by Zillow Group Marketplace, Inc. as of 1/1/1970 from various mortgage lenders with which we have lead or other similar arrangements; the Estimated Payment is an average of those rates.
        See how much you could borrow to make a competitive offer.

        Climate risks

        Neighborhood: 92029

        Getting around

        3 / 100
        Car-Dependent
        13 / 100
        Minimal Transit
        15 / 100
        Somewhat Bikeable

        Nearby schools

        GreatSchools rating

        A local agent can set up tours, give advice and negotiate with sellers.

        Browse local experts

        Similar homes

          1. Local buyer's agents are ready to help