Don’t miss this stunning 2-story home in Imperial Heights, Houston, TX!
Whether you’re a homeowner searching for a great deal in a desirable neighborhood or a rental property investor looking for a strong long-term opportunity, this home is worth seeing.
The Devonhurst floor plan features 4 bedrooms, 2.5 bathrooms, and a 2-car garage with a move-in ready layout designed for comfort and function.
The open-concept first floor is perfect for entertaining, with a modern peninsula kitchen, granite countertops, 42-inch cabinets, stainless steel appliances, blinds, and plenty of workspace.
Upstairs, all bedrooms offer privacy, including a spacious Owner’s Suite with a soaking tub, separate shower, and walk-in closet.
Enjoy the covered patio and fully landscaped yard, perfect for relaxing or attracting quality tenants.
Homes like this do not sit long. Schedule your private showing today!
Pending
Price cut: $20K (7/23)
$244,950
22014 Sovereign Heights Ln, Houston, TX 77090
4beds
1,937sqft
Single Family Residence
Built in 2022
3,641 Square Feet Lot
$241,600 Zestimate®
$126/sqft
$35/mo HOA
What's special
Fully landscaped yardStainless steel appliancesPlenty of workspaceGranite countertopsCovered patioModern peninsula kitchenSoaking tub
- 79 days
- 147
- 13
Zillow last checked:
Listing updated:
Listed by:
Adewale Lawal TREC #0736740 832-776-9582,
LPT Realty, LLC,
Adebimpe Dapo Alade TREC #0733352 630-272-4324,
LPT Realty, LLC
Source: HAR,MLS#: 50897601
Facts & features
Interior
Bedrooms & bathrooms
- Bedrooms: 4
- Bathrooms: 3
- Full bathrooms: 2
- 1/2 bathrooms: 1
Rooms
- Room types: Utility Room
Primary bedroom
- Level: Second
- Area: 182
- Dimensions: 14 x 13
Bedroom
- Level: Second
- Area: 132
- Dimensions: 12 x 11
Bedroom
- Level: Second
- Area: 132
- Dimensions: 12X11
Bedroom
- Level: Second
- Area: 143
- Dimensions: 11 x 13
Other
- Level: First
- Area: 20
- Dimensions: 5 x 4
Dining room
- Level: First
- Area: 120
- Dimensions: 12 x 10
Kitchen
- Level: First
- Area: 168
- Dimensions: 14 x 12
Primary bath
- Level: Second
- Area: 48
- Dimensions: 8 X 6
Utility room
- Level: Second
- Area: 24
- Dimensions: 6 x 4
Heating
- Natural Gas
Cooling
- Attic Fan, Ceiling Fan(s), Electric
Appliances
- Included: ENERGY STAR Qualified Appliances, Disposal, Convection Oven, Trash Compactor, Microwave, Electric Cooktop, Dishwasher
- Laundry: Electric Dryer Hookup, Gas Dryer Hookup, Washer Hookup
Features
- All Bedrooms Up, Walk-In Closet(s)
Interior area
- Total structure area: 1,937
- Total interior livable area: 1,937 sqft
Video & virtual tour
Property
Parking
- Total spaces: 2
- Parking features: Attached
- Attached garage spaces: 2
Features
- Stories: 2
Lot
- Size: 3,641 Square Feet
- Features: Subdivided, 0 Up To 1/4 Acre
Details
- Parcel number: 1444710050016
Construction
Type & style
- Home type: SingleFamily
- Architectural style: Traditional
- Property subtype: Single Family Residence
Materials
- Cement Siding, Vinyl Siding, Wood Siding
- Foundation: Slab
- Roof: Composition
Condition
- New construction: No
- Year built: 2022
Utilities & green energy
- Sewer: Public Sewer
- Water: Public, Water District
Green energy
- Energy efficient items: Attic Vents
Community & HOA
Community
- Subdivision: Imperial Heights
HOA
- Has HOA: Yes
- Amenities included: Dog Park
- HOA fee: $425 annually
Location
- Region: Houston
Financial & listing details
- Price per square foot: $126/sqft
- Tax assessed value: $264,147
- Annual tax amount: $6,855
- Date on market: 6/16/2026
- Listing terms: Cash,Conventional,Investor,VA Loan
- Road surface type: Concrete
Estimated market value
$241,600
$230,000 - $254,000
$2,173/mo
Price history
| Date | Event | Price |
|---|---|---|
| 8/17/2026 | Pending sale | $244,950$126/sqft |
Source:  HAR #50897601 Report a problem HAR #50897601 Report a problem | ||
| 7/23/2026 | Price change | $244,950-7.5%$126/sqft |
Source: HAR #50897601 Report a problem | ||
| 6/16/2026 | Listed for sale | $264,950-1.6%$137/sqft |
Source: HAR #50897601 Report a problem | ||
| 9/20/2023 | Listing removed | -- |
Source:  HAR #42917992 Report a problem HAR #42917992 Report a problem | ||
| 9/11/2023 | Listed for rent | $2,200+2.3%$1/sqft |
Source: HAR #42917992 Report a problem | ||
| 2/1/2023 | Listing removed | -- |
Source: HAR Report a problem | ||
| 1/17/2023 | Listed for rent | $2,150$1/sqft |
Source: HAR Report a problem | ||
| 1/14/2023 | Listing removed | -- |
Source: HAR #29849206 Report a problem | ||
| 12/9/2022 | Pending sale | $269,268$139/sqft |
Source: HAR #29849206 Report a problem | ||
| 11/16/2022 | Price change | $269,268-1.8%$139/sqft |
Source: HAR #29849206 Report a problem | ||
| 10/31/2022 | Listed for sale | $274,268$142/sqft |
Source: HAR #29849206 Report a problem | ||
Public tax history
| Year | Property taxes | Tax assessment |
|---|---|---|
| 2025 | $2,426 +19.3% | $264,147 -0.3% |
| 2024 | $2,034 +36.3% | $264,865 +25.6% |
| 2023 | $1,492 +1275.1% | $210,893 +1073.2% |
| 2022 | $109 | $17,976 |
Find assessor info on the county website
Monthly payment
Est. payment
Payment breakdown
Explore the cost of this home by adjusting the details. Changes won't be saved.Climate risks
Neighborhood: 77090
Nearby schools
Schools provided by the listing agent
- Elementary: Carolee Booker Elementary School
- Middle: Ricky C Bailey M S
- High: Andy Dekaney H S
Source: HAR. This data may not be complete. We recommend contacting the local school district to confirm school assignments for this home.
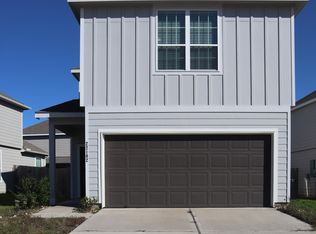
- $218,5003 bd3 ba1.3k sqft22102 Sovereign Heights Ln, Houston, TX 77073Off Market
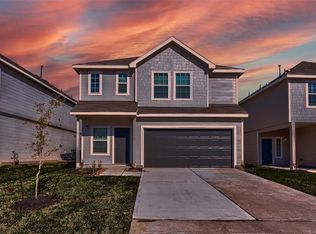
- $252,2004 bd3 ba2k sqft22010 Sovereign Heights Ln, Houston, TX 77073Off Market
- $--3 bd2 ba1.3k sqft22015 Imperious Park Way, Houston, TX 77073Off Market

- $2,3004 bd3 ba2k sqft22006 Sovereign Heights Ln, Houston, TX 77073For Rent

Similar homes
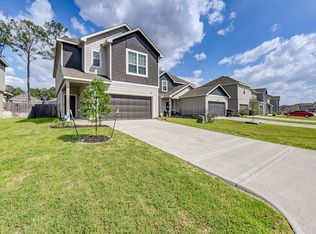
- $239,9003 bd2 ba1.8k sqft22010 King Heights Ln, Houston, TX 77073For Sale By Owner
- $259,9004 bd3 ba2k sqft1419 Oxford Meadow Dr, Houston, TX 77073For Sale
 MLS ID #12634617, Stephen Metarelis, Offerpad Brokerage, LLC. HAR
 - $258,0004 bd3 ba1.7k sqft22126 Regal Heights Ln, Houston, TX 77073For Sale
 MLS ID #28016892, Lyndsey Le, Platinum K Properties. HAR
 - $254,9003 bd3 ba1.6k sqft1906 Summer Night Dr, Houston, TX 77073For Sale
 MLS ID #42123423, Albert Hu, KA Realty. HAR
