Skip main navigation
Sold for $1,130,000
  • $1,130,000

    220-15 39th Avenue, Bayside, NY 11361

    3beds
    2,000sqft
    Single Family Residence, Residential
    Built in 1955
    5,555 Square Feet Lot
    $1,203,200 Zestimate®
    $565/sqft
    $4,104 Estimated rent

    Home value

    $1,203,200

    $1.11M - $1.31M

    $4,104/mo

    Zestimate® history
    Loading
    Loading...

    Owner options

    List your home for rent

    $4,104/mo

    Rent Zestimate®

    Find your next renter with Zillow Rental Manager. Plus, with online applications, you can quickly screen prospective tenants – for free.

    Learn more

    $4,104/mo

    Rent Zestimate®

    Refinance and save

    $6,771/mo

    Est. payment

    Refinancing to a lower rate could help reduce your monthly payments and save thousands over the life of the loan.

    See today's rates

    $6,771/mo

    Est. payment

    Explore your selling options

    Work with a Zillow partner agent

    Leverage their expertise and Zillow's premium Showcase listings to get your home seen by more buyers.

    Get started

    List with your own agent

    Get your home in front of millions of buyers by listing it on Zillow.

    Learn how to do it

    Sell it yourself

    Take full control of how buyers see your home on Zillow by listing For Sale by Owner (FSBO).

    List your home

    What's special

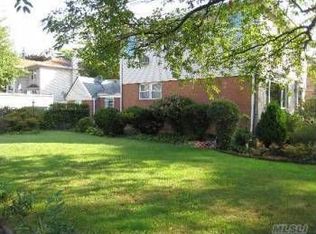
    LOCATION! LOCATION! LOCATION! Large 55 X 101 Corner Lot in the heart of Bayside North. This rare gem offers 3 Large Bedrooms, 2 Full Baths, Sun-drenched Living Rm & Dining Rm, Extra Large Eat-in Gourmet kitchen with Quartz Countertops, Extra-Large Sun-Splashed Family Rm. with wood-burning Fireplace, and Gorgeous enclosed Spacious 13 x 12 Sunroom, with Large tree-shaded private backyard, 4-car-21-foot wide private driveway, with 1.5 Car attached garage, Finished Bsmt w/separate entrance Mint Condition! Just move right in! Close to ALL Highways, schools, restaurants, Shopping, LIRR & All public transportation! ABSOLUTELY WILL NOT LAST!!, Additional information: Appearance:Excellent,Interior Features:Lr/Dr,Separate Hotwater Heater:no

    Zillow last checked:

    Listing updated:

    Listed by:

    Walleska Wong,

    Prime Realty 718-229-2922

    Bought with:

    Walleska Wong, 10301207119

    Prime Realty

    Source: OneKey® MLS as distributed by MLS GRID,MLS#: L3573215MLS Logo

    Facts & features

    Interior

    Bedrooms & bathrooms
    • Bedrooms: 3
    • Bathrooms: 2
    • Full bathrooms: 2
    Bedroom 1
    • Description: 3 Large Bedrooms
    • Level: Second
    Bathroom 1
    • Description: Full Bath
    • Level: First
    Bathroom 2
    • Description: Full Bath
    • Level: Second
    Other
    • Description: Enclosed Glass Sunroom
    • Level: First
    Other
    • Description: Huge Family Room
    • Level: First
    Dining room
    • Description: FDR
    • Level: First
    Kitchen
    • Description: Large Eat in Kitchen
    • Level: First
    Living room
    • Description: Large Liv Rm
    • Level: First
    Heating
    • Oil, Hot Water
    Appliances
    • Included: Dishwasher, Dryer, Refrigerator, Washer, Oil Water Heater
    Features
    • Eat-in Kitchen, Entrance Foyer, Granite Counters, Formal Dining
    • Flooring: Hardwood
    • Windows: Screens, Storm Window(s), Blinds
    • Basement: Finished,Full,Walk-Out Access
    • Attic: None
    • Number of fireplaces: 1
    Interior area
    • Total structure area: 2,000
    • Total interior livable area: 2,000 sqft

    Property

    Parking
    • Parking features: Attached, Driveway, Garage, Private
    • Has garage: Yes
    • Has uncovered spaces: Yes
    Features
    • Levels: Three Or More
    • Patio & porch: Patio
    • Fencing: Back Yard,Fenced
    • Has view: Yes
    • View description: Open
    Lot
    • Size: 5,555 sqft
    • Dimensions: 55 x 101
    • Features: Near Public Transit, Near School, Near Shops, Corner Lot, Stone/Brick Wall
    Details
    • Additional structures: Greenhouse
    • Parcel number: 062530019
    • Zoning: R2A

    Construction

    Type & style
    • Home type: SingleFamily
    • Architectural style: Colonial
    • Property subtype: Single Family Residence, Residential
    Materials
    • Brick, Cedar, Shingle Siding
    Condition
    • Actual
    • Year built: 1955

    Utilities & green energy

    • Sewer: Public Sewer
    • Water: Public
    • Utilities for property: Trash Collection Public

    Community & neighborhood

    Location
    • Region: Bayside

    Other

    Other facts
    • Listing agreement: Exclusive Right To Sell

    Price history

    DateEventPrice
    11/20/2024Sold$1,130,000+28.7%$565/sqft
    Source: OneKey® MLS as distributed by MLS GRID #L3573215 Report a problem
    8/31/2024Pending sale$878,000$439/sqft
    Source: OneKey® MLS as distributed by MLS GRID #3573215 Report a problem
    8/28/2024Listing removed--
    Source: OneKey® MLS as distributed by MLS GRID #3573215 Report a problem
    8/19/2024Listed for sale$878,000+187.9%$439/sqft
    Source: OneKey® MLS as distributed by MLS GRID #3573215 Report a problem
    10/27/1998Sold$305,000$153/sqft
    Source: Public Record Report a problem

    Public tax history

    YearProperty taxesTax assessment
    2025-- $57,180 +9.4%
    2024-- $52,260 -5.8%
    2023-- $55,500 -4.8%
    2022-- $58,320 +6.5%
    2021-- $54,780 +1%
    2020$9,073 +6%$54,240 +11.9%
    2019$8,560 +7.2%$48,480 +27.1%
    2018$7,981 +2.6%$38,154
    2017$7,778 +5%$38,154 +0.8%
    2016$7,404 $37,865 +6%
    2015$7,404 +70.6%$35,722 +6%
    2014$4,341 $33,700 +6%
    2013-- $31,795
    2012-- $31,795 +0.8%
    2011-- $31,555 +6%
    2010-- $29,769 +6%
    2009-- $28,084 +6%
    2008-- $26,496

    Find assessor info on the county website

    Neighborhood: Bayside

    Nearby schools

    GreatSchools rating
    Schools provided by the listing agent
    • Elementary: Ps 41 Crocheron
    • Middle: Ms 158 Marie Curie
    • High: Bayside High School

    Source: OneKey® MLS as distributed by MLS GRID. This data may not be complete. We recommend contacting the local school district to confirm school assignments for this home.