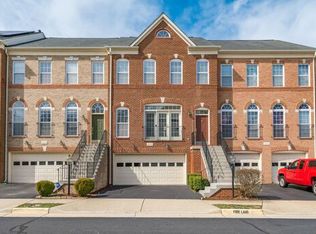
Welcome to this beautifully maintained Van Metre Mosby model in the highly sought-after Broadlands South community. Offering over 2,568 square feet of finished living space, this spacious 3-bedroom, 3.5-bath home blends comfort, functionality, and timeless style. The main level features hardwood flooring, designer light fixtures, and an open floor plan ideal for everyday living and entertaining. The gourmet kitchen is appointed with granite countertops, abundant cabinetry, and opens to an expansive deck overlooking the private backyard. Upstairs, the generous primary suite offers a custom-designed closet organization system, while the additional bedrooms provide plenty of space for family or guests. The fully finished walkout basement features durable luxury laminate flooring, a full bathroom, and flexible living space perfect for a recreation room, home office, fitness area, or guest suite with direct access to the private patio. Recent updates include a new roof (December 2025) and new refrigerator (August 2025), offering added value and peace of mind. Additional features include hardwood stairs, ceiling fans, automatic garage door opener, and beautifully maintained outdoor living spaces designed for relaxing or entertaining. Ideally located in the desirable Broadlands South community and served by Mill Run Elementary, Eagle Ridge Middle, and Briar Woods High School, you'll enjoy easy access to community pools, trails, parks, shopping, dining, Metro access, and major commuter routes. This is an exceptional opportunity to own a move-in ready home in one of Loudoun County's most sought-after neighborhoods.
Under contract
Price cut: $21K (7/25)
$789,000
22016 Dilworth Sq, Ashburn, VA 20148
3beds
2,568sqft
Townhouse
Built in 2006
3,049 Square Feet Lot
$778,500 Zestimate®
$307/sqft
$135/mo HOA
What's special
Fully finished walkout basementDurable luxury laminate flooringGranite countertopsCeiling fansHardwood stairsHardwood flooringDesigner light fixtures
- 72 days
- 197
- 2
Zillow last checked:
Listing updated:
Listed by:
Viktorija Piano 571-241-5807,
Keller Williams Realty (703) 679-1700,
Co-Listing Agent: Sandeep Singh Saran 571-469-0120,
Keller Williams Realty
Source: Bright MLS,MLS#: VALO2130522
Facts & features
Interior
Bedrooms & bathrooms
- Bedrooms: 3
- Bathrooms: 4
- Full bathrooms: 3
- 1/2 bathrooms: 1
- Main level bathrooms: 1
Basement
- Area: 0
Heating
- Forced Air, Natural Gas
Cooling
- Central Air, Electric
Appliances
- Included: Gas Water Heater
Features
- Basement: Walk-Out Access
- Number of fireplaces: 1
Interior area
- Total structure area: 2,568
- Total interior livable area: 2,568 sqft
- Finished area above ground: 2,568
- Finished area below ground: 0
Property
Parking
- Total spaces: 2
- Parking features: Garage Faces Front, Inside Entrance, Attached
- Attached garage spaces: 2
Accessibility
- Accessibility features: None
Features
- Levels: Three
- Stories: 3
- Pool features: Community
Lot
- Size: 3,049 Square Feet
Details
- Additional structures: Above Grade, Below Grade
- Parcel number: 120452762000
- Zoning: PDH4
- Special conditions: Standard
Construction
Type & style
- Home type: Townhouse
- Architectural style: Other
- Property subtype: Townhouse
Materials
- Masonry
- Foundation: Concrete Perimeter
Condition
- New construction: No
- Year built: 2006
Details
- Builder model: Mosby
- Builder name: Van Metre Homes
Utilities & green energy
- Sewer: Public Sewer
- Water: Public
Community & HOA
Community
- Subdivision: Broadlands South
HOA
- Has HOA: Yes
- HOA fee: $135 monthly
- HOA name: BROADLANDS ASSOCIATION INC.
Location
- Region: Ashburn
Financial & listing details
- Price per square foot: $307/sqft
- Tax assessed value: $706,170
- Annual tax amount: $5,684
- Date on market: 7/10/2026
- Listing agreement: Exclusive Right To Sell
- Ownership: Fee Simple
Estimated market value
$778,500
$740,000 - $817,000
$3,587/mo
Price history
| Date | Event | Price |
|---|---|---|
| 8/18/2026 | Contingent | $789,000$307/sqft |
Source:  Bright MLS #VALO2130522 Report a problem Bright MLS #VALO2130522 Report a problem | ||
| 7/25/2026 | Price change | $789,000-2.6%$307/sqft |
Source: Bright MLS #VALO2130522 Report a problem | ||
| 7/10/2026 | Listed for sale | $810,000+60.4%$315/sqft |
Source: Bright MLS #VALO2130522 Report a problem | ||
| 8/7/2006 | Sold | $505,055$197/sqft |
Source: Public Record Report a problem | ||
Public tax history
| Year | Property taxes | Tax assessment |
|---|---|---|
| 2026 | $5,685 +0.7% | $706,170 +0.7% |
| 2025 | $5,645 -3.7% | $701,280 +3.5% |
| 2024 | $5,861 +5.4% | $677,540 +6.6% |
| 2023 | $5,563 +2.4% | $635,720 +4.2% |
| 2022 | $5,432 +3.7% | $610,320 +14.2% |
| 2021 | $5,238 +1.7% | $534,530 +7.4% |
| 2020 | $5,149 +0% | $497,500 +4.5% |
| 2019 | $5,149 +2.9% | $476,300 +3.3% |
| 2018 | $5,005 +0.8% | $461,300 +4.5% |
| 2017 | $4,965 +2.7% | $441,350 +4.3% |
| 2016 | $4,834 | $423,260 +47.3% |
| 2015 | $4,834 +2.2% | $287,370 +2.3% |
| 2014 | $4,730 +0.1% | $281,040 +2.7% |
| 2013 | $4,724 | $273,560 |
| 2012 | -- | -- |
| 2011 | -- | -- |
| 2010 | -- | -- |
| 2009 | -- | $355,800 -19.4% |
| 2008 | -- | $441,700 -5% |
| 2007 | -- | $465,000 |
Find assessor info on the county website
Monthly payment
Est. payment
Payment breakdown
Explore the cost of this home by adjusting the details. Changes won't be saved.Climate risks
Neighborhood: Broadlands
Nearby schools
Schools provided by the listing agent
- Elementary: Mill Run
- Middle: Eagle Ridge
- High: Briar Woods
- District: Loudoun County Public Schools
Source: Bright MLS. This data may not be complete. We recommend contacting the local school district to confirm school assignments for this home.


Similar homes
- $815,0004 bd4 ba3.2k sqft43117 Shore Sq, Ashburn, VA 20148For Sale

 MLS ID #VALO2128700, Sarah Metzfield, Real Broker, LLC. Bright MLS
 - $775,0003 bd4 ba3.1k sqft43283 Mitcham Sq, Ashburn, VA 20148For Sale
 MLS ID #VALO2130446, Kevin LaRue, Century 21 Redwood Realty. Bright MLS
 - $740,0003 bd4 ba2.4k sqft42464 Regal Wood Dr, Ashburn, VA 20148For Sale
 MLS ID #VALO2120224, Stephanie Young, CENTURY 21 New Millennium. Bright MLS
 - $772,9993 bd4 ba2.7k sqft20086 Northville Hills Ter, Ashburn, VA 20147For Sale
 MLS ID #VALO2133700, Robin Wolters, Coldwell Banker Realty. Bright MLS
 - $799,0004 bd4 ba3.1k sqft21521 Willow Breeze Sq, Ashburn, VA 20147For SaleMLS ID #VALO2133164, Alka Chawla, DMV Realty, INC.. Bright MLS
- $875,0004 bd4 ba2.9k sqft42248 Palladian Blue Ter, Ashburn, VA 20148For SaleMLS ID #VALO2134548, Peter Knapp, Real Broker, LLC. Bright MLS
- $775,0003 bd4 ba2.8k sqft43411 Briar Creek Ter, Ashburn, VA 20147For SaleMLS ID #VALO2131250, Cameron Salemi, Long & Foster Real Estate, Inc.. Bright MLS
- $699,9004 bd4 ba2.4k sqft20925 Houseman Ter, Ashburn, VA 20148For SaleMLS ID #VALO2130832, Reggie Copeland, CR Copeland Real Estate, LLC. Bright MLS
- $689,9003 bd4 ba2.2k sqft21757 Ladyslipper Sq, Ashburn, VA 20147For SaleMLS ID #VALO2135898, Paul Bedewi, Keller Williams Realty. Bright MLS
- $749,9994 bd4 ba2.7k sqft43391 Frenchmans Creek Ter, Ashburn, VA 20147For SaleMLS ID #VALO2130776, Denise Finley, Pearson Smith Realty, LLC. Bright MLS
- $749,0003 bd3 ba2.8k sqft43612 Dunhill Cup Sq, Ashburn, VA 20147For SaleMLS ID #VALO2127564, Rajiv Vashist, Pearson Smith Realty, LLC. Bright MLS
- $587,9003 bd3 ba2.2k sqftPreserve At Goose Creek Condo, Ashburn, VA 20148For SaleMLS ID #VALO2118562, Leman Aliou, Fairfax Realty of Tysons. Bright MLS
- $789,0004 bd4 ba2.8k sqft13976 Tanners House Way, Centreville, VA 20121For SaleMLS ID #VAFX2339656, Anu Vajre, Pearson Smith Realty, LLC. Bright MLS
- $999,9004 bd4 ba3.3k sqft42702 Middle Ridge Pl, Ashburn, VA 20148For SaleMLS ID #VALO2130202, Paul Bedewi, Keller Williams Realty. Bright MLS
- $575,9003 bd3 ba2.4k sqftBuckingham At Loudoun Valley, Ashburn, VA 20148For SaleMLS ID #VALO2135248, Nate Johnson, Pearson Smith Realty, LLC. Bright MLS
- $819,9004 bd4 ba2.5k sqft2463 Silk Ct, Oak Hill, VA 20171For SaleMLS ID #VAFX2335164, Bhavani Ghanta, Samson Properties. Bright MLS
- $715,0003 bd4 ba2.6k sqft24837 Mason Dale Ter, Chantilly, VA 20152For SaleMLS ID #VALO2130914, Eyob Lube, Keller Williams Realty. Bright MLS
- $775,0003 bd4 ba3k sqft25099 Prairie Fire Sq, Aldie, VA 20105For SaleMLS ID #VALO2128878, Harry Moon, Fairfax Realty Select. Bright MLS
- $847,5003 bd4 ba2.5k sqft18526 Bear Creek Ter, Leesburg, VA 20176For SaleMLS ID #VALO2130010, Eve Weber, Long & Foster Real Estate, Inc.. Bright MLS
- $775,0003 bd4 ba2k sqft116 Herndon Mill Cir, Herndon, VA 20170For SaleMLS ID #VAFX2330446, Madhu KC, Samson Properties. Bright MLS
