Nestled in the highly sought-after neighborhood of Georg Ranch, this Mediterranean Style home welcomes any visitor with grandeur and yet allows for cozy, private entertaining. As the living spaces surround the pool, this home has an exceptional aptitude for relaxing as well as engaging guests of all ages. With a separate apartment and game room, the home yields to hosting opportunities or investment options. The incredible walk-in pantry and open kitchen provide ample space to entertain. While the entrance is extravagant and grand, the 4-car garage with space for private, additional parking within the gated sanctuary of the home provides for secure, secluded parking and peace of mind. Come and enjoy the style of Georg Ranch and all of the exquisite characteristics of this gorgeous five-bedroom, four-bath home in the heart of the Hill Country.
Closed
Price Unknown
22016 Las Cimas Dr, San Antonio, TX 78266
5beds
4,693sqft
Single Family Residence
Built in 2005
0.75 Acres Lot
$994,300 Zestimate®
$--/sqft
$4,801 Estimated rent
Home value
$994,300
$935,000 - $1.06M
$4,801/mo
Zestimate® history
Owner options
List your home for rent
$4,801/mo
Rent Zestimate®
Find your next renter with Zillow Rental Manager. Plus, with online applications, you can quickly screen prospective tenants – for free.
$4,801/mo
Rent Zestimate®
Refinance and save
$700/mo
Est. payment
Refinancing to a lower rate could help reduce your monthly payments and save thousands over the life of the loan.
$700/mo
Est. payment
Explore your selling options
Work with a Zillow partner agent
Leverage their expertise and Zillow's premium Showcase listings to get your home seen by more buyers.
Get startedList with your own agent
Get your home in front of millions of buyers by listing it on Zillow.
Learn how to do itSell it yourself
Take full control of how buyers see your home on Zillow by listing For Sale by Owner (FSBO).
List your homeWhat's special
Zillow last checked:
Listing updated:
Listed by:
Amy Post (830)629-3338,
Reliance Residential Realty -,
Rebecca Brandenburger 830-481-0396,
Reliance Residential Realty -
Bought with:
NON-MEMBER AGENT
Non Member Office
Source: Central Texas MLS,MLS#: 535434 Originating MLS: Four Rivers Association of REALTORS
Originating MLS: Four Rivers Association of REALTORSFacts & features
Interior
Bedrooms & bathrooms
- Bedrooms: 5
- Bathrooms: 5
- Full bathrooms: 4
- 1/2 bathrooms: 1
Primary bedroom
- Level: Main
- Dimensions: 17x20
Bedroom 2
- Level: Main
- Dimensions: 13x14
Bedroom 3
- Level: Main
- Dimensions: 12x14
Bedroom 4
- Level: Main
- Dimensions: 12x14
Primary bathroom
- Level: Main
- Dimensions: 12x13
Dining room
- Level: Main
- Dimensions: 12x14
Entry foyer
- Level: Main
- Dimensions: 7x18
Family room
- Level: Main
- Dimensions: 20x30
Game room
- Level: Main
- Dimensions: 10x24
Kitchen
- Level: Main
- Dimensions: 16x27
Laundry
- Level: Main
- Dimensions: 10x15
Living room
- Level: Main
- Dimensions: 12x14
Office
- Level: Main
Other
- Level: Main
- Dimensions: 12x14
Heating
- Central, Electric, Multiple Heating Units
Cooling
- Central Air, Electric, 3+ Units, Attic Fan
Appliances
- Included: Double Oven, Dishwasher, Electric Cooktop, Disposal, Multiple Water Heaters, Plumbed For Ice Maker, Water Softener Owned
- Laundry: Washer Hookup, Electric Dryer Hookup, Laundry in Utility Room, Laundry Room, Laundry Tub, Sink
Features
- Bookcases, Ceiling Fan(s), Dining Area, Separate/Formal Dining Room, Double Vanity, Entrance Foyer, Game Room, Garden Tub/Roman Tub, High Ceilings, Home Office, Kitchen/Dining Combo, Multiple Living Areas, MultipleDining Areas, Open Floorplan, Pantry, Separate Shower, Walk-In Closet(s), Window Treatments, Breakfast Bar, Breakfast Area, Granite Counters
- Flooring: Carpet, Tile
- Windows: Window Treatments
- Attic: None
- Number of fireplaces: 1
- Fireplace features: Gas Starter, Great Room, Wood Burning
Interior area
- Total interior livable area: 4,693 sqft
Property
Parking
- Total spaces: 4
- Parking features: Attached, Circular Driveway, Door-Multi, Garage, Garage Door Opener, Garage Faces Side
- Attached garage spaces: 4
- Has uncovered spaces: Yes
Accessibility
- Accessibility features: Wheelchair Access, Accessible Doors, Accessible Hallway(s)
Features
- Levels: One
- Stories: 1
- Patio & porch: Covered, Porch
- Exterior features: Porch, Private Yard, Rain Gutters
- Has private pool: Yes
- Pool features: Heated, In Ground, Private, Pool Sweep
- Has spa: Yes
- Spa features: Heated, In Ground, Private
- Fencing: Back Yard,Wrought Iron
- Has view: Yes
- View description: None
- Body of water: None
Lot
- Size: 0.75 Acres
Details
- Parcel number: 102703
Construction
Type & style
- Home type: SingleFamily
- Architectural style: Spanish/Mediterranean
- Property subtype: Single Family Residence
Materials
- Masonry
- Foundation: Slab
- Roof: Concrete,Tile
Condition
- Resale
- Year built: 2005
Utilities & green energy
- Sewer: Aerobic Septic, Septic Tank
- Utilities for property: Trash Collection Private
Community & HOA
Community
- Features: Barbecue, Basketball Court, Playground, Trails/Paths, Gated
- Security: Gated Community, Security System Owned, Fire Alarm
- Subdivision: Georg Ranch 2
HOA
- Has HOA: Yes
- HOA fee: $700 annually
- HOA name: Property Owners Association of Georg Ranch, Inc
- HOA phone: 210-561-0606
Location
- Region: San Antonio
Financial & listing details
- Tax assessed value: $960,000
- Date on market: 3/2/2024
- Cumulative days on market: 237 days
- Listing agreement: Exclusive Right To Sell
- Listing terms: Cash,Conventional,VA Loan
- Road surface type: Asphalt
Price history
| Date | Event | Price |
|---|---|---|
| 11/15/2024 | Sold | -- |
Source:  Central Texas MLS #535434 Report a problem Central Texas MLS #535434 Report a problem | ||
| 10/25/2024 | Pending sale | $960,000$205/sqft |
Source:  LERA MLS #1755652 Report a problem LERA MLS #1755652 Report a problem | ||
| 10/17/2024 | Contingent | $960,000$205/sqft |
Source: LERA MLS #1755652 Report a problem | ||
| 10/5/2024 | Price change | $960,000-3.5%$205/sqft |
Source: LERA MLS #1755652 Report a problem | ||
| 7/1/2024 | Price change | $995,000-7.4%$212/sqft |
Source: LERA MLS #1755652 Report a problem | ||
| 4/18/2024 | Price change | $1,075,000-5.2%$229/sqft |
Source: LERA MLS #1755652 Report a problem | ||
| 3/2/2024 | Price change | $1,133,485+3%$242/sqft |
Source: LERA MLS #1755652 Report a problem | ||
| 1/22/2024 | Listed for sale | $1,100,000+47.7%$234/sqft |
Source: Owner Report a problem | ||
| 2/6/2018 | Sold | -- |
Source: Agent Provided Report a problem | ||
| 1/13/2018 | Pending sale | $745,000$159/sqft |
Source: Resolute Realty #327068 Report a problem | ||
| 1/4/2018 | Price change | $745,000-3.9%$159/sqft |
Source: Resolute Realty #327068 Report a problem | ||
| 10/27/2017 | Listed for sale | $775,000$165/sqft |
Source: Resolute Realty #327068 Report a problem | ||
Public tax history
| Year | Property taxes | Tax assessment |
|---|---|---|
| 2025 | -- | $960,000 -15.1% |
| 2024 | $14,888 +14.5% | $1,131,123 +10% |
| 2023 | $12,998 -7.8% | $1,028,294 +10% |
| 2022 | $14,101 -1.2% | $934,813 +10% |
| 2021 | $14,268 +7.7% | $849,830 +7.6% |
| 2020 | $13,244 -17.9% | $789,620 +3.2% |
| 2019 | $16,127 +74.8% | $765,260 +5.8% |
| 2018 | $9,225 | $723,260 -2.7% |
| 2017 | -- | $743,470 +3.4% |
| 2016 | $9,171 +3.5% | $719,030 +0.2% |
| 2015 | $8,861 | $717,930 +5.7% |
| 2014 | $8,861 | $679,410 +7.5% |
| 2013 | -- | $631,900 +0.8% |
| 2012 | -- | $626,950 -8.5% |
| 2011 | -- | $685,330 +23.6% |
| 2010 | -- | $554,490 -2.5% |
| 2009 | -- | $568,620 |
| 2008 | -- | -- |
| 2007 | -- | -- |
| 2006 | -- | -- |
| 2003 | -- | -- |
| 2002 | -- | -- |
Find assessor info on the county website
Neighborhood: 78266
Nearby homes
- $783,9004 bd3 ba3.5k sqft22010 Las Cimas Dr, San Antonio, TX 78266Off Market

- $815,0004 bd5 ba3.3k sqft22022 Las Cimas Dr, San Antonio, TX 78266Off Market
- $--4 bd4 ba4k sqft8902 Sonata Ct, San Antonio, TX 78266Sold
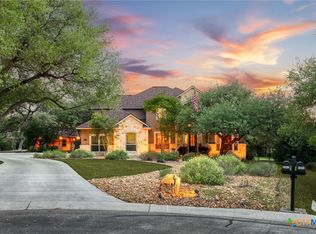
- $715,9004 bd4 ba3.5k sqft22004 Las Cimas Dr, Garden Ridge, TX 78266Off Market
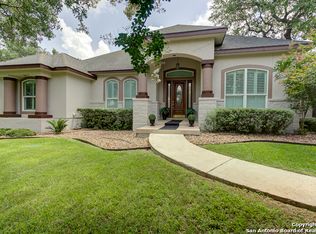
- $385,420-- bd-- ba-- sqft22004 Las Cimas Dr, Garden Ridge, TX 78266Off Market
- $686,900-- bd3 ba3.5k sqft8908 Sonata Ct, San Antonio, TX 78266Off Market
- $870,8004 bd6 ba3.3k sqft22028 Las Cimas Dr, San Antonio, TX 78266Off Market
- $754,500-- bd3 ba3.9k sqft22015 Las Cimas Dr, Garden Ridge, TX 78266Off Market
Nearby schools
GreatSchools rating
- 9/10Garden Ridge Elementary SchoolGrades: PK-5Distance: 0.9 mi
- 7/10Danville MiddleGrades: 6-8Distance: 4.4 mi
- 6/10Davenport High SchoolGrades: 9-12Distance: 0.7 mi
Schools provided by the listing agent
- Elementary: Garden Ridge Elementary
- Middle: Danville Middle School
- High: Davenport High School
- District: Comal ISD
Source: Central Texas MLS. This data may not be complete. We recommend contacting the local school district to confirm school assignments for this home.
Get a cash offer in 3 minutes
Find out how much your home could sell for in as little as 3 minutes with a no-obligation cash offer.
Estimated market value
$994,300
Get a cash offer in 3 minutes
Find out how much your home could sell for in as little as 3 minutes with a no-obligation cash offer.
Estimated market value
$994,300
- Texas
- Comal County
- Garden Ridge
- 78266
- 22016 Las Cimas Dr
Nearby cities
Nearby zip codes
Other Garden Ridge Topics
