Welcome to this charming single story ranch home situated on an expansive 11,000+ sf lot. The tastefully updated interior features gorgeous engineered white oak floors and numerous skylights that fill the space with soft natural light. A cozy double sided fireplace separates the living room from the family room and formal dining room, each space has a sliding door that leads out to the backyard. The recently remodeled gourmet kitchen comes equipped with stainless steel appliances, white shaker style cabinets and an inviting breakfast nook. Take refuge in the luxurious primary suite, complete with ample closet space and a sumptuous bathroom that boasts a chic sunken tub/shower combo. Additionally you will find two generously sized bedrooms and one bathroom down the hall. The backyard is an entertainer's paradise, surrounded by lush mature landscaping there’s a large grassy yard, spacious covered patio and above ground jacuzzi. An oversized two car garage features a laundry area, built-in storage and 220v outlet for electric vehicle charging. Desirable location on a quiet cul-de-sac in West Hills, conveniently located near shops and restaurants.
Sold for $1,273,875
Listed by: The Agency • Dennis Chernov • Contact: 818-432-1524
Bought with: NONMEMBER MRML
$1,273,875
22016 Napa St, West Hills, CA 91304
3beds
1,964sqft
Single Family Residence
Built in 1960
0.25 Acres Lot
$1,246,700 Zestimate®
$649/sqft
$3,984 Estimated rent
Home value
$1,246,700
$1.18M - $1.31M
$3,984/mo
Zestimate® history
Owner options
List your home for rent
$3,984/mo
Rent Zestimate®
Find your next renter with Zillow Rental Manager. Plus, with online applications, you can quickly screen prospective tenants – for free.
$3,984/mo
Rent Zestimate®
Refinance and save
$8,060/mo
Est. payment
Refinancing to a lower rate could help reduce your monthly payments and save thousands over the life of the loan.
$8,060/mo
Est. payment
Explore your selling options
Work with a Zillow partner agent
Leverage their expertise and Zillow's premium Showcase listings to get your home seen by more buyers.
Get startedList with your own agent
Get your home in front of millions of buyers by listing it on Zillow.
Learn how to do itSell it yourself
Take full control of how buyers see your home on Zillow by listing For Sale by Owner (FSBO).
List your homeWhat's special
Cozy double sided fireplaceLarge grassy yardBuilt-in storageSoft natural lightNumerous skylightsLush mature landscapingWest hills
Zillow last checked:
Listing updated:
Listed by:
Dennis Chernov DRE #01850113 818-355-2461,
The Agency
Bought with:
Dean Kinan, DRE #02051348
NONMEMBER MRML
Source: CRMLS,MLS#: SR23174436 Originating MLS: California Regional MLS
Originating MLS: California Regional MLSFacts & features
Interior
Bedrooms & bathrooms
- Bedrooms: 3
- Bathrooms: 2
- Full bathrooms: 2
- Main level bathrooms: 2
- Main level bedrooms: 3
Rooms
- Room types: Bedroom, Family Room, Foyer, Kitchen, Living Room, Primary Bedroom, Dining Room
Primary bedroom
- Features: Main Level Primary
Primary bedroom
- Features: Primary Suite
Bedroom
- Features: Bedroom on Main Level
Bathroom
- Features: Bathroom Exhaust Fan
Kitchen
- Features: Updated Kitchen
Heating
- Central
Cooling
- Central Air
Appliances
- Included: Double Oven, Dishwasher, Freezer, Gas Cooktop, Gas Oven, Refrigerator, Range Hood
- Laundry: In Garage
Features
- Built-in Features, Breakfast Area, Ceiling Fan(s), Separate/Formal Dining Room, Paneling/Wainscoting, Recessed Lighting, Storage, Tile Counters, Bedroom on Main Level, Entrance Foyer, Main Level Primary, Primary Suite
- Doors: Sliding Doors
- Windows: Skylight(s)
- Has fireplace: Yes
- Fireplace features: Family Room, Living Room
- Common walls with other units/homes: No Common Walls
Interior area
- Total interior livable area: 1,964 sqft
Property
Parking
- Total spaces: 2
- Parking features: Driveway, Garage
- Attached garage spaces: 2
Features
- Levels: One
- Stories: 1
- Entry location: Ground Level with Step
- Patio & porch: Covered, Patio
- Pool features: None
- Spa features: None
- Has view: Yes
- View description: Neighborhood
Lot
- Size: 0.25 Acres
- Features: 0-1 Unit/Acre
Details
- Parcel number: 2010013010
- Zoning: LARE11
- Special conditions: Standard
Construction
Type & style
- Home type: SingleFamily
- Architectural style: Ranch
- Property subtype: Single Family Residence
Condition
- New construction: No
- Year built: 1960
Utilities & green energy
- Sewer: Public Sewer
- Water: Public
Community & HOA
Community
- Features: Suburban
Location
- Region: West Hills
Financial & listing details
- Price per square foot: $649/sqft
- Tax assessed value: $1,299,378
- Annual tax amount: $15,919
- Date on market: 9/20/2023
- Cumulative days on market: 14 days
- Listing terms: Cash,Cash to New Loan
Price history
| Date | Event | Price |
|---|---|---|
| 10/27/2023 | Sold | $1,273,875+10.9%$649/sqft |
Source:  CRMLS #SR23174436 Report a problem CRMLS #SR23174436 Report a problem | ||
| 10/5/2023 | Contingent | $1,149,000$585/sqft |
Source: CRMLS #SR23174436 Report a problem | ||
| 9/20/2023 | Listed for sale | $1,149,000+41.9%$585/sqft |
Source: CRMLS #SR23174436 Report a problem | ||
| 7/11/2019 | Sold | $810,000+1.3%$412/sqft |
Source: Public Record Report a problem | ||
| 6/11/2019 | Pending sale | $799,999$407/sqft |
Source: Park Regency Realty #SR19113035 Report a problem | ||
| 5/29/2019 | Listed for sale | $799,999+40.4%$407/sqft |
Source: Park Regency Realty #SR19113035 Report a problem | ||
| 8/13/2015 | Sold | $570,000+0%$290/sqft |
Source:  CSMAOR #215009850 Report a problem CSMAOR #215009850 Report a problem | ||
| 8/10/2015 | Pending sale | $569,900$290/sqft |
Source: RE/MAX OLSON & ASSOCIATES #215009850 Report a problem | ||
| 7/2/2015 | Listed for sale | $569,900$290/sqft |
Source: RE/MAX OLSON & ASSOCIATES #215009850 Report a problem | ||
Public tax history
| Year | Property taxes | Tax assessment |
|---|---|---|
| 2025 | $15,919 +1% | $1,299,378 +2% |
| 2024 | $15,757 +47.4% | $1,273,900 +49.6% |
| 2023 | $10,686 +4.8% | $851,451 +2% |
| 2022 | $10,197 +1.3% | $834,756 +2% |
| 2021 | $10,070 -1% | $818,390 +1% |
| 2020 | $10,170 | $810,000 +33.9% |
| 2019 | $10,170 -43.3% | $604,887 +2% |
| 2018 | $17,928 | $593,027 +2% |
| 2017 | $17,928 +49.3% | $581,400 +2% |
| 2016 | $12,004 +1.5% | $570,000 +573.7% |
| 2015 | $11,832 +842.8% | $84,607 +2% |
| 2014 | $1,255 | $82,951 +2.5% |
| 2012 | -- | $80,960 +2% |
| 2011 | -- | $79,374 +0.8% |
| 2010 | -- | $78,781 -0.2% |
| 2009 | -- | $78,969 +2% |
| 2008 | -- | $77,421 +2% |
| 2007 | -- | $75,904 +2% |
| 2006 | -- | $74,416 |
| 2005 | -- | $74,416 +4% |
| 2004 | -- | $71,529 +1.9% |
| 2003 | -- | $70,219 +2% |
| 2002 | -- | $68,843 +4% |
| 2000 | -- | $66,171 |
Find assessor info on the county website
Neighborhood: West Hills
Nearby homes
- $986,3004 bd2 ba1.9k sqft22024 Napa St, Canoga Park, CA 91304Off Market
- $995,5004 bd2 ba1.9k sqft22000 Napa St, Canoga Park, CA 91304Off Market
- $1,171,3004 bd3 ba2.5k sqft22011 Malden St, Canoga Park, CA 91304Off Market
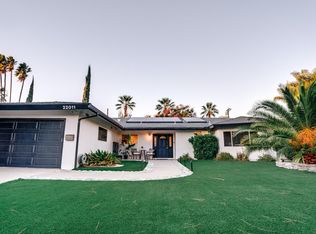
- $1,089,3004 bd3 ba2.5k sqft22015 Napa St, Canoga Park, CA 91304Off Market
- $1,136,1004 bd3 ba2.4k sqft22001 Malden St, Canoga Park, CA 91304Off Market
- $1,026,9004 bd3 ba2.1k sqft22009 Napa St, Canoga Park, CA 91304Off Market
- $1,019,5003 bd2 ba1.9k sqft22021 Malden St, Canoga Park, CA 91304Off Market
- $941,9005 bd2 ba1.7k sqft22001 Napa St, Canoga Park, CA 91304Off Market
Nearby schools
GreatSchools rating
- 5/10Nevada Avenue Elementary SchoolGrades: K-5Distance: 0.1 mi
- 4/10Canoga Park MiddleGrades: 6-8Distance: 1 mi
- 5/10Chatsworth Charter High SchoolGrades: 9-12Distance: 2.2 mi
Schools provided by the listing agent
- Elementary: Nevada
- Middle: Columbus
- High: Chatsworth
Source: CRMLS. This data may not be complete. We recommend contacting the local school district to confirm school assignments for this home.
Get a cash offer in 3 minutes
Find out how much your home could sell for in as little as 3 minutes with a no-obligation cash offer.
Estimated market value
$1,246,700
Get a cash offer in 3 minutes
Find out how much your home could sell for in as little as 3 minutes with a no-obligation cash offer.
Estimated market value
$1,246,700
Nearby cities
Nearby neighborhoods
Nearby zip codes
Other Los Angeles Topics
