Gorgeous Brick-Front End-Unit Townhome with Extensive Upgrades and Three Levels of Expanded Living Space! This beautifully appointed Van Metre Mosby model offers nearly 3,000 square feet of living space, a two-car garage, and thoughtful extensions on all three levels. The main level features Brazilian cherry hardwood flooring, 9-foot ceilings, vaulted ceilings, and elegant Palladian windows with plantation shutters that fill the home with natural light. The gourmet kitchen is appointed with granite countertops, upgraded cabinetry, stainless-steel appliances, and a cozy fireplace just off the kitchen, creating an inviting space for everyday living and entertaining. Step outside from the main level onto the new Trex deck, an ideal spot for outdoor dining, relaxing, or enjoying your morning coffee. The spacious primary suite offers a comfortable sitting area, a luxurious primary bath, and a custom-designed walk-in closet. The fully finished lower level provides additional living space with a recreation room, wet bar, bedroom, and full bath—ideal for guests, a home office, or a private retreat. Ideally located in the sought-after Broadlands South community and served by Mill Run Elementary, Eagle Ridge Middle, and Briar Woods High School. Enjoy an array of community amenities, including pools, walking trails, parks, and convenient access to shopping and dining. With easy access to Metro options and major commuter routes, this exceptional home offers the space, location, and features you've been looking for. Recent upgrades: New Roof 2025, Upper Level Floors 2025, A/C Compressor 2026, New Refrigerator, Dishwasher and microwave 2024, Trex Deck 2024
Under contract
$825,000
22017 Dilworth Sq, Ashburn, VA 20148
4beds
2,928sqft
Townhouse
Built in 2006
3,049 Square Feet Lot
$811,500 Zestimate®
$282/sqft
$135/mo HOA
What's special
Fully finished lower levelRecreation roomTwo-car garageWet barGranite countertopsNew trex deckBrick-front end-unit townhome
- 6 days
- 377
- 20
Zillow last checked:
Listing updated:
Listed by:
Erica Thompson 703-732-6968,
Long & Foster Real Estate, Inc. 703-777-2900
Source: Bright MLS,MLS#: VALO2135594
Facts & features
Interior
Bedrooms & bathrooms
- Bedrooms: 4
- Bathrooms: 4
- Full bathrooms: 3
- 1/2 bathrooms: 1
- Main level bathrooms: 1
Rooms
- Room types: Living Room, Dining Room, Kitchen, Family Room, Den, Breakfast Room
Breakfast room
- Level: Main
Den
- Level: Lower
Dining room
- Level: Main
Family room
- Level: Main
Kitchen
- Level: Main
Living room
- Level: Main
Heating
- Central, Electric
Cooling
- Central Air, Electric
Appliances
- Included: Microwave, Cooktop, Dishwasher, Disposal, Dryer, Double Oven, Oven, Refrigerator, Six Burner Stove, Stainless Steel Appliance(s), Washer, Water Heater
- Laundry: Upper Level
Features
- Soaking Tub, Bathroom - Stall Shower, Breakfast Area, Ceiling Fan(s), Combination Dining/Living, Family Room Off Kitchen, Eat-in Kitchen, Kitchen Island, Pantry, Walk-In Closet(s)
- Flooring: Wood
- Basement: Finished,Walk-Out Access
- Number of fireplaces: 1
Interior area
- Total structure area: 2,928
- Total interior livable area: 2,928 sqft
- Finished area above ground: 2,928
Video & virtual tour
Property
Parking
- Total spaces: 4
- Parking features: Garage Faces Front, Attached, Driveway
- Attached garage spaces: 2
- Uncovered spaces: 2
Accessibility
- Accessibility features: None
Features
- Levels: Three
- Stories: 3
- Patio & porch: Deck
- Exterior features: Bump-outs, Extensive Hardscape
- Pool features: Community
- Fencing: Back Yard,Privacy,Wood
Lot
- Size: 3,049 Square Feet
Details
- Additional structures: Above Grade, Below Grade
- Parcel number: 120453473000
- Zoning: PDH4
- Special conditions: Standard
Construction
Type & style
- Home type: Townhouse
- Architectural style: Colonial
- Property subtype: Townhouse
Materials
- Masonry
- Foundation: Concrete Perimeter
- Roof: Architectural Shingle
Condition
- New construction: No
- Year built: 2006
Details
- Builder model: Mosby
- Builder name: Van Metre
Utilities & green energy
- Sewer: Public Sewer
- Water: Public
Community & HOA
Community
- Subdivision: Broadlands South
HOA
- Has HOA: Yes
- Amenities included: Basketball Court, Bike Trail, Clubhouse, Common Grounds, Community Center, Dog Park, Jogging Path, Picnic Area, Pool, Tennis Court(s)
- Services included: Common Area Maintenance, Road Maintenance, Snow Removal, Trash
- HOA fee: $135 monthly
- HOA name: BROADLANDS
Location
- Region: Ashburn
Financial & listing details
- Price per square foot: $282/sqft
- Tax assessed value: $740,950
- Annual tax amount: $5,964
- Date on market: 9/11/2026
- Listing agreement: Exclusive Right To Sell
- Exclusions: 2 Wine Refrigerators In Kitchen
- Ownership: Fee Simple
Estimated market value
$811,500
$771,000 - $852,000
$3,971/mo
Price history
| Date | Event | Price |
|---|---|---|
| 9/16/2026 | Contingent | $825,000$282/sqft |
Source:  Bright MLS #VALO2135594 Report a problem Bright MLS #VALO2135594 Report a problem | ||
| 9/11/2026 | Listed for sale | $825,000+94.1%$282/sqft |
Source: Bright MLS #VALO2135594 Report a problem | ||
| 2/1/2013 | Sold | $425,000+1.4%$145/sqft |
Source: Public Record Report a problem | ||
| 9/1/2012 | Pending sale | $419,000$143/sqft |
Source: Keller Williams Realty, Chantilly Ventures, LLC #LO7909700 Report a problem | ||
| 8/29/2012 | Price change | $419,000-2.3%$143/sqft |
Source: Keller Williams Realty, Chantilly Ventures, LLC #LO7909700 Report a problem | ||
| 8/19/2012 | Listed for sale | $429,000+14.4%$147/sqft |
Source: Keller Williams Realty, Chantilly Ventures, LLC #LO7909700 Report a problem | ||
| 2/1/2012 | Listing removed | $375,000$128/sqft |
Source: Dulles North Ventures, LLC, dba Keller Williams Realty #LO7187650 Report a problem | ||
| 9/3/2010 | Listed for sale | $375,000-40.4%$128/sqft |
Source: Dulles North Ventures, LLC, dba Keller Williams Realty #LO7187650 Report a problem | ||
| 6/1/2006 | Sold | $629,701$215/sqft |
Source: Public Record Report a problem | ||
Public tax history
| Year | Property taxes | Tax assessment |
|---|---|---|
| 2026 | $5,965 +0.7% | $740,950 +0.7% |
| 2025 | $5,923 -3.6% | $735,810 +3.6% |
| 2024 | $6,144 +4.9% | $710,240 +6.1% |
| 2023 | $5,856 +2.9% | $669,200 +4.7% |
| 2022 | $5,691 +3.8% | $639,440 +14.3% |
| 2021 | $5,484 +1.8% | $559,590 +7.5% |
| 2020 | $5,385 +0% | $520,310 +4.6% |
| 2019 | $5,385 +2.9% | $497,520 +3.1% |
| 2018 | $5,235 +2.4% | $482,520 +6.2% |
| 2017 | $5,112 +2% | $454,380 +3.3% |
| 2016 | $5,014 | $439,680 +45% |
| 2015 | $5,014 +2.1% | $303,220 +2.3% |
| 2014 | $4,909 +0.1% | $296,540 +2.8% |
| 2013 | $4,904 | $288,470 |
| 2012 | -- | -- |
| 2011 | -- | -- |
| 2010 | -- | -- |
| 2009 | -- | $368,100 -19.6% |
| 2008 | -- | $458,100 -5.3% |
| 2007 | -- | $483,700 |
Find assessor info on the county website
Monthly payment
Est. payment
Payment breakdown
Explore the cost of this home by adjusting the details. Changes won't be saved.Climate risks
Neighborhood: Broadlands
Nearby schools
Schools provided by the listing agent
- Elementary: Mill Run
- Middle: Eagle Ridge
- High: Briar Woods
- District: Loudoun County Public Schools
Source: Bright MLS. This data may not be complete. We recommend contacting the local school district to confirm school assignments for this home.


Similar homes
- $815,0004 bd4 ba3.2k sqft43117 Shore Sq, Ashburn, VA 20148For Sale

 MLS ID #VALO2128700, Sarah Metzfield, Real Broker, LLC. Bright MLS
 - $875,0004 bd4 ba2.9k sqft42248 Palladian Blue Ter, Ashburn, VA 20148For Sale
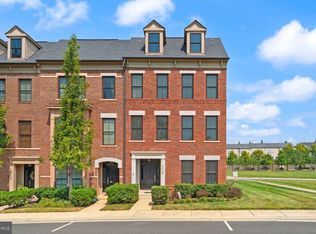 MLS ID #VALO2134548, Peter Knapp, Real Broker, LLC. Bright MLS
 - $669,0003 bd4 ba1.9k sqft43143 Crosswind Ter, Ashburn, VA 20148For Sale
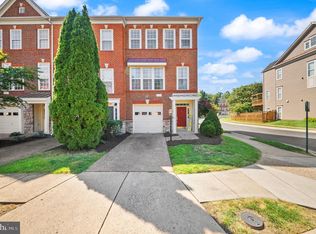 MLS ID #VALO2135942, Noel Tuggle, Pearson Smith Realty, LLC. Bright MLS
 - $925,0004 bd4 ba3.2k sqft42355 Piper Creek Ter, Ashburn, VA 20148For Sale
 MLS ID #VALO2134450, Lisa Smith, Pearson Smith Realty, LLC. Bright MLS
 - $799,0004 bd4 ba3.1k sqft21521 Willow Breeze Sq, Ashburn, VA 20147For SaleMLS ID #VALO2133164, Alka Chawla, DMV Realty, INC.. Bright MLS
- $775,0003 bd3 ba2.8k sqft42371 Trellis Sq, Ashburn, VA 20148For SaleMLS ID #VALO2134032, Joseph Doman, Pearson Smith Realty, LLC. Bright MLS
- $714,9004 bd4 ba2.4k sqft20925 Houseman Ter, Ashburn, VA 20148For SaleMLS ID #VALO2130832, Reggie Copeland, CR Copeland Real Estate, LLC. Bright MLS
- $775,0003 bd4 ba3.1k sqft43283 Mitcham Sq, Ashburn, VA 20148For SaleMLS ID #VALO2130446, Kevin LaRue, Century 21 Redwood Realty. Bright MLS
- $898,0003 bd3 ba2.8k sqft43760 Cog Hill Ter, Ashburn, VA 20147For SaleMLS ID #VALO2136064, Kathleen Guszak, Samson Properties. Bright MLS
- $689,9003 bd4 ba2.2k sqft21757 Ladyslipper Sq, Ashburn, VA 20147For SaleMLS ID #VALO2135898, Paul Bedewi, Keller Williams Realty. Bright MLS
- $810,0004 bd4 ba3.1k sqft19617 Edgemont Sq, Ashburn, VA 20147For SaleMLS ID #VALO2123972, Jane Webb, Casey Margenau Fine Homes and Estates LLC. Bright MLS
- $775,0003 bd4 ba2.8k sqft43411 Briar Creek Ter, Ashburn, VA 20147For SaleMLS ID #VALO2131250, Cameron Salemi, Long & Foster Real Estate, Inc.. Bright MLS
- $819,9004 bd4 ba2.5k sqft2463 Silk Ct, Oak Hill, VA 20171For SaleMLS ID #VAFX2335164, Bhavani Ghanta, Samson Properties. Bright MLS
- $550,0003 bd3 ba1.9k sqftPreserve At Goose Creek, Ashburn, VA 20148For SaleMLS ID #VALO2136348, Saad Jamil, Samson Properties. Bright MLS
- $849,9994 bd4 ba2.5k sqft3025 Barden Oaks Ct, Oakton, VA 22124For SaleMLS ID #VAFX2337426, Jon Byram, Redfin Corporation. Bright MLS
- $770,0003 bd4 ba2.6k sqft19232 Kepharts Mill Ter, Leesburg, VA 20176For SaleMLS ID #VALO2133152, Celeste Linthicum, Real Broker, LLC. Bright MLS
- $900,0003 bd5 ba2.9k sqftSm One Loudoun Condo, Ashburn, VA 20147For SaleMLS ID #VALO2133964, Sarah Reynolds, Keller Williams Realty. Bright MLS
- $734,9903 bd3 ba2.9k sqft43258 Somerset Hills Ter, Ashburn, VA 20147For SaleMLS ID #VALO2129448, Zanne Barber, Pearson Smith Realty, LLC. Bright MLS
- $995,0004 bd4 ba3.4k sqft20828 Cross Timber Dr, Ashburn, VA 20147For SaleMLS ID #VALO2133234, Sandy Brill, Century 21 Redwood Realty. Bright MLS
- $587,9003 bd3 ba2.2k sqftPreserve At Goose Creek Condo, Ashburn, VA 20148For SaleMLS ID #VALO2118562, Leman Aliou, Fairfax Realty of Tysons. Bright MLS
