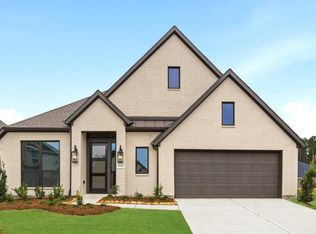
READY FOR MOVE IN!! Step off the front porch and enter the extended entryway, with 12-foot coffered ceilings. French doors off the entry open into the home office. Just past the home office, you'll discover the game room, also accessible through French doors. The large living room features inviting natural light from a wall of windows. The kitchen showcases a large island with built-in seating and an oversized pantry. The dining area seamlessly opens onto the covered backyard patio. The primary bedroom, situated just off the dining area, offers a retreat with three large windows and coffered ceilings. The primary bathroom boasts dual vanities, a garden tub, a large glass-enclosed shower, two walk-in closets, and access to the utility room. Secondary bedrooms towards the front of the home feature walk-in closets and access to a full bathroom. A private guest suite, complete with a linen closet and full bathroom, located past the alternate entrance to the utility room.
New construction
Price increase: $10K (7/23)
$774,900
22018 Boca Chita Way, Porter, TX 77365
4beds
3,092sqft
Single Family Residence
Built in 2026
8,563 Square Feet Lot
$750,400 Zestimate®
$251/sqft
$132/mo HOA
What's special
Home officeCovered backyard patioLarge glass-enclosed showerGame roomFront porchGarden tubOversized pantry
- 182 days
- 126
- 5
Zillow last checked:
Listing updated:
Listed by:
Lee Jones TREC #0439466 713-948-6666,
Perry Homes Realty, LLC
Source: HAR,MLS#: 69759093
Facts & features
Interior
Bedrooms & bathrooms
- Bedrooms: 4
- Bathrooms: 4
- Full bathrooms: 3
- 1/2 bathrooms: 1
Rooms
- Room types: Game Room, Utility Room
Primary bedroom
- Level: First
- Area: 238
- Dimensions: 17x14
Bedroom
- Level: First
- Area: 143
- Dimensions: 11x13
Bedroom
- Level: First
- Area: 156
- Dimensions: 13x12
Bedroom
- Level: First
- Area: 156
- Dimensions: 13x12
Other
- Level: First
- Area: 143
- Dimensions: 13x11
Dining room
- Level: First
- Area: 132
- Dimensions: 12x11
Game room
- Level: First
- Area: 208
- Dimensions: 16x13
Living room
- Level: First
- Area: 380
- Dimensions: 19x20
Heating
- Natural Gas
Cooling
- Ceiling Fan(s), Electric
Appliances
- Included: ENERGY STAR Qualified Appliances, Disposal, Double Oven, Gas Oven, Microwave, Gas Cooktop, Dishwasher
- Laundry: Electric Dryer Hookup, Washer Hookup
Features
- Formal Entry/Foyer, Prewired for Alarm System, All Bedrooms Down, Primary Bed - 1st Floor, Walk-In Closet(s)
- Flooring: Carpet, Tile, Wood
- Windows: Insulated/Low-E windows
- Number of fireplaces: 1
- Fireplace features: Gas Log
Interior area
- Total structure area: 3,092
- Total interior livable area: 3,092 sqft
Property
Parking
- Total spaces: 3
- Parking features: Attached, Tandem
- Attached garage spaces: 3
Features
- Stories: 1
- Patio & porch: Covered, Patio/Deck
- Exterior features: Sprinkler System
- Fencing: Back Yard
Lot
- Size: 8,563 Square Feet
- Dimensions: 65 x 132
- Features: Back Yard, Greenbelt, Subdivided, 0 Up To 1/4 Acre
Construction
Type & style
- Home type: SingleFamily
- Architectural style: Traditional
- Property subtype: Single Family Residence
Materials
- Brick, Stone
- Foundation: Slab
- Roof: Composition
Condition
- New construction: Yes
- Year built: 2026
Details
- Builder name: Perry Homes
Utilities & green energy
- Sewer: Public Sewer
- Water: Public
Green energy
- Green verification: ENERGY STAR Certified Homes
- Energy efficient items: Thermostat, Lighting
Community & HOA
Community
- Security: Prewired for Alarm System
- Subdivision: The Highlands
HOA
- Has HOA: Yes
- Amenities included: Clubhouse, Park, Playground, Tennis Court(s), Trail(s)
- HOA fee: $1,584 annually
Location
- Region: Porter
Financial & listing details
- Price per square foot: $251/sqft
- Date on market: 3/3/2026
- Listing terms: Cash,Conventional,FHA,VA Loan
- Road surface type: Concrete, Curbs, Dirt, Gutters
Estimated market value
$750,400
$713,000 - $788,000
$4,038/mo
Price history
| Date | Event | Price |
|---|---|---|
| 7/23/2026 | Price change | $774,900+1.3%$251/sqft |
Source:  Perry Homes Report a problem Perry Homes Report a problem | ||
| 7/16/2026 | Price change | $764,900-1.3%$247/sqft |
Source:  HAR #69759093 Report a problem HAR #69759093 Report a problem | ||
| 6/18/2026 | Price change | $774,900+0.3%$251/sqft |
Source: Perry Homes Report a problem | ||
| 6/16/2026 | Price change | $772,900+3.1%$250/sqft |
Source: Perry Homes Report a problem | ||
| 5/27/2026 | Price change | $749,900-3.4%$243/sqft |
Source: HAR #69759093 Report a problem | ||
| 5/13/2026 | Price change | $775,900+0.1%$251/sqft |
Source: Perry Homes Report a problem | ||
| 4/22/2026 | Price change | $774,900-3.1%$251/sqft |
Source: HAR #69759093 Report a problem | ||
| 4/15/2026 | Price change | $799,900-0.5%$259/sqft |
Source: Perry Homes Report a problem | ||
| 4/14/2026 | Price change | $803,900+0.5%$260/sqft |
Source: Perry Homes Report a problem | ||
| 4/2/2026 | Price change | $799,900-1.7%$259/sqft |
Source: HAR #69759093 Report a problem | ||
| 3/3/2026 | Listed for sale | $813,900$263/sqft |
Source: HAR #69759093 Report a problem | ||
Public tax history
Tax history is unavailable.
Monthly payment
Est. payment
Payment breakdown
Explore the cost of this home by adjusting the details. Changes won't be saved.Climate risks
Neighborhood: 77365
Nearby schools
Schools provided by the listing agent
- Elementary: Highlands Elementary (New Caney)
- Middle: White Oak Middle School (New Caney)
- High: Porter High School (New Caney)
Source: HAR. This data may not be complete. We recommend contacting the local school district to confirm school assignments for this home.

Similar homes
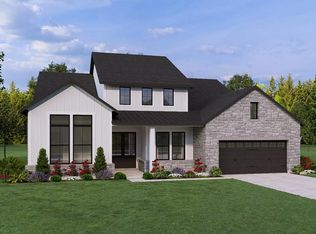
- $669,9004 bd3 ba3.2k sqft22059 Boca Chita Way, Porter, TX 77365For Sale
 MLS ID #37108013, Ricardo Gonzalez, RE/MAX The Woodlands & Spring. HAR
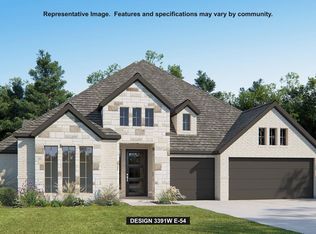
 - $674,9004 bd4 ba3k sqft22150 Oleta River Dr, Porter, TX 77365New Construction
 HAR
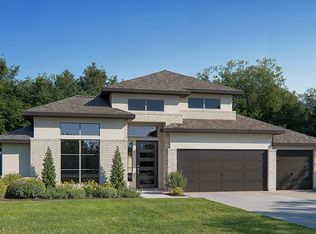
HAR - $649,9904 bd3 ba3k sqft22055 Boca Chita Way, Porter, TX 77365New Construction
 HAR
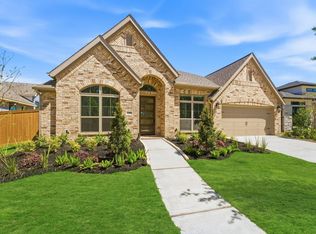
HAR - $584,9004 bd4 ba2.8k sqft9722 Roaring River Falls Ln, Porter, TX 77365New Construction
 MLS ID #90677395, Lance Loken, Ravenna Homes. HAR
