AVAILABLE NOW!! Step into this brand-new Colina Home, offering 2,032 sq. ft. of thoughtfully designed living space in the Cypress Green community. This single-story residence features 3 spacious bedrooms, a dedicated study, and 2 full baths, blending comfort with functionality. The open-concept kitchen shines with 42” furniture-finish cabinets, granite countertops, stainless steel appliances, a deep farmhouse sink, and a gas 5-burner range. Retreat to the luxurious primary suite with a spa-inspired bath including double sinks, a soaking tub, and a separate walk-in shower. Additional highlights include 9’ ceilings, LED recessed lighting, luxury vinyl plank flooring in key areas, and energy-efficient features such as a tankless water heater and 16 SEER HVAC. This home is move-in ready with quick closing available—modern style, convenience, and lasting quality all in one.
New construction
Price increase: $10K (5/26)
$329,990
22018 Giulia Village Dr, Hockley, TX 77447
3beds
2,032sqft
Single Family Residence
Built in 2025
7,453 Square Feet Lot
$319,300 Zestimate®
$162/sqft
$133/mo HOA
What's special
Stainless steel appliancesDedicated studyGranite countertopsDeep farmhouse sinkSoaking tubOpen-concept kitchenTankless water heater
- 17 days |
- 51 |
- 2 |
Likely to sell faster than
Zillow last checked:
Listing updated:
Listed by:
Cameron Galatas TREC #0653512 832-474-6259,
eXp Realty LLC
Source: HAR,MLS#: 47137512
Loading...
Facts & features
Interior
Bedrooms & bathrooms
- Bedrooms: 3
- Bathrooms: 2
- Full bathrooms: 2
Primary bathroom
- Features: Primary Bath: Double Sinks, Primary Bath: Separate Shower, Secondary Bath(s): Tub/Shower Combo
Kitchen
- Features: Breakfast Bar, Kitchen open to Family Room, Pantry
Heating
- Natural Gas
Cooling
- Ceiling Fan(s), Electric
Appliances
- Included: ENERGY STAR Qualified Appliances, Water Heater, Disposal, Gas Oven, Microwave, Gas Range, Dishwasher
- Laundry: Electric Dryer Hookup, Washer Hookup
Features
- All Bedrooms Down, Walk-In Closet(s)
- Flooring: Carpet, Vinyl
- Doors: Insulated Doors
- Windows: Insulated/Low-E windows
Interior area
- Total structure area: 2,032
- Total interior livable area: 2,032 sqft
Property
Parking
- Total spaces: 2
- Parking features: Attached
- Attached garage spaces: 2
Features
- Stories: 1
- Patio & porch: Patio/Deck
- Fencing: Back Yard
Lot
- Size: 7,453 Square Feet
- Features: Back Yard, Subdivided, 0 Up To 1/4 Acre
Details
- Parcel number: 1479060040020
Construction
Type & style
- Home type: SingleFamily
- Architectural style: Traditional
- Property subtype: Single Family Residence
Materials
- Batts Insulation, Blown-In Insulation, Brick, Cement Siding
- Foundation: Slab
- Roof: Composition
Condition
- New construction: Yes
- Year built: 2025
Details
- Builder name: COLINA HOMES
Utilities & green energy
- Sewer: Public Sewer
- Water: Public
Green energy
- Green verification: HERS Index Score
- Energy efficient items: Attic Vents, Thermostat, Lighting, HVAC
Community & HOA
Community
- Subdivision: Cypress Green
HOA
- Has HOA: Yes
- Amenities included: Clubhouse, Dog Park, Fitness Center, Jogging Path, Park, Party Room, Picnic Area, Playground, Pool, Splash Pad, Sport Court
- HOA fee: $1,597 annually
Location
- Region: Hockley
Financial & listing details
- Price per square foot: $162/sqft
- Date on market: 6/29/2026
- Listing terms: Cash,Conventional,FHA,Investor,VA Loan
- Ownership: Full Ownership
- Road surface type: Concrete
Estimated market value
$319,300
$303,000 - $335,000
$2,455/mo
Price history
| Date | Event | Price |
|---|---|---|
| 5/26/2026 | Price change | $329,990+3.1%$162/sqft |
Source:  HAR #50772543 Report a problem HAR #50772543 Report a problem | ||
| 5/4/2026 | Price change | $319,990-4.4%$157/sqft |
Source: HAR #11518345 Report a problem | ||
| 3/5/2026 | Price change | $334,690-2.3%$165/sqft |
Source: eXp Realty #27075529 Report a problem | ||
| 1/5/2026 | Price change | $342,690+4.6%$169/sqft |
Source: HAR #61558059 Report a problem | ||
| 1/2/2026 | Price change | $327,690-1.1%$161/sqft |
Source: HAR #61558059 Report a problem | ||
| 10/31/2025 | Price change | $331,190-2.2%$163/sqft |
Source: HAR #75376370 Report a problem | ||
| 9/3/2025 | Listed for sale | $338,690$167/sqft |
Source: HAR #13668892 Report a problem | ||
| 9/3/2025 | Listing removed | $338,690$167/sqft |
Source: HAR #10158887 Report a problem | ||
| 8/4/2025 | Price change | $338,690+0.6%$167/sqft |
Source: HAR #10158887 Report a problem | ||
| 7/21/2025 | Listed for sale | $336,690$166/sqft |
Source: HAR #10158887 Report a problem | ||
Public tax history
Tax history is unavailable.
Monthly payment
Est. payment
Payment breakdown
Explore the cost of this home by adjusting the details. Changes won't be saved.Climate risks
Neighborhood: 77447
Nearby schools
GreatSchools rating
- 5/10Roberts Road Elementary SchoolGrades: PK-5Distance: 3.9 mi
- 5/10Schultz Junior High SchoolGrades: 6-8Distance: 9.3 mi
- 4/10Waller High SchoolGrades: 9-12Distance: 8.9 mi
Schools provided by the listing agent
- Elementary: Bryan Lowe Elementary
- Middle: Schultz Junior High School
- High: Waller High School
Source: HAR. This data may not be complete. We recommend contacting the local school district to confirm school assignments for this home.
- $314,1004 bd2 ba1.7k sqft19547 Perissa Terrace Dr, Hockley, TX 77447Off Market
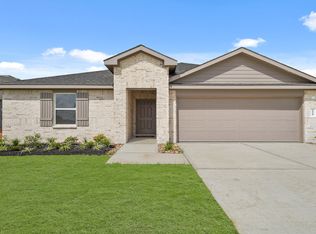
- $--4 bd2 ba2k sqft21926 Oia Island Dr, Hockley, TX 77447Sold
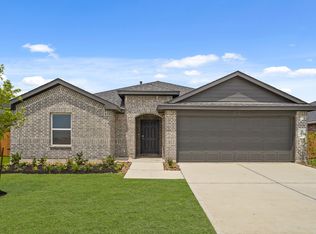
- $335,7004 bd2 ba2k sqft22002 Giulia Village Dr, Hockley, TX 77447Off Market
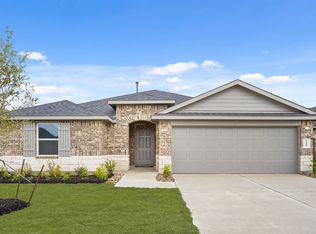
- $299,9903 bd2 ba1.5k sqft19550 Perissa Terrace Dr, Hockley, TX 77447New Construction
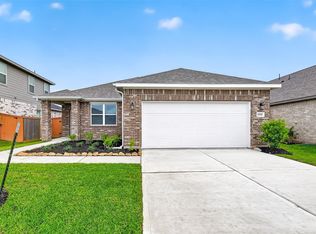
- $288,7004 bd2 ba2k sqft22002 Corsica View Dr, Hockley, TX 77447Off Market
- $299,9903 bd2 ba1.6k sqft21923 Corsica View Dr, Hockley, TX 77447New Construction
- $340,5004 bd3 ba2k sqft22015 Giulia Village Dr, Hockley, TX 77447Off Market
- $345,2005 bd3 ba2.7k sqft19554 Perissa Terrace Dr, Hockley, TX 77447Off Market
A local agent can set up tours, give advice and negotiate with sellers.
Similar homes
- $360,4373 bd2 ba1.8k sqft19766 Cape Greco Dr, Hockley, TX 77447New Construction
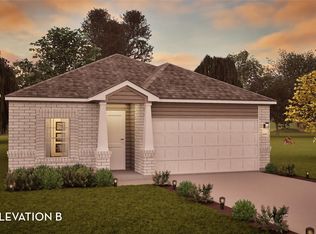 HAR
HAR - $335,5003 bd2 ba1.7k sqft19406 Golden Lariat Dr, Tomball, TX 77377For Sale
 MLS ID #32739349, Christy Duncan, RE/MAX Elite Properties. HAR
 - $315,3904 bd3 ba2.1k sqft21722 Cappuccino Gardens Dr, Tomball, TX 77377New Construction
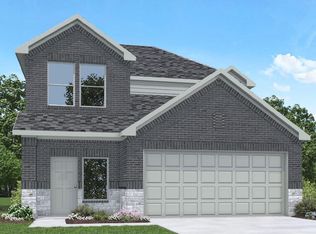 MLS ID #48996861, Jonathan Woodruff, D.R. Horton-Texas, LTD. HAR
 - $365,9003 bd2 ba1.8k sqft23122 Dadi Orchid Dr, Hockley, TX 77447New Construction
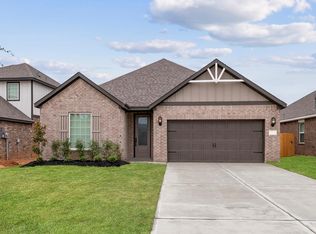 HAR
HAR - $378,9904 bd3 ba2.1k sqft21443 Mountain Haya Trl, Tomball, TX 77447New ConstructionHAR
- from $359,9904 bd4 ba2.8k sqftConcho Plan, Cypress Green, Hockley, TX 77447New ConstructionCastlerock Communities
- $314,0003 bd2 ba1.5k sqft19434 Pacers Gait Ln, Tomball, TX 77377For SaleMLS ID #96932416, Lucia Clark, Better Homes and Gardens Real Estate Gary Greene - Champions. HAR
- $369,9004 bd3 ba2k sqft16203 Neff Park Dr, Hockley, TX 77447For SaleMLS ID #91495294, Enrique Escobar, Mr. Sold Real Estate. HAR
- $331,9903 bd3 ba1.8k sqft26802 Jovial Meadow Ln, Hockley, TX 77447New ConstructionHAR
- $364,9004 bd3 ba2k sqft31430 Calle Linda Dr, Hockley, TX 77447For SaleMLS ID #40205938, Wanda Abel, Blair Realty Group. HAR
- $365,0004 bd3 ba2.3k sqft21939 Esparto Hills Trl, Tomball, TX 77377For SaleMLS ID #32731572, Yakaira De La Rosa Diaz, Jane Byrd Properties International LLC. HAR
- $275,0003 bd2 ba1.6k sqft22627 Rosy Heights Trl, Tomball, TX 77377For SaleMLS ID #19328540, Desarae Aina, Orchard Brokerage. HAR
- $325,0003 bd2 ba1.6k sqft8111 Blue Fish Dr, Cypress, TX 77433For SaleMLS ID #73249657, Ryan Jockers, Better Homes and Gardens Real Estate Gary Greene - Champions. HAR
- $400,0004 bd3 ba2.2k sqft20103 Percheron Park Ln, Tomball, TX 77377For SaleMLS ID #20196828, Adriana DeAraujo, All City Real Estate. HAR
- $320,0003 bd2 ba1.9k sqft8214 Royal Breeze Dr, Cypress, TX 77433For SaleMLS ID #76865256, Jessica Ann Martinez, Compass RE Texas, LLC - Houston. HAR
- $265,0003 bd2 ba1.7k sqft18614 Porthaven Rose Ln, Tomball, TX 77377For SaleMLS ID #36740275, Christine Green, Better Homes and Gardens Real Estate Gary Greene - Champions. HAR
- $347,9994 bd3 ba2k sqft19419 Valletta Green Dr, Hockley, TX 77447For SaleMLS ID #59330717, Kourtney Walker, Coldwell Banker Realty - Greater Northwest. HAR
- $320,0005 bd3 ba2.2k sqft5143 Hedgerose Ln, Katy, TX 77449For SaleMLS ID #25953276, Isaigha McNeil, Corcoran Prestige Realty. HAR
- $364,9003 bd2 ba2k sqft11251 Stirton Dr, Tomball, TX 77375For SaleMLS ID #62894518, Kristin Bonin, Connected Realty. HAR
- $300,0003 bd2 ba1.7k sqft7043 Coneflower Creek Ct, Katy, TX 77493For SaleMLS ID #75858928, Michael Silva, Happen Houston. HAR
