Skip main navigation
Closed
  • $860,000

    22018 Mary Dr, Frankfort, IL 60423

    4beds
    4,152sqft
    Single Family Residence
    Built in 2017
    0.41 Acres Lot
    $880,000 Zestimate®
    $207/sqft
    $6,139 Estimated rent

    Home value

    $880,000

    $810,000 - $959,000

    $6,139/mo

    Zestimate® history
    Loading
    Loading...

    Owner options

    List your home for rent

    $6,139/mo

    Rent Zestimate®

    Find your next renter with Zillow Rental Manager. Plus, with online applications, you can quickly screen prospective tenants – for free.

    Learn more

    $6,139/mo

    Rent Zestimate®

    Refinance and save

    $5,586/mo

    Est. payment

    Refinancing to a lower rate could help reduce your monthly payments and save thousands over the life of the loan.

    See today's rates

    $5,586/mo

    Est. payment

    Explore your selling options

    Work with a Zillow partner agent

    Leverage their expertise and Zillow's premium Showcase listings to get your home seen by more buyers.

    Get started

    List with your own agent

    Get your home in front of millions of buyers by listing it on Zillow.

    Learn how to do it

    Sell it yourself

    Take full control of how buyers see your home on Zillow by listing For Sale by Owner (FSBO).

    List your home

    What's special

    Outdoor fireplaceCommunity pondPrimary suiteMain-level officeCorner lotProfessionally landscaped backyardSpa-inspired bath
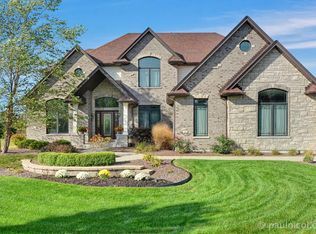
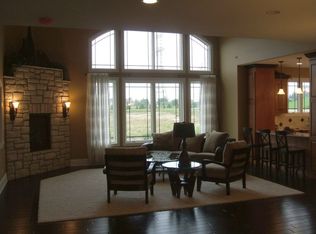
    Better Than New Construction! This stunning home offers over 4,100 sq. ft. of finished living space with thoughtful design and luxury finishes throughout. The heart of the home features a chef's kitchen with custom Riverton cabinetry, quartz counters, and a spacious layout, seamlessly connecting to the dramatic two-story family room with soaring windows. Formal living and dining rooms provide elegant entertaining spaces, with the dining room highlighted by a coffered ceiling and wainscoting. A huge main-level office could easily serve as a 5th bedroom, with a full bath conveniently nearby. Upstairs, the jaw-dropping primary suite is a true retreat-complete with a spa-inspired bath and a bonus room with custom California Closets. Each bedroom includes a walk-in closet, and brand-new carpet adds a fresh feel. The mudroom/laundry off the 3-car garage is thoughtfully designed with cabinetry, stainless sink, and custom storage lockers. If you need more space, the 2,137 sq. ft. unfinished basement is already plumbed for a bathroom and ready for your personal touch. Flowing hardwood floors throughout the main level have recently been brought back to their original shine, making the home feel like new. Step outside to a professionally landscaped backyard oasis with a grand outdoor fireplace, built-in grill, expansive Unilock paver patio, and elegant landscape lighting that highlights the beauty of the outdoor space day and night. The corner lot backs to open space and a new park that includes a zip line, and just down the block you'll enjoy a half-mile paved trail circling the community pond. Located within walking distance to award-winning Hickory Creek Middle School (157C) and feeding into Lincoln-Way East High School, this home truly combines luxury, convenience, and lifestyle.

    Zillow last checked:

    Listing updated:

    Listed by:

    Jeff Abbott 815-277-6910,

    @properties Christie's International Real Estate

    Bought with:

    Jessica Jakubowski

    @properties Christie's International Real Estate

    Source: MRED as distributed by MLS GRID,MLS#: 12496189MLS Logo

    Facts & features

    Interior

    Bedrooms & bathrooms
    • Bedrooms: 4
    • Bathrooms: 4
    • Full bathrooms: 4
    Rooms
    • Room types: Office, Walk In Closet
    Primary bedroom
    • Features: Flooring (Carpet), Window Treatments (Blinds), Bathroom (Full)
    • Level: Second
    • Area: 270 Square Feet
    • Dimensions: 18X15
    Bedroom 2
    • Features: Flooring (Carpet), Window Treatments (Blinds)
    • Level: Second
    • Area: 192 Square Feet
    • Dimensions: 12X16
    Bedroom 3
    • Features: Flooring (Carpet), Window Treatments (Blinds)
    • Level: Second
    • Area: 182 Square Feet
    • Dimensions: 14X13
    Bedroom 4
    • Features: Flooring (Carpet), Window Treatments (Blinds)
    • Level: Second
    • Area: 156 Square Feet
    • Dimensions: 13X12
    Dining room
    • Features: Flooring (Hardwood), Window Treatments (Blinds)
    • Level: Main
    • Area: 192 Square Feet
    • Dimensions: 12X16
    Family room
    • Features: Flooring (Hardwood), Window Treatments (Blinds)
    • Level: Main
    • Area: 408 Square Feet
    • Dimensions: 24X17
    Kitchen
    • Features: Kitchen (Eating Area-Table Space, Island, Pantry-Butler, Pantry-Closet, Custom Cabinetry, SolidSurfaceCounter), Flooring (Hardwood), Window Treatments (Blinds)
    • Level: Main
    • Area: 442 Square Feet
    • Dimensions: 26X17
    Laundry
    • Features: Flooring (Ceramic Tile), Window Treatments (Blinds)
    • Level: Main
    • Area: 84 Square Feet
    • Dimensions: 14X6
    Living room
    • Features: Flooring (Hardwood), Window Treatments (Blinds)
    • Level: Main
    • Area: 182 Square Feet
    • Dimensions: 14X13
    Office
    • Features: Flooring (Hardwood), Window Treatments (Blinds)
    • Level: Main
    • Area: 192 Square Feet
    • Dimensions: 12X16
    Walk in closet
    • Features: Flooring (Carpet)
    • Level: Second
    • Area: 322 Square Feet
    • Dimensions: 23X14
    Heating
    • Natural Gas, Forced Air
    Cooling
    • Central Air
    Appliances
    • Included: Double Oven, Microwave, Dishwasher, Refrigerator, Disposal, Stainless Steel Appliance(s), Wine Refrigerator, Range Hood, Water Softener Owned, Gas Cooktop, Humidifier, Gas Water Heater
    • Laundry: Main Level, Gas Dryer Hookup, In Unit
    Features
    • 1st Floor Full Bath, Walk-In Closet(s), Coffered Ceiling(s), Pantry, Quartz Counters
    • Flooring: Hardwood
    • Windows: Screens
    • Basement: Unfinished,Full
    • Number of fireplaces: 1
    • Fireplace features: Gas Log, Family Room
    Interior area
    • Total structure area: 2,087
    • Total interior livable area: 4,152 sqft

    Property

    Parking
    • Total spaces: 3
    • Parking features: Concrete, Garage Door Opener, Yes, Garage Owned, Attached, Garage
    • Attached garage spaces: 3
    • Has uncovered spaces: Yes
    Accessibility
    • Accessibility features: No Disability Access
    Features
    • Stories: 2
    • Patio & porch: Patio
    • Exterior features: Outdoor Grill, Fire Pit, Lighting
    Lot
    • Size: 0.41 Acres
    • Dimensions: 120 x 157 x 120 x 150
    • Features: Corner Lot, Landscaped
    Details
    • Parcel number: 1909303070310000
    • Special conditions: None
    • Other equipment: Water-Softener Owned, TV-Cable, Ceiling Fan(s), Sump Pump, Sprinkler-Lawn

    Construction

    Type & style
    • Home type: SingleFamily
    • Property subtype: Single Family Residence
    Materials
    • Brick, Cedar, Stone
    • Foundation: Concrete Perimeter
    • Roof: Asphalt
    Condition
    • New construction: No
    • Year built: 2017

    Utilities & green energy

    • Sewer: Public Sewer
    • Water: Public

    Community & HOA

    Community
    • Features: Park, Lake, Curbs, Sidewalks, Street Lights, Street Paved
    • Security: Carbon Monoxide Detector(s), Closed Circuit Camera(s)
    • Subdivision: Brookmeadow Estates
    HOA
    • Has HOA: Yes
    • Services included: Other
    • HOA fee: $395 annually
    Location
    • Region: Frankfort

    Financial & listing details

    • Price per square foot: $207/sqft
    • Tax assessed value: $775,872
    • Annual tax amount: $19,857
    • Date on market: 10/15/2025
    • Listing terms: Conventional
    • Ownership: Fee Simple w/ HO Assn.

    Price history

    DateEventPrice
    12/2/2025Sold$860,000+1.2%$207/sqft
    Source: MRED as distributed by MLS GRID #12496189 Report a problem
    10/29/2025Contingent$850,000$205/sqft
    Source: MRED as distributed by MLS GRID #12496189 Report a problem
    10/15/2025Listed for sale$850,000$205/sqft
    Source: MRED as distributed by MLS GRID #12496189 Report a problem
    10/15/2025Listing removed$850,000$205/sqft
    Source: MRED as distributed by MLS GRID #12479040 Report a problem
    10/5/2025Contingent$850,000$205/sqft
    Source: MRED as distributed by MLS GRID #12479040 Report a problem
    10/2/2025Listed for sale$850,000+1600%$205/sqft
    Source: MRED as distributed by MLS GRID #12479040 Report a problem
    5/10/2013Sold$50,000-20%$12/sqft
    Source: Public Record Report a problem
    9/3/2010Sold$62,500-60.9%$15/sqft
    Source: Public Record Report a problem
    8/23/2006Sold$160,000$39/sqft
    Source: Public Record Report a problem

    Public tax history

    YearProperty taxesTax assessment
    2024$19,857 +5.4%$258,624 +12%
    2023$18,842 +8.6%$230,976 +9.8%
    2022$17,345 +5.9%$210,379 +6.9%
    2021$16,376 +2.5%$196,818 +2.9%
    2020$15,979 +3.3%$191,271 -1.9%
    2019$15,474 -13.8%$194,902 +3%
    2018$17,950 +1032.3%$189,299 +964.4%
    2017$1,585 +2.2%$17,784 +3.6%
    2016$1,551 +2.3%$17,174 +3.7%
    2015$1,517 $16,569 +0.7%
    2014$1,517 +1.5%$16,454 -9.4%
    2013$1,494 -64%$18,162 -62.9%
    2012$4,154 -0.2%$48,908 -5%
    2011$4,163 +1.7%$51,482 -3.5%
    2010$4,092 +3.9%$53,349 -2.4%
    2009$3,937 +2.6%$54,633
    2008$3,838 $54,633 +2.5%
    2007-- $53,300 +53200%
    2006-- $100
    2005-- $100
    Find assessor info on the county website

    Neighborhood: 60423

    Nearby schools

    GreatSchools rating
    Schools provided by the listing agent
    • Elementary: Grand Prairie Elementary School
    • Middle: Hickory Creek Middle School
    • High: Lincoln-Way East High School
    • District: 157C

    Source: MRED as distributed by MLS GRID. This data may not be complete. We recommend contacting the local school district to confirm school assignments for this home.

    Get a cash offer in 3 minutes
    Find out how much your home could sell for in as little as 3 minutes with a no-obligation cash offer.
    Estimated market value
    $880,000
    Get a cash offer in 3 minutes
    Find out how much your home could sell for in as little as 3 minutes with a no-obligation cash offer.
    Estimated market value
    $880,000