Priced to Sell!! Open House 11-23-2025 Sunday 2-4pm Welcome Home! I am the house everyone asks for= A Brick Ranch with 2 Full Baths, Garage & Finished Basement! I’ve been lovingly updated and designed to make life feel easy — the kind of place where every detail just works. With 1,635 square feet of style, I offer four bedrooms, two and a half bathrooms, and modern touches that make me shine: gleaming hardwood floors, granite look countertops, and stainless steel appliances that make any home chef feel right at home. My finished basement with an egress window is ready your cozy theater, Mancave, or even an in-home daycare. The large family room on the back gives you flexibility galore, complete with its own entrance, bedroom, and spa-worthy bath featuring a jetted tub- great potential for a Mother-in-law suite or your own primary private retreat. There is also an A/C splitter unit for summertime comfort that cools the whole house & recessed lights. Outside, my 2.5-car garage (built 2023) and newer roof (2020) bring peace of mind, while my fenced yard, gazebo with LED lights, and retractable awning make entertaining effortless. I’m nestled in Saint Clair Shores, just minutes from the Nautical Mile’s waterfront dining, Lake Saint Clair parks and marinas, local favorites like Rose’s Family Dining, Kroger, and the St. Clair Shores Golf Club. I’m even close to top-rated Lakeshore Schools, Kyte Monroe Skatepark, and coffee spots for your daily fix. Plus, I’m only 25 minutes from Downtown Detroit. And yes, I can come fully furnished. Just bring your clothes, settle in, and come see how it feels to call me home. Don't take my word for it, with all these features, you should reach out to schedule a showing & see it for yourself today!
Sold for $275,000
$275,000
22018 Timberidge St, Saint Clair Shores, MI 48082
4beds
2,535sqft
Single Family Residence
Built in 1956
6,969 Square Feet Lot
$284,200 Zestimate®
$108/sqft
$2,637 Estimated rent
Home value
$284,200
$267,000 - $304,000
$2,637/mo
Zestimate® history
Owner options
List your home for rent
$2,637/mo
Rent Zestimate®
Find your next renter with Zillow Rental Manager. Plus, with online applications, you can quickly screen prospective tenants – for free.
$2,637/mo
Rent Zestimate®
Refinance and save
$1,822/mo
Est. payment
Refinancing to a lower rate could help reduce your monthly payments and save thousands over the life of the loan.
$1,822/mo
Est. payment
Explore your selling options
Work with a Zillow partner agent
Leverage their expertise and Zillow's premium Showcase listings to get your home seen by more buyers.
Get startedList with your own agent
Get your home in front of millions of buyers by listing it on Zillow.
Learn how to do itSell it yourself
Take full control of how buyers see your home on Zillow by listing For Sale by Owner (FSBO).
List your homeWhat's special
Zillow last checked:
Listing updated:
Listed by:
Shawn A Calhoun 248-905-1402,
Pretty Home Realty,
Shannon Vogelezang 248-264-1700,
Pretty Home Realty
Bought with:
Francis Ulicny, 6501459697
Realty Executives Home Towne Chesterfield
Source: Realcomp II,MLS#: 20251052010
Facts & features
Interior
Bedrooms & bathrooms
- Bedrooms: 4
- Bathrooms: 3
- Full bathrooms: 2
- 1/2 bathrooms: 1
Primary bedroom
- Level: Entry
- Area: 132
- Dimensions: 12 X 11
Bedroom
- Level: Entry
- Area: 169
- Dimensions: 13 X 13
Bedroom
- Level: Entry
- Area: 110
- Dimensions: 11 X 10
Bedroom
- Level: Entry
- Area: 100
- Dimensions: 10 X 10
Other
- Level: Entry
- Area: 36
- Dimensions: 6 X 6
Other
- Level: Entry
- Area: 40
- Dimensions: 8 X 5
Other
- Level: Basement
- Area: 24
- Dimensions: 6 X 4
Family room
- Level: Entry
- Area: 288
- Dimensions: 18 X 16
Kitchen
- Level: Entry
- Area: 168
- Dimensions: 14 X 12
Laundry
- Level: Basement
- Area: 100
- Dimensions: 10 X 10
Living room
- Level: Entry
- Area: 238
- Dimensions: 17 X 14
Heating
- Baseboard, Natural Gas
Cooling
- Ceiling Fans, Wall Units
Appliances
- Included: Dishwasher, Dryer, Free Standing Electric Range, Free Standing Refrigerator, Microwave, Stainless Steel Appliances, Washer
- Laundry: Gas Dryer Hookup, Laundry Room, Washer Hookup
Features
- Jetted Tub
- Windows: Egress Windows
- Basement: Finished
- Has fireplace: No
- Furnished: Yes
Interior area
- Total interior livable area: 2,535 sqft
- Finished area above ground: 1,635
- Finished area below ground: 900
Property
Parking
- Total spaces: 2.5
- Parking features: Twoand Half Car Garage, Detached, Electricityin Garage, Garage Door Opener
- Garage spaces: 2.5
Features
- Levels: One
- Stories: 1
- Entry location: GroundLevelwSteps
- Pool features: None
Lot
- Size: 6,969 Square Feet
- Dimensions: 55 x 121.53
Details
- Parcel number: 1403428013
- Special conditions: Short Sale No,Standard
Construction
Type & style
- Home type: SingleFamily
- Architectural style: Ranch
- Property subtype: Single Family Residence
Materials
- Brick
- Foundation: Basement, Poured, Sump Pump
Condition
- New construction: No
- Year built: 1956
Details
- Warranty included: Yes
Utilities & green energy
- Sewer: Public Sewer
- Water: Public
Community & HOA
Community
- Subdivision: JENNIFER LOREN SUB
HOA
- Has HOA: No
Location
- Region: Saint Clair Shores
Financial & listing details
- Price per square foot: $108/sqft
- Tax assessed value: $102,942
- Annual tax amount: $5,068
- Date on market: 11/8/2025
- Cumulative days on market: 29 days
- Listing agreement: Exclusive Right To Sell
- Listing terms: Cash,Conventional,FHA,Va Loan,Warranty Deed
Price history
| Date | Event | Price |
|---|---|---|
| 12/8/2025 | Sold | $275,000-1.8%$108/sqft |
Source:  Realcomp II #20251052010 Report a problem Realcomp II #20251052010 Report a problem | ||
| 12/6/2025 | Pending sale | $279,999$110/sqft |
Source: Realcomp II #20251052010 Report a problem | ||
| 11/20/2025 | Price change | $279,999-6.7%$110/sqft |
Source: Realcomp II #20251052010 Report a problem | ||
| 11/8/2025 | Listed for sale | $300,000+50.1%$118/sqft |
Source: Realcomp II #20251052010 Report a problem | ||
| 5/7/2019 | Listing removed | $199,900$79/sqft |
Source: Keller Williams Realty #219018483 Report a problem | ||
| 3/11/2019 | Listed for sale | $199,900+48.1%$79/sqft |
Source: Keller Williams Realty-Great Lakes #219018483 Report a problem | ||
| 10/24/2017 | Sold | $135,000-7.5%$53/sqft |
Source: Public Record Report a problem | ||
| 8/17/2015 | Listing removed | $145,900$58/sqft |
Source: REIBlackBook Report a problem | ||
| 8/8/2015 | Listed for sale | $145,900+8.1%$58/sqft |
Source: REIBlackBook Report a problem | ||
| 6/27/2015 | Listing removed | $135,000$53/sqft |
Source: Keller Williams - Great Lakes #31232281 Report a problem | ||
| 6/19/2015 | Price change | $135,000-6.8%$53/sqft |
Source: Keller Williams - Great Lakes #31232281 Report a problem | ||
| 4/16/2015 | Price change | $144,900-0.8%$57/sqft |
Source: Keller Williams - Great Lakes #31232281 Report a problem | ||
| 3/11/2015 | Listed for sale | $146,000+8.2%$58/sqft |
Source: Keller Williams - Great Lakes #31232281 Report a problem | ||
| 12/9/2013 | Sold | $134,900$53/sqft |
Source:  MiRealSource #31150329 Report a problem MiRealSource #31150329 Report a problem | ||
| 6/26/2013 | Price change | $134,900-8.2%$53/sqft |
Source: RE/MAX Associates #213051018 Report a problem | ||
| 5/29/2013 | Listed for sale | $146,900$58/sqft |
Source: RE/MAX Associates #213051018 Report a problem | ||
Public tax history
| Year | Property taxes | Tax assessment |
|---|---|---|
| 2025 | $4,204 +5.2% | $142,800 +9.6% |
| 2024 | $3,997 +5.5% | $130,300 +14.7% |
| 2023 | $3,789 +1.9% | $113,600 +11.8% |
| 2022 | $3,720 +1.8% | $101,600 +8.3% |
| 2021 | $3,653 | $93,800 +10.1% |
| 2020 | $3,653 +5.5% | $85,200 +11.4% |
| 2019 | $3,463 -0.5% | $76,500 +15.4% |
| 2018 | $3,482 +52.2% | $66,300 +4.2% |
| 2017 | $2,287 | $63,600 |
| 2016 | $2,287 | $63,600 +12% |
| 2015 | $2,287 | $56,800 +4.8% |
| 2012 | -- | $54,200 +3.4% |
| 2011 | -- | $52,400 -13.1% |
| 2010 | -- | $60,300 -17.2% |
| 2009 | -- | $72,800 -77.3% |
| 2008 | -- | $321,400 -1.9% |
| 2007 | -- | $327,700 +1.3% |
| 2006 | -- | $323,600 +2.2% |
| 2005 | -- | $316,700 +292.9% |
| 2004 | -- | $80,600 +56.5% |
| 2001 | $1,725 +2.4% | $51,500 +3.1% |
| 2000 | $1,685 | $49,975 |
Find assessor info on the county website
Neighborhood: 48082
Nearby homes
- $228,5003 bd1 ba1k sqft22012 Timberidge St, Saint Clair Shores, MI 48082Off Market
- $327,5003 bd2 ba2.3k sqft31731 Tanglewood St, Saint Clair Shores, MI 48082Sold
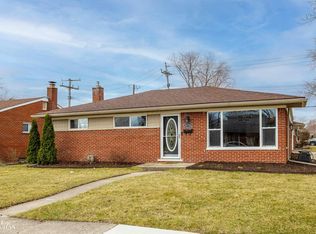
- $218,7003 bd1 ba1k sqft22006 Timberidge St, Saint Clair Shores, MI 48082Off Market
- $226,8003 bd1 ba1k sqft31725 Tanglewood St, Saint Clair Shores, MI 48082Off Market
- $115,0004 bd2 ba1.8k sqft308 Sunset Ln #20, Saint Clair Shores, MI 48082Sold
- $231,8003 bd2 ba1k sqft22000 Timberidge St, Saint Clair Shores, MI 48082Off Market
- $239,6003 bd1 ba1.2k sqft22019 Timberidge St, Saint Clair Shores, MI 48082Off Market
- $247,3003 bd1 ba1k sqft22013 Timberidge St, Saint Clair Shores, MI 48082Off Market
Nearby schools
GreatSchools rating
- 6/10Masonic Heights Elementary SchoolGrades: PK-5Distance: 0.1 mi
- 8/10Kennedy Middle SchoolGrades: 6-8Distance: 0.8 mi
- 5/10Lake Shore High SchoolGrades: 9-12Distance: 0.8 mi
Get a cash offer in 3 minutes
Find out how much your home could sell for in as little as 3 minutes with a no-obligation cash offer.
Estimated market value
$284,200
Get a cash offer in 3 minutes
Find out how much your home could sell for in as little as 3 minutes with a no-obligation cash offer.
Estimated market value
$284,200
- Michigan
- Macomb County
- Saint Clair Shores
- 48082
- 22018 Timberidge St
Nearby cities
Nearby zip codes
Other Saint Clair Shores Topics
- Apartments for Rent in 48082
- Houses for Sale in 48082
- Houses for Rent in 48082
- 48082 Real Estate
- Saint Clair Shores Condos
- Houses for Sale in Saint Clair Shores
- Newest Listings in Saint Clair Shores
- Saint Clair Shores Home Values
- Saint Clair Shores Real Estate Agents
- Saint Clair Shores Refinance
- Saint Clair Shores Mortgage Rates
