Skip main navigation
Sold
  • Listed by: Windermere Real Estate/PSK Inc • Kris Verdi • 206-999-0615
    Bought with: Coldwell Banker Bain
    Zestimate®
    $392,300

    22019 41st S, Kent, WA 98032

    2beds
    1,016sqft
    Multi Family, Condominium
    Built in 2000
    -- sqft lot
    $392,300 Zestimate®
    $386/sqft
    $2,407 Estimated rent

    Home value

    $392,300

    $357,000 - $432,000

    $2,407/mo

    Zestimate® history
    Loading
    Loading...

    Owner options

    List your home for rent

    $2,407/mo

    Rent Zestimate®

    Find your next renter with Zillow Rental Manager. Plus, with online applications, you can quickly screen prospective tenants – for free.

    Learn more

    $2,407/mo

    Rent Zestimate®

    Refinance and save

    $2,524/mo

    Est. payment

    Refinancing to a lower rate could help reduce your monthly payments and save thousands over the life of the loan.

    See today's rates

    $2,524/mo

    Est. payment

    Explore your selling options

    Work with a Zillow partner agent

    Leverage their expertise and Zillow's premium Showcase listings to get your home seen by more buyers.

    Get started

    List with your own agent

    Get your home in front of millions of buyers by listing it on Zillow.

    Learn how to do it

    Sell it yourself

    Take full control of how buyers see your home on Zillow by listing For Sale by Owner (FSBO).

    List your home

    What's special

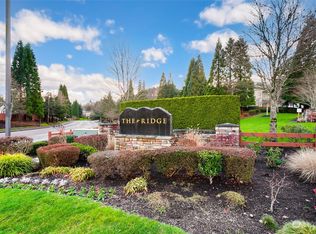
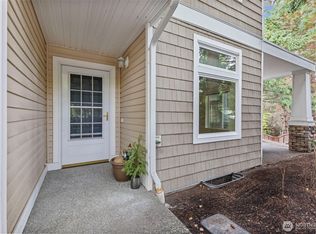
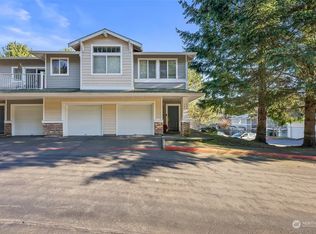
    Wonderful Ground Floor Condo in New community, The Ridge @ Riverview. 2 Nice size Bedrooms, 2 Full Bathrooms. One Car Attached Garage.-No Stairs! Patio Backs to nice Grass area. Living Room with Fireplace. Kitchen has lots of counter space and Eating Bar. 9 Ft. Ceilings. Master Bedroom has nice walk-in closet & Soaking Tub! Plenty of guest Parking. Wonderful community play area and Walking paths. 5 Minute Commute to I-5.

    This property is not currently displayed as for sale or rent on Zillow. This may be different from what's on other websites or public sources.

    Zillow last checked:

    Listing updated:

    Listed by:

    Kris Verdi 206-999-0615 krisverdi@windermere.com,

    Windermere Real Estate/PSK Inc

    Bought with:

    Coldwell Banker Bain

    Source: NWMLS as distributed by MLS GRID,MLS#: 24085505MLS Logo

    Facts & features

    Interior

    Bedrooms & bathrooms
    • Bedrooms: 2
    • Bathrooms: 2
    • Full bathrooms: 2
    • Main level bedrooms: 2
    Primary bedroom
    • Level: Main
    Bedroom
    • Level: Main
    Dining room
    • Level: Main
    Entry hall
    • Level: Main
    Kitchen without eating space
    • Level: Main
    Living room
    • Level: Main
    Utility room
    • Level: Main
    Heating
    • Fireplace, Electric
    Appliances
    • Included: Dishwasher_, GarbageDisposal_, Microwave_, RangeOven_, Refrigerator_, Dishwasher, Garbage Disposal, Microwave, Range/Oven, Refrigerator, Water Heater: Electric, Water Heater Location: Electric, Cooking - Electric Hookup, Cooking-Electric, Dryer-Electric, Washer
    • Laundry: Electric Dryer Hookup, Washer Hookup
    Features
    • Flooring: Vinyl, Carpet
    • Windows: Insulated Windows, Coverings: Blinds Stay
    • Number of fireplaces: 1
    • Fireplace features: Main Level: 1, Fireplace
    Interior area
    • Total structure area: 1,016
    • Total interior livable area: 1,016 sqft

    Property

    Parking
    • Total spaces: 1
    • Parking features: Individual Garage
    • Has garage: Yes
    Features
    • Levels: One
    • Stories: 1
    • Entry location: Main
    • Patio & porch: Wall to Wall Carpet, Balcony/Deck/Patio, Cooking-Electric, Dryer-Electric, Washer, Fireplace, Water Heater
    Lot
    • Features: Cul-De-Sac, Curbs, Dead End Street, Paved, Sidewalk
    Details
    • Parcel number: 7297900610
    • Special conditions: Standard

    Construction

    Type & style
    • Home type: MultiFamily
    • Architectural style: Condo (1 Level)
    • Property subtype: Multi Family, Condominium
    Materials
    • Metal/Vinyl
    • Roof: Composition
    Condition
    • Year built: 2000

    Utilities & green energy

    Green energy
    • Energy efficient items: Insulated Windows

    Community & HOA

    Community
    • Features: Cable TV, Outside Entry
    • Security: Fire Sprinkler System
    HOA
    • Services included: Water/Sewer
    • HOA fee: $185 monthly
    Location
    • Region: Kent

    Financial & listing details

    • Price per square foot: $386/sqft
    • Annual tax amount: $1,907
    • Date on market: 7/29/2021
    • Listing terms: Conventional,See Remarks
    • Inclusions: Dishwasher, GarbageDisposal, Microwave, RangeOven, Refrigerator

    Price history

    DateEventPrice
    9/29/2004Sold$165,000+11.1%$162/sqft
    Source: NWMLS as distributed by MLS GRID #24085505 Report a problem
    11/7/2002Sold$148,500$146/sqft
    Source: NWMLS as distributed by MLS GRID #22078428 Report a problem

    Public tax history

    Tax history is unavailable.

    Neighborhood: Riverview

    Nearby schools

    GreatSchools rating
    Get a cash offer in 3 minutes
    Find out how much your home could sell for in as little as 3 minutes with a no-obligation cash offer.
    Estimated market value

    $392,300

    Get a cash offer in 3 minutes
    Find out how much your home could sell for in as little as 3 minutes with a no-obligation cash offer.
    Estimated market value

    $392,300