Discover incredible potential in this 6-bedroom, 4-bathroom home, ideally situated on a corner lot just one block from the Saddle Rock Golf Course. This property combines space, convenience, and opportunity!
The home features a fabulous floor plan with multiple living areas, a formal dining room, and generous bedrooms, offering endless possibilities for customization. The three-car garage provides ample storage, and the large corner lot enhances curb appeal and outdoor possibilities.
Conveniently located near E-470, DIA, and premier shopping and dining options, this home also benefits from being in the highly acclaimed Cherry Creek School District. Whether you're commuting, entertaining, or simply relaxing, this location is hard to beat.
While some updates are needed, this property presents a rare chance to own a home of this size in the beautiful Saddle Rock community. With your personal touch, it could become the home of your dreams!
Don’t miss out—schedule your private tour today and explore the potential this beautiful home has to offer! Check out our full property website and video at https://www.tourbuzz.net/public/vtour/display/2290466#!/
Sold for $820,000
$820,000
22019 E Arbor Drive, Aurora, CO 80016
6beds
6,120sqft
Single Family Residence
Built in 1997
0.38 Acres Lot
$1,001,900 Zestimate®
$134/sqft
$5,115 Estimated rent
Home value
$1,001,900
$932,000 - $1.07M
$5,115/mo
Zestimate® history
Owner options
List your home for rent
$5,115/mo
Rent Zestimate®
Find your next renter with Zillow Rental Manager. Plus, with online applications, you can quickly screen prospective tenants – for free.
$5,115/mo
Rent Zestimate®
Refinance and save
$4,885/mo
Est. payment
Refinancing to a lower rate could help reduce your monthly payments and save thousands over the life of the loan.
$4,885/mo
Est. payment
Explore your selling options
Work with a Zillow partner agent
Leverage their expertise and Zillow's premium Showcase listings to get your home seen by more buyers.
Get startedList with your own agent
Get your home in front of millions of buyers by listing it on Zillow.
Learn how to do itSell it yourself
Take full control of how buyers see your home on Zillow by listing For Sale by Owner (FSBO).
List your homeWhat's special
Zillow last checked:
Listing updated:
Listed by:
Tasha Carrington 303-618-4237 Tashacarringtonrealtor@gmail.com,
eXp Realty, LLC
Bought with:
Kevin Blithe, 100104953
HomeSmart Realty
Source: REcolorado as distributed by MLS GRID,MLS#: 5619975
Facts & features
Interior
Bedrooms & bathrooms
- Bedrooms: 6
- Bathrooms: 4
- Full bathrooms: 3
- 3/4 bathrooms: 1
- Main level bathrooms: 1
- Main level bedrooms: 1
Primary bedroom
- Description: Fireplace, Oversized, Adjacent Sitting Room/Office/Exercise Room
- Level: Upper
Bedroom
- Level: Upper
Bedroom
- Level: Upper
Bedroom
- Description: Great To Function As A Second Office Or Main Floor Bedroom, Adjacent To Hall Bathroom
- Level: Main
Bedroom
- Level: Basement
Bedroom
- Level: Basement
Primary bathroom
- Description: 5 Piece Bath With Walk-In Closest With Built-Ins
- Level: Upper
Bathroom
- Description: Jack N Jill With Tub/Shower Unit
- Level: Upper
Bathroom
- Description: Shower, Tile Floor, Single Vanity
- Level: Basement
Bathroom
- Description: Tub/Shower Unit, Pedestal Sink
- Level: Main
Bonus room
- Description: Great For Flex Space, Craft Room, Exercise Or Finished Storage Room
- Level: Basement
Dining room
- Level: Main
Family room
- Description: Fireplace, Open To Kitchen
- Level: Main
Game room
- Description: W/ Bar Area
- Level: Basement
Kitchen
- Description: Large Space With Great Storage, Open To Family Room
- Level: Main
Laundry
- Description: Over Sized, Sink, Lots Of Storage
- Level: Main
Living room
- Description: 2 Story Ceiling, Tons Of Natural Light, Blinds W/Remotes
- Level: Main
Office
- Description: Vaulted Ceiling, 2 Separate Closets
- Level: Main
Heating
- Forced Air, Natural Gas
Cooling
- Central Air
Appliances
- Included: Cooktop, Dishwasher, Disposal, Double Oven, Microwave, Refrigerator
Features
- Eat-in Kitchen, Entrance Foyer, Five Piece Bath, Granite Counters, High Ceilings, Jack & Jill Bathroom, Kitchen Island, Open Floorplan, Primary Suite, Smoke Free, Walk-In Closet(s)
- Flooring: Carpet, Tile, Wood
- Windows: Window Coverings, Window Treatments
- Basement: Finished,Full
- Number of fireplaces: 2
- Fireplace features: Bedroom, Family Room
- Common walls with other units/homes: No Common Walls
Interior area
- Total structure area: 6,120
- Total interior livable area: 6,120 sqft
- Finished area above ground: 4,058
- Finished area below ground: 2,062
Property
Parking
- Total spaces: 3
- Parking features: Garage - Attached
- Attached garage spaces: 3
Features
- Levels: Two
- Stories: 2
- Patio & porch: Front Porch, Patio
- Exterior features: Rain Gutters, Water Feature
- Fencing: Partial
Lot
- Size: 0.38 Acres
- Features: Corner Lot, Level, Sprinklers In Front, Sprinklers In Rear
- Residential vegetation: Mixed
Details
- Parcel number: 033897315
- Special conditions: Standard
Construction
Type & style
- Home type: SingleFamily
- Architectural style: Traditional
- Property subtype: Single Family Residence
Materials
- Brick, Frame, Wood Siding
- Foundation: Slab
Condition
- Year built: 1997
Utilities & green energy
- Electric: 220 Volts
- Sewer: Public Sewer
- Water: Public
- Utilities for property: Cable Available, Electricity Connected, Natural Gas Connected, Phone Available
Community & HOA
Community
- Security: Carbon Monoxide Detector(s), Smoke Detector(s)
- Subdivision: Saddle Rock North
HOA
- Has HOA: Yes
- Amenities included: Clubhouse, Playground, Pool, Tennis Court(s), Trail(s)
- Services included: Recycling, Trash
- HOA fee: $175 quarterly
- HOA name: Saddle Rock North
- HOA phone: 303-420-4433
Location
- Region: Aurora
Financial & listing details
- Price per square foot: $134/sqft
- Tax assessed value: $992,700
- Annual tax amount: $5,473
- Date on market: 11/16/2024
- Listing terms: Cash,Conventional,VA Loan
- Exclusions: Seller's Personal Property, Fridge And Freezer In Garage, Staging Items, Washer/Dryer Negotiable
- Ownership: Individual
- Electric utility on property: Yes
- Road surface type: Paved
Price history
| Date | Event | Price |
|---|---|---|
| 4/14/2026 | Listing removed | $4,800$1/sqft |
Source: Zillow Rentals Report a problem | ||
| 1/23/2026 | Price change | $4,800-2%$1/sqft |
Source: Zillow Rentals Report a problem | ||
| 1/7/2026 | Listed for rent | $4,900-5.8%$1/sqft |
Source: Zillow Rentals Report a problem | ||
| 10/22/2025 | Listing removed | $5,200$1/sqft |
Source: Zillow Rentals Report a problem | ||
| 10/1/2025 | Listed for rent | $5,200$1/sqft |
Source: Zillow Rentals Report a problem | ||
| 7/7/2025 | Listing removed | $1,125,000$184/sqft |
Source:  HomeSmart #5378422 Report a problem HomeSmart #5378422 Report a problem | ||
| 6/30/2025 | Price change | $1,125,000-2.2%$184/sqft |
Source: HomeSmart #5378422 Report a problem | ||
| 6/26/2025 | Listed for sale | $1,150,000+40.2%$188/sqft |
Source: HomeSmart #5378422 Report a problem | ||
| 1/3/2025 | Sold | $820,000+0.6%$134/sqft |
Source:  REcolorado as distributed by MLS GRID #5619975 Report a problem REcolorado as distributed by MLS GRID #5619975 Report a problem | ||
| 11/22/2024 | Pending sale | $815,000$133/sqft |
Source: REcolorado as distributed by MLS GRID #5619975 Report a problem | ||
| 11/16/2024 | Listed for sale | $815,000+70%$133/sqft |
Source: REcolorado as distributed by MLS GRID #5619975 Report a problem | ||
| 6/18/2008 | Sold | $479,500$78/sqft |
Source: Public Record Report a problem | ||
| 3/14/2008 | Sold | $479,500-3.1%$78/sqft |
Source: Agent Provided Report a problem | ||
| 6/29/2000 | Sold | $495,000+50.9%$81/sqft |
Source: Public Record Report a problem | ||
| 1/27/1998 | Sold | $328,038$54/sqft |
Source: Public Record Report a problem | ||
Public tax history
| Year | Property taxes | Tax assessment |
|---|---|---|
| 2025 | $6,316 +8% | $62,044 -92.4% |
| 2024 | $5,849 +6.9% | $818,800 +1378.2% |
| 2023 | $5,473 +0% | $55,392 +28.4% |
| 2022 | $5,470 | $43,139 -2.8% |
| 2021 | -- | $44,380 -0.9% |
| 2020 | $5,611 +8.3% | $44,795 |
| 2019 | $5,183 | $44,795 +10.7% |
| 2018 | $5,183 +0.8% | $40,464 |
| 2017 | $5,142 | $40,464 +5.7% |
| 2016 | -- | $38,296 |
| 2015 | -- | $38,296 +6.8% |
| 2014 | $4,882 -1% | $35,844 +9.4% |
| 2013 | $4,930 | $32,760 |
| 2012 | -- | $32,760 |
| 2011 | $5,035 +1.7% | $32,760 -16.8% |
| 2010 | $4,949 -11.6% | $39,360 |
| 2009 | $5,601 | $39,360 -11% |
| 2008 | -- | $44,218 |
| 2007 | -- | $44,218 +6% |
| 2006 | -- | $41,702 |
| 2005 | -- | $41,702 +0.3% |
| 2002 | $5,339 +26.4% | $41,580 +27.1% |
| 2001 | $4,224 | $32,720 |
Find assessor info on the county website
Neighborhood: Saddle Rock Golf Club
Nearby homes
- $958,6005 bd5 ba4.3k sqft22039 E Arbor Dr, Aurora, CO 80016Off Market
- $938,3004 bd3 ba6.5k sqft22018 E Ridge Trail Dr, Aurora, CO 80016Off Market
- $1,096,2004 bd5 ba6.1k sqft22000 E Arbor Dr, Aurora, CO 80016Off Market
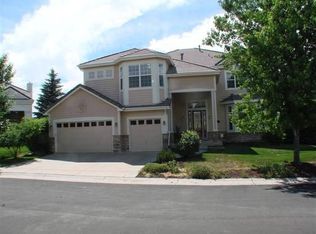
- $676,7004 bd3 ba3.2k sqft5914 S Ukraine St, Aurora, CO 80015Off Market
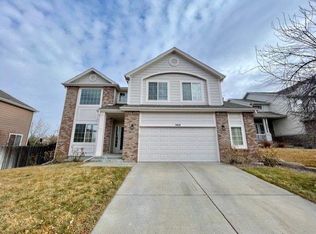
- $1,189,2004 bd4 ba6.8k sqft21901 E Ridge Trail Cir, Aurora, CO 80016Off Market
- $1,103,3005 bd5 ba6.5k sqft22059 E Arbor Dr, Aurora, CO 80016Off Market
- $958,1004 bd4 ba4.3k sqft6283 S Riviera Ct, Aurora, CO 80016Off Market
- $1,020,4004 bd4 ba4.2k sqft21903 E Ridge Trail Cir, Aurora, CO 80016Off Market
Nearby schools
GreatSchools rating
- 7/10Creekside Elementary SchoolGrades: PK-5Distance: 2.1 mi
- 6/10Liberty Middle SchoolGrades: 6-8Distance: 1.7 mi
- 9/10Grandview High SchoolGrades: 9-12Distance: 1.1 mi
Schools provided by the listing agent
- Elementary: Creekside
- Middle: Liberty
- High: Grandview
- District: Cherry Creek 5
Source: REcolorado as distributed by MLS GRID. This data may not be complete. We recommend contacting the local school district to confirm school assignments for this home.
Get a cash offer in 3 minutes
Find out how much your home could sell for in as little as 3 minutes with a no-obligation cash offer.
Estimated market value
$1,001,900
Get a cash offer in 3 minutes
Find out how much your home could sell for in as little as 3 minutes with a no-obligation cash offer.
Estimated market value
$1,001,900
- Colorado
- Arapahoe County
- Aurora
- 80016
- Saddle Rock Golf Club
- 22019 E Arbor Drive
Nearby cities
Nearby neighborhoods
Nearby zip codes
Other Aurora Topics
