Welcome to this beautiful Toll Brothers Arlington model, where spacious rooms, thoughtful upgrades, and a fabulous setting make this home something special! Freshly painted and beautifully maintained, this home is ready to impress! Step inside the impressive two-story foyer and you’ll immediately appreciate the inviting floor plan. The bright and sunny living room features a beautiful bay window, while the elegant dining room with its tray ceiling is perfect for holiday gatherings and special occasions. The spacious center-island kitchen features newer granite countertops, stainless steel appliances, a cooktop, and a generous breakfast area that opens to the family room. And what a family room it is! With a cozy fireplace and plenty of room for everyone, this is where friends and family will love to gather. Built-in speakers throughout the main level add to the enjoyment, whether you're entertaining or simply relaxing at home. Step outside to the spacious two-level deck, perfect for grilling, entertaining, or simply enjoying the beautifully landscaped backyard. A paved fire pit area offers another wonderful spot to gather with family and friends. Upstairs, the primary suite is sure to impress, especially the closet! A dream come true, this enormous walk-in closet even has its own fandelier! And there’s a second walk-in closet, too! The primary bedroom features an elegant tray ceiling, while three additional bedrooms and a full hall bath complete the upper level. Built-in speakers extend to the upper-level hallway, primary bedroom, and ensuite bath. The beautifully renovated lower level is another fabulous gathering space, complete with a custom bar, mini refrigerator, and wine refrigerator. A dedicated family office with bookshelves and a cozy reading nook provides a wonderful space for working, studying, or relaxing with a good book. It’s the perfect space for movie nights, watching the big game, working from home, or entertaining friends. Situated on a premium 0.22-acre lot, the beautifully landscaped yard offers wonderful privacy and plenty of room for outdoor enjoyment. Add in a brand-new roof, new gutters with leaf guards, and an attached two-car garage, and you’ve got a home that truly checks so many boxes!
For sale
Price cut: $19K (10/30)
$799,990
22019 Ivy Leaf Dr, Boyds, MD 20841
4beds
3,426sqft
Single Family Residence
Built in 2000
9,503 Square Feet Lot
$785,500 Zestimate®
$234/sqft
$52/mo HOA
What's special
Beautifully landscaped backyardSecond walk-in closetAttached two-car garageImpressive two-story foyerElegant dining roomCustom barFreshly painted
- 24 days
- 1,695
- 181
Likely to sell faster than
Zillow last checked:
Listing updated:
Listed by:
Donna Pfeiffer 301-370-3200,
RE/MAX Town Center 3015402232
Source: Bright MLS,MLS#: MDMC2260226
Facts & features
Interior
Bedrooms & bathrooms
- Bedrooms: 4
- Bathrooms: 4
- Full bathrooms: 3
- 1/2 bathrooms: 1
- Main level bathrooms: 1
Basement
- Area: 1290
Heating
- Forced Air, Natural Gas
Cooling
- Central Air, Electric
Appliances
- Included: Gas Water Heater
- Laundry: Upper Level
Features
- Basement: Interior Entry
- Number of fireplaces: 1
Interior area
- Total structure area: 3,997
- Total interior livable area: 3,426 sqft
- Finished area above ground: 2,707
- Finished area below ground: 719
Property
Parking
- Total spaces: 4
- Parking features: Garage Faces Front, Garage Door Opener, Inside Entrance, Attached, Driveway
- Attached garage spaces: 2
- Uncovered spaces: 2
Accessibility
- Accessibility features: None
Features
- Levels: Three
- Stories: 3
- Patio & porch: Deck, Porch
- Pool features: None
Lot
- Size: 9,503 Square Feet
- Features: Landscaped, Private
Details
- Additional structures: Above Grade, Below Grade
- Parcel number: 160203154085
- Zoning: R200
- Special conditions: Standard
Construction
Type & style
- Home type: SingleFamily
- Architectural style: Colonial
- Property subtype: Single Family Residence
Materials
- Combination, Brick, Vinyl Siding
- Foundation: Concrete Perimeter
Condition
- New construction: No
- Year built: 2000
Details
- Builder model: Arlington
- Builder name: Toll Brothers
Utilities & green energy
- Sewer: Public Sewer
- Water: Public
Community & HOA
Community
- Subdivision: Hurley Ridge
HOA
- Has HOA: Yes
- Services included: Common Area Maintenance, Trash
- HOA fee: $155 quarterly
Location
- Region: Boyds
Financial & listing details
- Price per square foot: $234/sqft
- Tax assessed value: $690,533
- Annual tax amount: $8,522
- Date on market: 10/17/2026
- Listing agreement: Exclusive Right To Sell
- Ownership: Fee Simple
Estimated market value
$785,500
$746,000 - $825,000
$3,826/mo
Price history
| Date | Event | Price |
|---|---|---|
| 10/30/2026 | Price change | $799,990-2.3%$234/sqft |
Source:  Bright MLS #MDMC2260226 Report a problem | ||
| 10/17/2026 | Listed for sale | $819,000+50.3%$239/sqft |
Source: Bright MLS #MDMC2260226 Report a problem | ||
| 12/4/2013 | Sold | $545,000-2.7%$159/sqft |
Source: Public Record Report a problem | ||
| 4/23/2008 | Sold | $560,000-8.9%$163/sqft |
Source: Public Record Report a problem | ||
| 12/17/2004 | Sold | $615,000+55.7%$180/sqft |
Source: Public Record Report a problem | ||
| 11/13/2001 | Sold | $395,000+22.2%$115/sqft |
Source: Public Record Report a problem | ||
| 5/26/2000 | Sold | $323,148$94/sqft |
Source: Public Record Report a problem | ||
Public tax history
| Year | Property taxes | Tax assessment |
|---|---|---|
| 2026 | $8,522 +12.5% | $690,533 +2.8% |
| 2025 | $7,575 +0.8% | $671,667 +2.9% |
| 2024 | $7,515 +6.3% | $652,800 +6.4% |
| 2023 | $7,070 +11.5% | $613,567 +6.8% |
| 2022 | $6,338 +7.4% | $574,333 +7.3% |
| 2021 | $5,899 +1.5% | $535,100 +1.6% |
| 2020 | $5,811 +3.3% | $526,733 +3.3% |
| 2019 | $5,624 -0.2% | $510,000 |
| 2018 | $5,634 +2.1% | $510,000 +5.1% |
| 2017 | $5,519 -0.1% | $485,267 +5.4% |
| 2016 | $5,526 | $460,533 +5.7% |
| 2015 | $5,526 | $435,800 |
| 2014 | $5,526 | $435,800 |
| 2013 | -- | $435,800 -7.3% |
| 2012 | -- | $470,100 |
| 2011 | -- | $470,100 |
| 2010 | -- | $470,100 -26.9% |
| 2009 | -- | $643,420 +10.8% |
| 2008 | -- | $580,446 +12.2% |
| 2007 | -- | $517,473 +13.9% |
| 2006 | -- | $454,500 +13% |
| 2005 | -- | $402,056 +15% |
| 2004 | -- | $349,613 +17.6% |
| 2003 | -- | $297,170 +0.4% |
| 2002 | -- | $295,876 |
| 2001 | -- | $295,876 |
Find assessor info on the county website
Monthly payment
Est. payment
Payment breakdown
Explore the cost of this home by adjusting the details. Changes won't be saved.Climate risks
Neighborhood: 20841
Nearby schools
Schools provided by the listing agent
- Elementary: Clarksburg
- Middle: Rocky Hill
- High: Clarksburg
- District: Montgomery County Public Schools
Source: Bright MLS. This data may not be complete. We recommend contacting the local school district to confirm school assignments for this home.
Similar homes
- $799,0004 bd3 ba2.7k sqft18803 Porterfield Way, Germantown, MD 20874For Sale
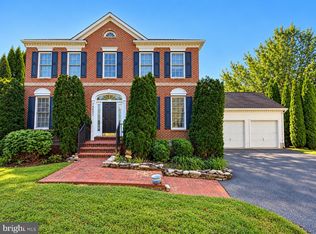
 MLS ID #MDMC2259016, Jay Yi, Fairfax Realty Select. Bright MLS
- $765,0004 bd3 ba3.2k sqft9 Kings Valley Ct, Damascus, MD 20872For Sale
 MLS ID #MDMC2232492, Adam Virkus, RE/MAX Realty Centre, Inc.. Bright MLS
- $840,0004 bd4 ba3k sqft12109 McDonald Chapel Dr, Gaithersburg, MD 20878For Sale
 MLS ID #MDMC2261214, Richard Prigal, RLAH @properties. Bright MLS
- $859,0004 bd3 ba2.8k sqft12900 Meadow View Dr, Gaithersburg, MD 20878For Sale
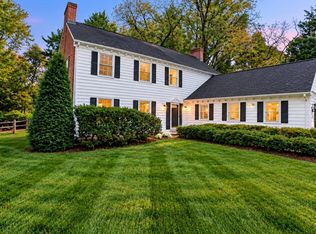 MLS ID #MDMC2260528, MORGAN COESTER, RLAH @properties. Bright MLS
- $750,0004 bd4 ba3.5k sqft7829 Rydal Ter, Rockville, MD 20855For SaleMLS ID #MDMC2252594, Danielle Mannix, Compass. Bright MLS
- $749,0004 bd4 ba3.4k sqft3311 Knolls Pkwy, Ijamsville, MD 21754For SaleMLS ID #MDFR2083630, Bob Reynolds, Long & Foster Real Estate, Inc.. Bright MLS
- $900,0004 bd4 ba2.7k sqft15209 Jones Ln, Gaithersburg, MD 20878For SaleMLS ID #MDMC2261630, Valerie Fuster, Long & Foster Real Estate, Inc.. Bright MLS
- $898,9904 bd4 ba4.9k sqft23816 Echo Creek Ct, Gaithersburg, MD 20882For SaleMLS ID #MDMC2230088, Joe Bernardo, Trusst Residential, LLC. Bright MLS
- $799,9994 bd4 ba3.3k sqftVillages Of Urba, Frederick, MD 21704For SaleMLS ID #MDFR2088816, Jeanne Koerber, RLAH @properties. Bright MLS
- $750,0004 bd4 ba2.9k sqft7509 Nutwood Ct, Rockville, MD 20855For SaleMLS ID #MDMC2258332, Danielle Mannix, Compass. Bright MLS
- $759,0003 bd4 ba3.1k sqft700 Beacon Hill Ter, Gaithersburg, MD 20878For SaleMLS ID #MDMC2250820, Catalina Sandoval, RE/MAX Realty Centre, Inc.. Bright MLS
- $645,0003 bd3 ba2.2k sqft24740 Cutsail Dr, Damascus, MD 20872For SaleMLS ID #MDMC2259126, Lavina Samtani, RLAH @properties. Bright MLS
- $820,0005 bd4 ba3.4k sqft133 Farmgate Ln, Silver Spring, MD 20905For SaleMLS ID #MDMC2256440, Brandon Warner, Compass. Bright MLS
- $835,0005 bd4 ba3.7k sqft43146 Rocks Way, Leesburg, VA 20176For SaleMLS ID #VALO2137846, Jhojan Coronado Pozo, Fairfax Realty Select. Bright MLS
- $725,0004 bd4 ba3.6k sqft4840 Teen Barnes Rd, Frederick, MD 21703For SaleMLS ID #MDFR2090842, Joe McDonnell, Corner House Realty. Bright MLS
- $949,9004 bd3 ba2.9k sqft12304 Turley Dr, Gaithersburg, MD 20878For SaleMLS ID #MDMC2261056, Matthew Klein, Compass. Bright MLS
- $762,5004 bd4 ba3.1k sqft11452 Oak Leaf Dr, Silver Spring, MD 20901For SaleMLS ID #MDMC2261708, Cari Jordan, RLAH @properties. Bright MLS
- $748,0004 bd4 ba3.8k sqft404 Bridlewreath Way, Mount Airy, MD 21771For SaleMLS ID #MDCR2037948, Jennifer Lewis, Monument Sotheby's International Realty. Bright MLS
- $849,0004 bd4 ba2.2k sqft4853 Sweetbirch Dr, Rockville, MD 20853For SaleMLS ID #MDMC2259130, Thomas Powers, Long & Foster Real Estate, Inc.. Bright MLS
- $599,9994 bd4 ba2.1k sqft10717 Hunters Chase Ln, Damascus, MD 20872For SaleMLS ID #MDMC2258160, Corey Savelson, Long & Foster Real Estate, Inc.. Bright MLS
