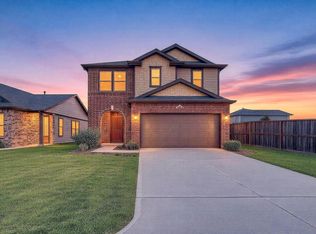
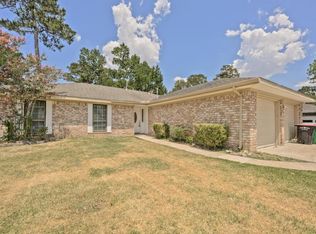
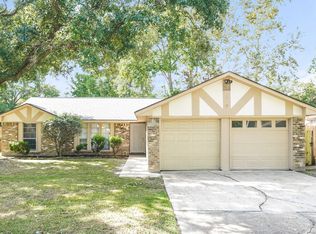
Welcome to this stunning one-story home, MOVE IN READY located in the desirable Inverness Forest subdivision, just minutes from FM 1960, I-45, and Hardy Toll Rd. This fully remodeled residence features 3 spacious bedrooms and 2 modern bathrooms, perfect for comfortable family living. NEW ROOF, NEW HVAC SYSTEM, NEW WATER HEATER Enjoy the open-concept layout with all-new tile flooring throughout, fresh interior paint, and a completely renovated kitchen that's both stylish and functional with granite counter, an island, ideal for entertaining. Situated in a large lot, perfect outdoor space, great private back yard. Located on a well-established neighborhood with convenient access to shopping, dining, and major roadways, this home offers the perfect blend of comfort and location.
Copyright notice - Data provided by HAR.com 2022 - All information provided should be independently verified.
House for rent
$1,950/moFees may apply
22019 Kenchester Dr, Houston, TX 77073
3beds
2,264sqft
Price may not include required fees and charges. Learn more|
Singlefamily
Available now
No pets
Air conditioner, electric
Gas dryer hookup laundry
2 Open parking spaces parking
Electric, natural gas
What's special
- 163 days |
- -- |
- -- |
Zillow last checked:
Listing updated:
Travel times

Let’s turn your rent into credit progress
Build credit history with every on-time payment and get credit for the payment you’re already making.
Facts & features
Interior
Bedrooms & bathrooms
- Bedrooms: 3
- Bathrooms: 2
- Full bathrooms: 2
Rooms
- Room types: Family Room, Formal Dining, Formal Living, Living Area - 1st Floor, Utility Room
Heating
- Electric, Natural Gas
Cooling
- Air Conditioner, Electric
Appliances
- Included: Dishwasher, Garbage Disposal, Stove
- Laundry: Gas Dryer Hookup, Hookups, Washer Hookup
Features
- All Bedrooms Down, Ceiling Fan(s), High Ceilings, Walk-In Closet(s)
- Flooring: Tile
Interior area
- Total interior livable area: 2,264 sqft
Property
Parking
- Total spaces: 2
- Parking features: Detached, Driveway, Open
- Has uncovered spaces: Yes
- Details: Contact manager
Features
- Stories: 1
- Exterior features: 0 Up To 1/4 Acre, All Bedrooms Down, Walk-In Closet(s)
Lot
- Features: Subdivided
Details
- Parcel number: 1004490000011
Construction
Type & style
- Home type: SingleFamily
- Architectural style: Ranch Rambler
- Property subtype: SingleFamily
Condition
- Year built: 1969
Community & HOA
Location
- Region: Houston
Financial & listing details
- Lease term: Long Term,12 Months
Nearby apartments for rent



Price history
| Date | Event | Price |
|---|---|---|
| 8/16/2026 | Listing removed | $295,000$130/sqft |
Source:  HAR #96673000 Report a problem HAR #96673000 Report a problem | ||
| 8/16/2026 | Price change | $1,950-13.3%$1/sqft |
Source:  HAR #42862009 Report a problem HAR #42862009 Report a problem | ||
| 4/18/2026 | Price change | $2,250-8.2%$1/sqft |
Source: HAR #42862009 Report a problem | ||
| 3/28/2026 | Listed for rent | $2,450+36.1%$1/sqft |
Source: HAR #42862009 Report a problem | ||
| 3/19/2026 | Price change | $295,000-6.3%$130/sqft |
Source: HAR #96673000 Report a problem | ||
| 3/3/2026 | Price change | $315,000-3.1%$139/sqft |
Source: HAR #96673000 Report a problem | ||
| 2/19/2026 | Price change | $325,000-4.1%$144/sqft |
Source: HAR #96673000 Report a problem | ||
| 1/31/2026 | Price change | $339,000-2.9%$150/sqft |
Source: HAR #96673000 Report a problem | ||
| 1/19/2026 | Listed for sale | $349,000$154/sqft |
Source: HAR #96673000 Report a problem | ||
| 1/19/2026 | Listing removed | $1,800$1/sqft |
Source: HAR #94983007 Report a problem | ||
| 11/19/2025 | Price change | $1,800-5.3%$1/sqft |
Source: HAR #94983007 Report a problem | ||
| 9/21/2025 | Price change | $1,900-5%$1/sqft |
Source: HAR #94983007 Report a problem | ||
| 8/24/2025 | Listed for rent | $2,000$1/sqft |
Source: HAR #94983007 Report a problem | ||
| 7/20/2025 | Listing removed | $2,000$1/sqft |
Source: HAR #94983007 Report a problem | ||
| 6/30/2025 | Listed for rent | $2,000$1/sqft |
Source: HAR #94983007 Report a problem | ||
Neighborhood: 77073
Nearby schools
GreatSchools rating
- 3/10Dunn Elementary SchoolGrades: 1-5Distance: 2.2 mi
- 1/10Lewis Middle SchoolGrades: 6-8Distance: 1.1 mi
- 3/10Nimitz High SchoolGrades: 9-12Distance: 2.2 mi