Skip main navigation
Sold for $442,000
  • $442,000

    22019 N 29th Drive, Phoenix, AZ 85027

    3beds
    3baths
    1,559sqft
    Single Family Residence
    Built in 2002
    2,788 Square Feet Lot
    $405,800 Zestimate®
    $284/sqft
    $2,021 Estimated rent

    Home value

    $405,800

    $386,000 - $426,000

    $2,021/mo

    Zestimate® history
    Loading
    Loading...

    Owner options

    List your home for rent

    $2,021/mo

    Rent Zestimate®

    Find your next renter with Zillow Rental Manager. Plus, with online applications, you can quickly screen prospective tenants – for free.

    Learn more

    $2,021/mo

    Rent Zestimate®

    Refinance and save

    $2,645/mo

    Est. payment

    Refinancing to a lower rate could help reduce your monthly payments and save thousands over the life of the loan.

    See today's rates

    $2,645/mo

    Est. payment

    Explore your selling options

    Work with a Zillow partner agent

    Leverage their expertise and Zillow's premium Showcase listings to get your home seen by more buyers.

    Get started

    List with your own agent

    Get your home in front of millions of buyers by listing it on Zillow.

    Learn how to do it

    Sell it yourself

    Take full control of how buyers see your home on Zillow by listing For Sale by Owner (FSBO).

    List your home

    What's special

    Low-maintenance backyardState-of-the-art fixturesNew window glassNew utility sinkNew back exterior doorLuxurious master bathroomTile surround
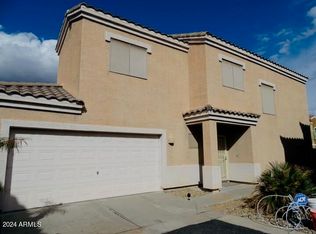
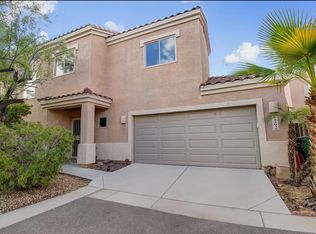
    Welcome to your dream home! This completely renovated and meticulously upgraded 3-bedroom, 2.5-bathroom single-family residence is ready for your family. Every surface in this home has been replaced with new modern finishes. Step inside to discover luxury vinyl plank flooring and new soft plush carpet throughout. The kitchen is a chef's dream, showcasing new soft-close cabinets with specialty drawers and trash pull-out, all complemented by a modern quartz countertop. A new back exterior door leads to your low-maintenance backyard, while the interior shines with new LED ceiling lights, contemporary 2-inch blinds, stylish light fixtures, and wide 4.25-inch baseboards throughout. Each bathroom presents a full makeover featuring state-of-the-art fixtures, modern mirrors, new toilets, and chic vanities with matching medicine cabinets. The luxurious master bathroom is a true retreat showcasing a marble-tiled shower. To elevate comfort and convenience, an additional sink has been added, creating a true his-and-her layout, which includes two separate closets. Attention to detail is evident at every turn, including new window glass in all windows, updated switches/outlets and door hardware, tile surround in the guest bath, ceiling fans, epoxy paint and new utility sink in the garage. Completely new landscaping with low-voltage lighting and automated irrigation for easy maintenance. Conveniently located near the I-17 and Loop 101, this remodeled gem is ready for you to move in and make your own. Don't miss the opportunity to experience the charm and elegance of this remarkable property. Prepare to be impressed.

    Zillow last checked:

    Listing updated:

    Listed by:

    Melissa D Mehrotra 623-910-5781,

    Superlative Realty

    Bought with:

    Iris Quintero, SA709348000

    Realty ONE Group

    Source: ARMLS,MLS#: 6666791MLS Logo

    Facts & features

    Interior

    Bedrooms & bathrooms
    • Bedrooms: 3
    • Bathrooms: 3
    Heating
    • Electric
    Cooling
    • Central Air, Ceiling Fan(s)
    Features
    • High Speed Internet, Double Vanity, Upstairs, Pantry, Full Bth Master Bdrm
    • Flooring: Carpet, Vinyl
    • Has basement: No
    Interior area
    • Total structure area: 1,559
    • Total interior livable area: 1,559 sqft

    Property

    Parking
    • Total spaces: 2
    • Parking features: Garage
    • Garage spaces: 2
    Features
    • Stories: 2
    • Spa features: None
    • Fencing: Block
    Lot
    • Size: 2,788 sqft
    • Features: Desert Back, Desert Front, Cul-De-Sac
    Details
    • Parcel number: 20604207

    Construction

    Type & style
    • Home type: SingleFamily
    • Property subtype: Single Family Residence
    Materials
    • Stucco, Wood Frame
    • Roof: Tile
    Condition
    • Year built: 2002
    Details
    • Builder name: ADOBE FOUR-WAY LLC

    Utilities & green energy

    • Sewer: Public Sewer
    • Water: City Water

    Community & neighborhood

    Location
    • Region: Phoenix
    • Subdivision: Adobe Gardens

    HOA & financial

    HOA
    • Has HOA: Yes
    • HOA fee: $95 monthly
    • Services included: Maintenance Grounds
    • Association name: Adobe Gardens
    • Association phone: 480-396-4567

    Other

    Other facts
    • Listing terms: Cash,Conventional,1031 Exchange,FHA,VA Loan
    • Ownership: Fee Simple

    Price history

    DateEventPrice
    3/18/2024Sold$442,000-0.6%$284/sqft
    Source: ARMLS #6666791 Report a problem
    2/29/2024Pending sale$444,500$285/sqft
    Source: ARMLS #6666791 Report a problem
    2/21/2024Listed for sale$444,500+344.5%$285/sqft
    Source: ARMLS #6666791 Report a problem
    8/19/2013Sold$100,000-29.6%$64/sqft
    Source: Public Record Report a problem
    1/28/2003Sold$142,009$91/sqft
    Source: Public Record Report a problem

    Public tax history

    YearProperty taxesTax assessment
    2025$1,123 +1%$33,330 +3.4%
    2024$1,112 -13.9%$32,230 +169.5%
    2023$1,292 +1.8%$11,961 -40.5%
    2022$1,270 -0.9%$20,110 +9.9%
    2021$1,281 +3%$18,300 +8.4%
    2020$1,244 +3.2%$16,880 +8.2%
    2019$1,205 $15,600 +10.6%
    2018$1,205 +3.4%$14,110 +11.4%
    2017$1,166 +17.6%$12,670 +16.5%
    2016$991 +4.9%$10,880 +9%
    2015$945 $9,980 +29.4%
    2014-- $7,710 -7.1%
    2013-- $8,300 -12.4%
    2012-- $9,480 -4%
    2011-- $9,870 -24.8%
    2010-- $13,120 -24.2%
    2009-- $17,320 -11.6%
    2008-- $19,600 +6.8%
    2007-- $18,350 +59.6%
    2006-- $11,500
    2005-- $11,500 +12.2%
    2004-- $10,250 +540.6%
    2003-- $1,600
    2002-- $1,600

    Find assessor info on the county website

    Neighborhood: Deer Valley

    Nearby schools

    GreatSchools rating
    Schools provided by the listing agent
    • Elementary: Paseo Hills Elementary
    • Middle: Paseo Hills Elementary
    • High: Barry Goldwater High School
    • District: Deer Valley Unified District

    Source: ARMLS. This data may not be complete. We recommend contacting the local school district to confirm school assignments for this home.

    Get a cash offer in 3 minutes
    Find out how much your home could sell for in as little as 3 minutes with a no-obligation cash offer.
    Estimated market value
    $405,800
    Get a cash offer in 3 minutes
    Find out how much your home could sell for in as little as 3 minutes with a no-obligation cash offer.
    Estimated market value
    $405,800