Open House: Saturday & Sunday, May 24–25 from 2:00–4:00 PM! The seller is only the second family to own this well-maintained gem on a rare double lot in Saint Clair Shores! This spacious 4-bedroom, 2-bath, 2-story home offers 1,622 sq. ft. of thoughtfully designed living space, blending timeless character with meaningful updates. Set on a 100’ x 150’ double lot (15,000 sq. ft. / 0.344 acres), the property offers exceptional outdoor space for entertaining, gardening, or future expansion—including a partially fenced yard perfect for pets, play, or privacy. Inside, you’ll find beautifully preserved tight-grain old-growth hardwood floors, a cozy living room with a wood-burning fireplace (recently serviced), and an updated kitchen ready for daily living.
The main level features three bedrooms, including a 381 sq. ft. handicap-accessible primary suite with its own private entrance, mudroom, and dedicated wall furnace for optimal comfort—ideal for multi-generational living or added privacy. The second floor offers 248 sq. ft. of additional living space, including a fourth bedroom and a loft-style retreat—perfect as a guest area, studio, or home office.
Recent improvements include new windows and entry doors, new garage door and opener, updated electrical panel, new wall furnace in the primary suite, new garage floor, new gas furnace in the garage, and a new metal roof on the garage addition. The home is equipped with a newer, top-of-the-line Lennox furnace and central A/C system for year-round comfort. A portable generator is negotiable with the sale.
Located directly across from the local elementary school—featuring expansive outdoor space, sports fields, playgrounds, and ample parking—and just minutes from the I-94 and 13 Mile intersection, this home sits near one of the most robust commercial districts along the I-94 corridor, offering unbeatable access to shopping, dining, and essential services.
Sold for $268,000
$268,000
22019 Violet St, Saint Clair Shores, MI 48082
4beds
1,622sqft
Single Family Residence
Built in 1952
0.34 Acres Lot
$277,100 Zestimate®
$165/sqft
$2,241 Estimated rent
Home value
$277,100
$258,000 - $299,000
$2,241/mo
Zestimate® history
Owner options
List your home for rent
$2,241/mo
Rent Zestimate®
Find your next renter with Zillow Rental Manager. Plus, with online applications, you can quickly screen prospective tenants – for free.
$2,241/mo
Rent Zestimate®
Refinance and save
$1,753/mo
Est. payment
Refinancing to a lower rate could help reduce your monthly payments and save thousands over the life of the loan.
$1,753/mo
Est. payment
Explore your selling options
Work with a Zillow partner agent
Leverage their expertise and Zillow's premium Showcase listings to get your home seen by more buyers.
Get startedList with your own agent
Get your home in front of millions of buyers by listing it on Zillow.
Learn how to do itSell it yourself
Take full control of how buyers see your home on Zillow by listing For Sale by Owner (FSBO).
List your homeWhat's special
Zillow last checked:
Listing updated:
Listed by:
Ryan Lally 313-288-0434,
KW Grosse Pointe
Bought with:
Norman Campbell, 6501442108
Keller Williams Realty-Great Lakes
Source: Realcomp II,MLS#: 20250036178
Facts & features
Interior
Bedrooms & bathrooms
- Bedrooms: 4
- Bathrooms: 2
- Full bathrooms: 2
Primary bedroom
- Level: Entry
- Area: 252
- Dimensions: 18 x 14
Bedroom
- Level: Second
- Area: 330
- Dimensions: 30 x 11
Bedroom
- Level: Entry
- Area: 110
- Dimensions: 11 x 10
Bedroom
- Level: Entry
- Area: 88
- Dimensions: 11 x 8
Primary bathroom
- Level: Entry
Other
- Level: Entry
Dining room
- Level: Entry
- Area: 25
- Dimensions: 5 x 5
Kitchen
- Level: Entry
- Area: 154
- Dimensions: 14 x 11
Laundry
- Level: Entry
- Area: 96
- Dimensions: 12 x 8
Living room
- Level: Entry
- Area: 165
- Dimensions: 15 x 11
Mud room
- Level: Entry
- Area: 24
- Dimensions: 6 x 4
Heating
- Forced Air, Natural Gas, Wall Furnace
Cooling
- Central Air
Appliances
- Included: Dishwasher, Free Standing Electric Oven, Free Standing Refrigerator
- Laundry: Laundry Room
Features
- Has basement: No
- Has fireplace: Yes
- Fireplace features: Living Room, Wood Burning
Interior area
- Total interior livable area: 1,622 sqft
- Finished area above ground: 1,622
Property
Parking
- Total spaces: 2.5
- Parking features: Oneand Half Car Garage, One Car Garage, Detached, Direct Access, Driveway, Electricityin Garage, Garage Faces Front, Heated Garage, Garage Door Opener, Parking Pad, Side Entrance, Workshop In Garage
- Garage spaces: 2.5
Accessibility
- Accessibility features: Accessible Bedroom, Accessible Full Bath
Features
- Levels: Two
- Stories: 2
- Entry location: GroundLevel
- Patio & porch: Breezeway, Covered, Porch
- Pool features: Community, In Ground
- Fencing: Back Yard,Fenced,Fencing Allowed
Lot
- Size: 0.34 Acres
- Dimensions: 100.00 x 150.00
Details
- Parcel number: 1410230021
- Special conditions: Short Sale No,Standard
Construction
Type & style
- Home type: SingleFamily
- Architectural style: Bungalow
- Property subtype: Single Family Residence
Materials
- Block, Brick, Stucco, Vinyl Siding
- Foundation: Crawl Space, Slab
- Roof: Asphalt
Condition
- New construction: No
- Year built: 1952
- Major remodel year: 2024
Utilities & green energy
- Sewer: Public Sewer
- Water: Public
Community & HOA
Community
- Features: Sidewalks
- Subdivision: FRANCIS LAKE SHORE PARK
HOA
- Has HOA: No
Location
- Region: Saint Clair Shores
Financial & listing details
- Price per square foot: $165/sqft
- Tax assessed value: $90,645
- Annual tax amount: $4,432
- Date on market: 5/22/2025
- Cumulative days on market: 45 days
- Listing agreement: Exclusive Right To Sell
- Listing terms: Cash,Conventional,FHA,Trade 1031 Exchange,Va Loan,Warranty Deed
- Exclusions: Exclusion(s) Do Not Exist
Price history
| Date | Event | Price |
|---|---|---|
| 8/8/2025 | Sold | $268,000$165/sqft |
Source:  Realcomp II #20250036178 Report a problem Realcomp II #20250036178 Report a problem | ||
| 8/8/2025 | Pending sale | $268,000$165/sqft |
Source: Realcomp II #20250036178 Report a problem | ||
| 7/27/2025 | Contingent | $268,000$165/sqft |
Source: Realcomp II #20250036178 Report a problem | ||
| 6/23/2025 | Price change | $268,000-4.3%$165/sqft |
Source: Realcomp II #20250036178 Report a problem | ||
| 5/22/2025 | Listed for sale | $280,000+143.5%$173/sqft |
Source: Realcomp II #20250036178 Report a problem | ||
| 1/23/2020 | Sold | $115,000-7.3%$71/sqft |
Source:  MiRealSource #50000321 Report a problem MiRealSource #50000321 Report a problem | ||
| 12/30/2019 | Pending sale | $124,000$76/sqft |
Source: KW Platinum #50000321 Report a problem | ||
| 12/3/2019 | Price change | $124,000-3.8%$76/sqft |
Source: KW Platinum #50000321 Report a problem | ||
| 11/19/2019 | Listed for sale | $128,900$79/sqft |
Source: KW Platinum #50000321 Report a problem | ||
Public tax history
| Year | Property taxes | Tax assessment |
|---|---|---|
| 2025 | $4,314 +4.3% | $115,500 +10.3% |
| 2024 | $4,137 +6.4% | $104,700 +9.9% |
| 2023 | $3,888 +1.9% | $95,300 +13.7% |
| 2022 | $3,817 +60% | $83,800 +8.5% |
| 2021 | $2,386 | $77,200 +7.7% |
| 2020 | $2,386 | $71,700 +4.2% |
| 2019 | -- | $68,800 +17.2% |
| 2018 | $2,143 +10.3% | $58,700 +3.7% |
| 2017 | $1,943 | $56,600 |
| 2016 | $1,943 | $56,600 +25.5% |
| 2015 | $1,943 | $45,100 +4.6% |
| 2012 | -- | $43,100 -15.7% |
| 2011 | -- | $51,100 -11.9% |
| 2010 | -- | $58,000 -15.5% |
| 2009 | -- | $68,600 -77.9% |
| 2008 | -- | $310,100 +1.8% |
| 2007 | -- | $304,600 +4.2% |
| 2006 | -- | $292,200 +5.8% |
| 2005 | -- | $276,100 +285.1% |
| 2004 | -- | $71,700 +50.9% |
| 2001 | $1,591 +2.3% | $47,500 +3% |
| 2000 | $1,555 | $46,119 |
Find assessor info on the county website
Neighborhood: 48082
Nearby homes
- $380,0003 bd4 ba3k sqft22001 Violet St, Saint Clair Shores, MI 48082Sold
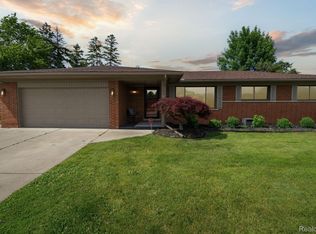
- $288,3005 bd2 ba1.7k sqft22027 Violet St, Saint Clair Shores, MI 48082Off Market
- $228,1003 bd1 ba986 sqft22031 Violet St, Saint Clair Shores, MI 48082Off Market
- $250,9003 bd2 ba1k sqft21733 Violet St, Saint Clair Shores, MI 48082Off Market
- $297,7002 bd1 ba1.4k sqft22006 Hoffman St, Saint Clair Shores, MI 48082Off Market
- $341,3003 bd2 ba1.4k sqft22000 Hoffman St, Saint Clair Shores, MI 48082Off Market
- $260,0002 bd1 ba1.4k sqft22016 Hoffman St, Saint Clair Shores, MI 48082Off Market
- $235,0003 bd2 ba2k sqft22105 Violet St, Saint Clair Shores, MI 48082Sold
Nearby schools
GreatSchools rating
- 5/10Violet Elementary SchoolGrades: PK-5Distance: 0.1 mi
- 8/10Kennedy Middle SchoolGrades: 6-8Distance: 1 mi
- 5/10Lake Shore High SchoolGrades: 9-12Distance: 0.6 mi
Get a cash offer in 3 minutes
Find out how much your home could sell for in as little as 3 minutes with a no-obligation cash offer.
Estimated market value
$277,100
Get a cash offer in 3 minutes
Find out how much your home could sell for in as little as 3 minutes with a no-obligation cash offer.
Estimated market value
$277,100
- Michigan
- Macomb County
- Saint Clair Shores
- 48082
- 22019 Violet St
Nearby cities
Nearby zip codes
Other Saint Clair Shores Topics
- Apartments for Rent in 48082
- Houses for Sale in 48082
- Houses for Rent in 48082
- 48082 Real Estate
- Saint Clair Shores Condos
- Houses for Sale in Saint Clair Shores
- Newest Listings in Saint Clair Shores
- Saint Clair Shores Home Values
- Saint Clair Shores Real Estate Agents
- Saint Clair Shores Refinance
- Saint Clair Shores Mortgage Rates
