Skip main navigation
Closed
  • $300,000

    2202 6th Ave, Anoka, MN 55303

    2beds
    1,210sqft
    Single Family
    Built in 1940
    0.31 Acres Lot
    $300,200 Zestimate®
    $248/sqft
    $1,665 Estimated rent

    Home value

    $300,200

    $282,000 - $318,000

    $1,665/mo

    Zestimate® history
    Loading
    Loading...

    Owner options

    List your home for rent

    $1,665/mo

    Rent Zestimate®

    Find your next renter with Zillow Rental Manager. Plus, with online applications, you can quickly screen prospective tenants – for free.

    Learn more

    $1,665/mo

    Rent Zestimate®

    Refinance and save

    $1,506/mo

    Est. payment

    Refinancing to a lower rate could help reduce your monthly payments and save thousands over the life of the loan.

    See today's rates

    $1,506/mo

    Est. payment

    Explore your selling options

    Work with a Zillow partner agent

    Leverage their expertise and Zillow's premium Showcase listings to get your home seen by more buyers.

    Get started

    List with your own agent

    Get your home in front of millions of buyers by listing it on Zillow.

    Learn how to do it

    Sell it yourself

    Take full control of how buyers see your home on Zillow by listing For Sale by Owner (FSBO).

    List your home

    What's special

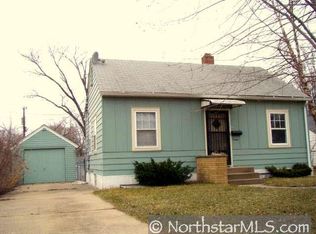
    Prime location—just blocks from downtown Main Street in Anoka, the Halloween Capital of the World! Enjoy monthly and seasonal festivals, car shows, waterfront music, strolls through the Social District, and easy access to shops, bars, and restaurants and theatre. There is always something fun to do in downtown Anoka! A charming home, set on a .30-acre corner lot, and features low-maintenance landscaping, lush green grass, and mature trees that provide shade for the garage and home during warm summer months. This turn-key home offers plenty of character, including coved ceilings, original paneled doors, and hardwood floors on the main level, and knotty-pine walls/ceilings in the basement. The spacious main-floor bedrooms include additional closet storage with wardrobes that stay with the home. The casual, kitchen features two windows for natural light and indoor dining, while the lower level provides family or play space, a large storage and utility room, and a laundry room with a utility sink plus space for drying and storage. Recent updates include a screened porch added in 2020, creating a comfortable bug-free outdoor space for relaxing or entertaining. The City of Anoka's "100 year Plan" replaced the street utilities, including water, gas, sewer, and storm drainage, along with new street finishes. The house-to-street water line and meter were also replaced in 2025. Additional improvements include a concrete driveway replaced in 2022, electrical updates, and a new chimney cap. A 17 x 12 outdoor shed tucked neatly at the back of the lot provides extra storage. Low-maintenance exterior features include vinyl siding, aluminum soffit and fascia, gutters, and wrapped vinyl windows. The AC/furnace, and attic insulation were updated in 2017. A great location and even better home awaits it's new owner this summer and just in-time for the fun, Fall events in DT Anoka!

    Zillow last checked:

    Listing updated:

    Listed by:

    Susan Walker 612-875-7742,

    RE/MAX Results

    Bought with:

    Taylor Erickson

    Real Broker, LLC

    Source: NorthstarMLS as distributed by MLS GRID,MLS#: 7100804MLS Logo

    Facts & features

    Interior

    Bedrooms & bathrooms
    • Bedrooms: 2
    • Bathrooms: 1
    • Full bathrooms: 1
    Bedroom
    • Level: Main
    • Area: 140 Square Feet
    • Dimensions: 14x10
    Bedroom 2
    • Level: Main
    • Area: 121 Square Feet
    • Dimensions: 11x11
    Other
    • Level: Basement
    • Area: 117 Square Feet
    • Dimensions: 13x9
    Family room
    • Level: Basement
    • Area: 160 Square Feet
    • Dimensions: 16x10
    Kitchen
    • Level: Main
    • Area: 108 Square Feet
    • Dimensions: 12x9
    Laundry
    • Level: Basement
    • Area: 108 Square Feet
    • Dimensions: 12x9
    Living room
    • Level: Main
    • Area: 176 Square Feet
    • Dimensions: 16x11
    Screened porch
    • Level: Main
    • Area: 160 Square Feet
    • Dimensions: 16x10
    Heating
    • Forced Air
    Cooling
    • Central Air
    Appliances
    • Included: Dishwasher, Dryer, Exhaust Fan, Microwave, Range, Refrigerator, Washer
    • Laundry: In Basement, Gas Dryer Hookup, Laundry Room, Sink, Washer Hookup
    Features
    • Basement: Block,Daylight,Finished,Full,Partially Finished,Storage/Locker,Storage Space
    • Has fireplace: No
    Interior area
    • Total structure area: 1,522
    • Total interior livable area: 1,210 sqft
    • Finished area above ground: 761
    • Finished area below ground: 449

    Property

    Parking
    • Total spaces: 2
    • Parking features: Detached Garage, Concrete, Garage Door Opener
    • Garage spaces: 2
    • Has uncovered spaces: Yes
    • Details: Garage Dimensions (22x22), Garage Door Height (7), Garage Door Width (16)
    Accessibility
    • Accessibility features: None
    Features
    • Levels: One
    • Stories: 1
    • Patio & porch: Covered, Patio, Porch, Screened
    • Pool features: None
    • Fencing: None
    Lot
    • Size: 0.31 Acres
    • Dimensions: 60 x 135 x 140 x 68 x 80 x 68
    • Features: Near Public Transit, Corner Lot, Tree Coverage - Medium
    Details
    • Additional structures: Storage Shed
    • Foundation area: 761
    • Parcel number: 063124340011
    • Zoning description: Residential-Single Family

    Construction

    Type & style
    • Home type: SingleFamily
    • Property subtype: Single Family
    Materials
    • Block, Concrete, Frame
    • Roof: Age Over 8 Years,Asphalt,Pitched
    Condition
    • New construction: No
    • Year built: 1940

    Utilities & green energy

    • Electric: Circuit Breakers, 100 Amp Service, Power Company: Connexus Energy
    • Gas: Natural Gas
    • Sewer: City Sewer/Connected
    • Water: City Water/Connected

    Community & HOA

    Community
    • Subdivision: Slaughter & Creightons Add
    HOA
    • Has HOA: No
    Location
    • Region: Anoka

    Financial & listing details

    • Price per square foot: $248/sqft
    • Tax assessed value: $241,700
    • Annual tax amount: $3,521
    • Date on market: 7/17/2026
    • Cumulative days on market: 11 days
    • Road surface type: Paved

    Price history

    DateEventPrice
    8/21/2026Sold$300,000$248/sqft
    Source: NorthstarMLS as distributed by MLS GRID #7100804 Report a problem
    8/3/2026Pending sale$300,000$248/sqft
    Source: NorthstarMLS as distributed by MLS GRID #7100804 Report a problem
    7/23/2026Listed for sale$300,000+39.5%$248/sqft
    Source: NorthstarMLS as distributed by MLS GRID #7100804 Report a problem
    8/26/2019Sold$215,000+7.5%$178/sqft
    Source: NorthstarMLS as distributed by MLS GRID #5267343 Report a problem
    8/3/2019Pending sale$200,000$165/sqft
    Source: eXp Realty #5267343 Report a problem
    7/23/2019Listed for sale$200,000+17.7%$165/sqft
    Source: eXp Realty #5267343 Report a problem
    7/21/2005Sold$169,900+109.8%$140/sqft
    Source: Public Record Report a problem
    6/11/1999Sold$81,000$67/sqft
    Source: Public Record Report a problem

    Public tax history

    YearProperty taxesTax assessment
    2025$3,115 +5.1%$216,903 +2.8%
    2024$2,964 +7.8%$210,908 -4.3%
    2023$2,751 +56.2%$220,327 +2.1%
    2022$1,761 -3.1%$215,749 +34.7%
    2021$1,816 +6.3%$160,159 -2.6%
    2019$1,709 +3.8%$164,500 +5.7%
    2018$1,646 +4.3%$155,600 +6.8%
    2017$1,578 +20%$145,700 +20.4%
    2016$1,315 +0.8%$121,000
    2015$1,305 +9.7%$121,000 +25.1%
    2014$1,190 -3.5%$96,700
    2013$1,233 -13.2%--
    2012$1,420 -12.2%--
    2011$1,618 -1.1%--
    2010$1,636 -6.4%--
    2008$1,748 +18.4%--
    2007$1,476 +0.6%--
    2006$1,467 +14%--
    2005$1,287 +13.4%--
    2004$1,135 -2.3%--
    2003$1,162 +38.4%--
    2002$839 -10.4%--
    2001$937 --
    Find assessor info on the county website

    Neighborhood: 55303

    Nearby schools

    GreatSchools rating
    Get a cash offer in 3 minutes
    Find out how much your home could sell for in as little as 3 minutes with a no-obligation cash offer.
    Estimated market value
    $300,200
    Get a cash offer in 3 minutes
    Find out how much your home could sell for in as little as 3 minutes with a no-obligation cash offer.
    Estimated market value
    $300,200