Welcome to 2202 Abadeer Trail, a charming 3-bedroom, 2.5-bathroom home offering a blend of modern elegance and functional living space in San Antonio's desirable community,Trails of Westpointe. The spacious living room boasts tall ceilings and large windows that flood the space with natural light, creating an open and airy atmosphere. The open floor plan effortlessly connects the living area to the kitchen and dining space, making it ideal for entertaining.The kitchen features upgraded quartz countertops, upgraded cabinets, Whirlpool stainless steel appliances, a large quartz island with bar seating, and ample cabinet space with a walk in pantry. The luxurious Master Suite is a serene retreat with extended bay windows, walk-in closet, and an en-suite bathroom that includes upgraded quartz countertops, His & Hers vanities, a garden tub, and a separate walk-in shower with access to the Laundry Room! The home includes a versatile bonus room that can be used as a media room, playroom, or home gym. A separate office provides a quiet space for work or study, perfect for those who work from home. The covered patio is equipped with a gas connection for an outdoor kitchen, making it an excellent spot for outdoor dining and entertaining. The backyard offers plenty of space for recreation and relaxation & opportunity for an Outdoor Oasis. This home is equipped with smart home features such as a security system w/ cameras, programmable thermostat, water softener & EnviroPure Clean Home Air Purifiers, Home Theater trim package, landscape lighting & sprinkler system. Family-friendly neighborhood with access to NISD schools, community pool, playground & walking trails. Conveniently located near Hwy 151,Loop1604,Hwy90, Lackland AFB, Sea World, La Cantera, & Six Flags.
Sold
Price Unknown
2202 Abadeer Trail, San Antonio, TX 78253
3beds
2,322sqft
Single Family Residence
Built in 2018
6,551 Square Feet Lot
$392,300 Zestimate®
$--/sqft
$2,254 Estimated rent
Home value
$392,300
$373,000 - $412,000
$2,254/mo
Zestimate® history
Owner options
List your home for rent
$2,254/mo
Rent Zestimate®
Find your next renter with Zillow Rental Manager. Plus, with online applications, you can quickly screen prospective tenants – for free.
$2,254/mo
Rent Zestimate®
Refinance and save
$150/mo
Est. payment
Refinancing to a lower rate could help reduce your monthly payments and save thousands over the life of the loan.
$150/mo
Est. payment
Explore your selling options
Work with a Zillow partner agent
Leverage their expertise and Zillow's premium Showcase listings to get your home seen by more buyers.
Get startedList with your own agent
Get your home in front of millions of buyers by listing it on Zillow.
Learn how to do itSell it yourself
Take full control of how buyers see your home on Zillow by listing For Sale by Owner (FSBO).
List your homeWhat's special
Zillow last checked:
Listing updated:
Listed by:
Amanda Casanova TREC #667522 (210) 473-3480,
G Partners & Realty
Source: LERA MLS,MLS#: 1776213
Facts & features
Interior
Bedrooms & bathrooms
- Bedrooms: 3
- Bathrooms: 3
- Full bathrooms: 2
- 1/2 bathrooms: 1
Primary bedroom
- Features: Split, Walk-In Closet(s), Ceiling Fan(s), Full Bath
- Area: 266
- Dimensions: 19 x 14
Bedroom 2
- Area: 143
- Dimensions: 13 x 11
Bedroom 3
- Area: 143
- Dimensions: 13 x 11
Primary bathroom
- Features: Tub/Shower Separate, Separate Vanity, Double Vanity, Soaking Tub
- Area: 156
- Dimensions: 13 x 12
Dining room
- Area: 100
- Dimensions: 10 x 10
Kitchen
- Area: 156
- Dimensions: 12 x 13
Living room
- Area: 300
- Dimensions: 15 x 20
Office
- Area: 144
- Dimensions: 12 x 12
Heating
- Central, Natural Gas
Cooling
- Ceiling Fan(s), Central Air, Attic Fan
Appliances
- Included: Microwave, Range, Gas Cooktop, Disposal, Dishwasher, Plumbed For Ice Maker, Water Softener Owned, Gas Water Heater, Plumb for Water Softener, ENERGY STAR Qualified Appliances
- Laundry: Main Level, Laundry Room, Washer Hookup, Dryer Connection
Features
- Two Living Area, Separate Dining Room, Eat-in Kitchen, Two Eating Areas, Kitchen Island, Pantry, Study/Library, Game Room, Utility Room Inside, 1st Floor Lvl/No Steps, High Ceilings, Open Floorplan, High Speed Internet, All Bedrooms Downstairs, Telephone, Walk-In Closet(s), Master Downstairs, Ceiling Fan(s), Chandelier, Solid Counter Tops, Programmable Thermostat
- Flooring: Carpet, Ceramic Tile, Vinyl
- Windows: Double Pane Windows, Low Emissivity Windows, Window Coverings
- Has basement: No
- Attic: 12"+ Attic Insulation,Pull Down Storage
- Has fireplace: No
- Fireplace features: Not Applicable
Interior area
- Total structure area: 2,322
- Total interior livable area: 2,322 sqft
Property
Parking
- Total spaces: 2
- Parking features: Two Car Garage, Attached, Garage Door Opener
- Attached garage spaces: 2
Features
- Levels: One
- Stories: 1
- Patio & porch: Patio, Covered
- Exterior features: Sprinkler System, Rain Gutters, Lighting
- Pool features: None, Community
- Fencing: Privacy
Lot
- Size: 6,551 Square Feet
- Features: Corner Lot, Curbs, Sidewalks, Streetlights, Fire Hydrant w/in 500'
- Residential vegetation: Mature Trees, Mature Trees (ext feat)
Details
- Parcel number: 043903700210
Construction
Type & style
- Home type: SingleFamily
- Property subtype: Single Family Residence
Materials
- Brick, Stone, Fiber Cement, Radiant Barrier, Foam Insulation
- Foundation: Slab
- Roof: Heavy Composition
Condition
- As-Is,Pre-Owned
- New construction: No
- Year built: 2018
Details
- Builder name: Meritage Homes
Utilities & green energy
- Electric: CPS Energy
- Gas: CPS Energy
- Sewer: SAWS, Sewer System
- Water: SAWS, Water System
- Utilities for property: Cable Available, Private Garbage Service
Green energy
- Green verification: ENERGY STAR Certified Homes
- Indoor air quality: Contaminant Control
- Water conservation: Water-Smart Landscaping, Rain/Freeze Sensors, EF Irrigation Control
Community & HOA
Community
- Features: Playground, Jogging Trails, Cluster Mail Box, School Bus
- Security: Smoke Detector(s), Security System Owned, Prewired, Carbon Monoxide Detector(s)
- Subdivision: Trails At Westpointe
HOA
- Has HOA: Yes
- HOA fee: $150 quarterly
- HOA name: TRAILS AT WESTPOINTE
Location
- Region: San Antonio
Financial & listing details
- Tax assessed value: $441,340
- Annual tax amount: $7,540
- Date on market: 9/11/2025
- Cumulative days on market: 87 days
- Listing terms: Conventional,FHA,VA Loan,TX Vet,Cash,USDA Loan
- Road surface type: Paved, Asphalt
Price history
| Date | Event | Price |
|---|---|---|
| 8/30/2024 | Sold | -- |
Source:  LERA MLS #1776213 Report a problem LERA MLS #1776213 Report a problem | ||
| 7/12/2024 | Price change | $396,500-4.5%$171/sqft |
Source: LERA MLS #1776213 Report a problem | ||
| 5/17/2024 | Listed for sale | $415,000$179/sqft |
Source: LERA MLS #1776213 Report a problem | ||
Public tax history
| Year | Property taxes | Tax assessment |
|---|---|---|
| 2025 | -- | $441,340 +15.3% |
| 2024 | $2,869 | $382,850 -4.5% |
| 2023 | -- | $400,982 +10% |
| 2022 | $6,629 +2.3% | $364,529 +10% |
| 2021 | $6,481 | $331,390 +4% |
| 2020 | $6,481 -3.4% | $318,760 +2.4% |
| 2019 | $6,707 | $311,260 +503.2% |
| 2018 | $6,707 | $51,600 |
Find assessor info on the county website
Neighborhood: 78253
Nearby homes
- $376,9003 bd2 ba2.3k sqft2206 Abadeer Trl, San Antonio, TX 78253Off Market
- $418,7004 bd4 ba2.6k sqft2210 Abadeer Trl, San Antonio, TX 78253Off Market
- $377,3004 bd3 ba2.2k sqft2203 Tiptop Ln, San Antonio, TX 78253Off Market
- $385,9004 bd2 ba2.4k sqft2180 Abadeer Trl, San Antonio, TX 78253Off Market
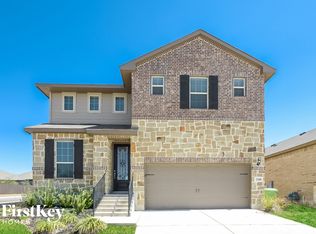
- $411,8004 bd3 ba2.3k sqft2207 Tiptop Ln, San Antonio, TX 78253Off Market
- $305,8003 bd2 ba1.6k sqft2176 Abadeer Trl, San Antonio, TX 78253Off Market
- $396,7003 bd2 ba2.2k sqft2211 Tiptop Ln, San Antonio, TX 78253Off Market
- $302,8003 bd3 ba1.6k sqft2176 Abadeer, San Antonio, TX 78253Off Market
Nearby schools
GreatSchools rating
- 8/10Cole Elementary SchoolGrades: PK-5Distance: 0.3 mi
- 7/10Briscoe Middle SchoolGrades: 6-8Distance: 1.6 mi
- 6/10Brennan High SchoolGrades: 9-12Distance: 1.5 mi
Schools provided by the listing agent
- Elementary: Cole
- Middle: Briscoe
- High: William Brennan
- District: Northside
Source: LERA MLS. This data may not be complete. We recommend contacting the local school district to confirm school assignments for this home.
Get a cash offer in 3 minutes
Find out how much your home could sell for in as little as 3 minutes with a no-obligation cash offer.
Estimated market value
$392,300
Get a cash offer in 3 minutes
Find out how much your home could sell for in as little as 3 minutes with a no-obligation cash offer.
Estimated market value
$392,300
- Texas
- Bexar County
- San Antonio
- 78253
- 2202 Abadeer Trail
Nearby cities
Nearby neighborhoods
Nearby zip codes
Other San Antonio Topics
