Skip main navigation
Sold
  • Price Unknown

    2202 APPELLATION, New Braunfels, TX 78132

    4beds
    3,480sqft
    Single Family Residence
    Built in 2012
    1.7 Acres Lot
    $894,100 Zestimate®
    $--/sqft
    $4,136 Estimated rent

    Home value

    $894,100

    $832,000 - $966,000

    $4,136/mo

    Zestimate® history
    Loading
    Loading...

    Owner options

    List your home for rent

    $4,136/mo

    Rent Zestimate®

    Find your next renter with Zillow Rental Manager. Plus, with online applications, you can quickly screen prospective tenants – for free.

    Learn more

    $4,136/mo

    Rent Zestimate®

    Refinance and save

    $725/mo

    Est. payment

    Refinancing to a lower rate could help reduce your monthly payments and save thousands over the life of the loan.

    See today's rates

    $725/mo

    Est. payment

    Explore your selling options

    Work with a Zillow partner agent

    Leverage their expertise and Zillow's premium Showcase listings to get your home seen by more buyers.

    Get started

    List with your own agent

    Get your home in front of millions of buyers by listing it on Zillow.

    Learn how to do it

    Sell it yourself

    Take full control of how buyers see your home on Zillow by listing For Sale by Owner (FSBO).

    List your home

    What's special

    Floor-to-ceiling stone fireplacePrivate backyardRecently upgraded flooringSpacious tiled deckOversized cedar-lined covered patioGenerously sized master closetExpansive wraparound walk-in shower
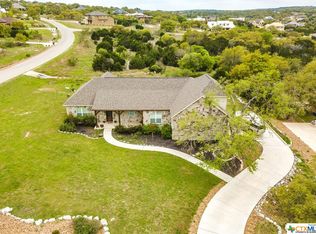
    Discover a truly stunning Texas Hill Country custom home that effortlessly combines modern elegance with timeless charm. This exquisite property features 3 opulent bedrooms, 3 luxurious baths, a beautifully appointed office, and a spacious 3-car garage, all situated on an oversized 1.7-acre lot with a private backyard. The recently upgraded flooring captures your attention upon entry, shining throughout the home with its high-gloss white finish and elegant gold-accented veining. The living space boasts lofty ceilings adorned with rustic wood beams, centered around a majestic floor-to-ceiling stone fireplace. Natural light floods the home through numerous windows, illuminating every corner with a warm and inviting glow. The master retreat is a true oasis, offering a spa-inspired bathroom with a luxurious soaking tub, dual vanities, an expansive wraparound walk-in shower with dual shower heads, and a generously sized master closet. The back of the home features a light-filled secondary living space versatile enough to serve as your personal fitness zone, an oversized second office, or a fourth bedroom, seamlessly connected to another bedroom via a Jack & Jill bathroom. Stepping outside, you'll find a private sanctuary away from neighbors. The oversized cedar-lined covered patio is perfect for year-round reading, gardening, or barbeques, leading to a spacious tiled deck that expands your living space and is sure to evoke envy among your guests. This outdoor area offers the perfect opportunity for adding a pool and entertainment space, enhancing this idyllic setting. Recent home updates include a $40K+ investment in vibrant flooring and internet and security upgrades, further elevating the lavishness of this home. The Vintage Oaks community is highly sought after for its resort-style amenities, highly regarded schools, and proximity to the best parts of the Texas Hill Country. Come and experience this exceptional home for yourself - a perfect blend of luxury, comfort, and unparalleled beauty.

    Zillow last checked:

    Listing updated:

    Listed by:

    Sasha Jam TREC #695729 (210) 556-9005,

    JPAR San Antonio

    Source: LERA MLS,MLS#: 1786560MLS Logo

    Facts & features

    Interior

    Bedrooms & bathrooms
    • Bedrooms: 4
    • Bathrooms: 3
    • Full bathrooms: 3
    Primary bedroom
    • Features: Split, Outside Access, Walk-In Closet(s), Ceiling Fan(s), Full Bath
    • Area: 270
    • Dimensions: 18 x 15
    Bedroom 2
    • Area: 144
    • Dimensions: 12 x 12
    Bedroom 3
    • Area: 132
    • Dimensions: 11 x 12
    Bedroom 4
    • Area: 168
    • Dimensions: 14 x 12
    Primary bathroom
    • Features: Tub/Shower Separate, Separate Vanity, Soaking Tub
    • Area: 180
    • Dimensions: 12 x 15
    Dining room
    • Area: 117
    • Dimensions: 9 x 13
    Family room
    • Area: 350
    • Dimensions: 25 x 14
    Kitchen
    • Area: 272
    • Dimensions: 17 x 16
    Living room
    • Area: 342
    • Dimensions: 18 x 19
    Heating
    • Central, Electric
    Cooling
    • Two Central
    Appliances
    • Included: Cooktop, Built-In Oven, Self Cleaning Oven, Disposal, Water Softener Owned, Electric Water Heater, Plumb for Water Softener, Electric Cooktop, Double Oven
    • Laundry: Main Level, Laundry Room, Washer Hookup, Dryer Connection
    Features
    • Two Living Area, Liv/Din Combo, Eat-in Kitchen, Auxillary Kitchen, Two Eating Areas, Kitchen Island, Breakfast Bar, Pantry, Study/Library, Utility Room Inside, 1st Floor Lvl/No Steps, High Ceilings, Open Floorplan, High Speed Internet, Master Downstairs, Ceiling Fan(s), Solid Counter Tops, Custom Cabinets
    • Flooring: Ceramic Tile
    • Has basement: No
    • Attic: Pull Down Storage,Permanent Stairs,Attic - Radiant Barrier Decking
    • Number of fireplaces: 1
    • Fireplace features: One, Living Room, Wood Burning
    Interior area
    • Total structure area: 3,480
    • Total interior livable area: 3,480 sqft

    Property

    Parking
    • Total spaces: 3
    • Parking features: Three Car Garage, Attached, Garage Faces Side, Oversized, Garage Door Opener
    • Attached garage spaces: 3
    Features
    • Levels: One
    • Stories: 1
    • Pool features: None, Community
    • Has spa: Yes
    • Spa features: Bath
    Lot
    • Size: 1.70 Acres
    Details
    • Parcel number: 560163058800
    • Other equipment: Satellite Dish

    Construction

    Type & style
    • Home type: SingleFamily
    • Architectural style: Texas Hill Country
    • Property subtype: Single Family Residence
    Materials
    • 4 Sides Masonry, Stone, Stucco
    • Foundation: Slab
    • Roof: Metal
    Condition
    • Pre-Owned
    • New construction: No
    • Year built: 2012
    Details
    • Builder name: Jimmy Jacobs

    Utilities & green energy

    • Sewer: Aerobic Septic
    • Water: Water System
    • Utilities for property: Cable Available, Private Garbage Service

    Community & neighborhood

    Community
    • Community features: Tennis Court(s), Clubhouse, Playground, Jogging Trails, Sports Court, Bike Trails, BBQ/Grill, Basketball Court, Volleyball Court
    Location
    • Region: New Braunfels
    • Subdivision: Vintage Oaks

    HOA & financial

    HOA
    • Has HOA: Yes
    • HOA fee: $725 annually
    • Association name: VINTAGE OAKS POA

    Other

    Other facts
    • Listing terms: Conventional,VA Loan,Cash

    Price history

    DateEventPrice
    12/5/2024Sold--
    Source: LERA MLS #1786560 Report a problem
    10/23/2024Contingent$950,000$273/sqft
    Source: LERA MLS #1786560 Report a problem
    6/21/2024Price change$950,000-0.5%$273/sqft
    Source: LERA MLS #1786560 Report a problem
    4/20/2024Price change$955,000-1%$274/sqft
    Source: LERA MLS #1714541 Report a problem
    2/16/2024Price change$965,000-1%$277/sqft
    Source: LERA MLS #1714541 Report a problem
    11/8/2023Price change$975,000-2%$280/sqft
    Source: LERA MLS #1714541 Report a problem
    8/28/2023Listed for sale$995,000+1%$286/sqft
    Source: LERA MLS #1714541 Report a problem
    5/22/2023Sold--
    Source: Central Texas MLS #502699 Report a problem
    4/23/2023Pending sale$985,000$283/sqft
    Source: LERA MLS #1678119 Report a problem
    4/18/2023Contingent$985,000$283/sqft
    Source: Unlock MLS #1076853 Report a problem
    4/18/2023Pending sale$985,000$283/sqft
    Source: Central Texas MLS #502699 Report a problem
    4/6/2023Listed for sale$985,000+66.9%$283/sqft
    Source: Central Texas MLS #502699 Report a problem
    6/20/2019Sold--
    Source: Agent Provided Report a problem
    6/19/2019Listed for sale$590,000$170/sqft
    Source: Keller Williams City-View #1350739 Report a problem
    6/19/2019Pending sale$590,000$170/sqft
    Source: Keller Williams City-View #1350739 Report a problem
    5/14/2019Price change$590,000-1.7%$170/sqft
    Source: Keller Williams Realty #1350739 Report a problem
    4/3/2019Price change$600,000-1.3%$172/sqft
    Source: Keller Williams Realty #1350739 Report a problem
    1/19/2019Price change$608,000-1.1%$175/sqft
    Source: Keller Williams Realty #1350739 Report a problem
    11/21/2018Listed for sale$615,000$177/sqft
    Source: Keller Williams City-View #1350739 Report a problem

    Public tax history

    YearProperty taxesTax assessment
    2025-- $877,400 -18%
    2024-- $1,069,753 +19.7%
    2023$3,384 -64.6%$893,936 +10%
    2022$9,558 -9%$812,669 +10%
    2021$10,505 +8.2%$738,790 +7.8%
    2020$9,710 +0%$685,080 +3.6%
    2019$9,709 +1.2%$661,290 +3.6%
    2018$9,593 $638,160 +0.5%
    2017-- $634,850 +5.9%
    2016$8,800 +8.9%$599,390 +5.1%
    2015$8,082 $570,412 +5%
    2014$8,082 $543,260 +279.5%
    2013-- $143,140 +347.9%
    2012-- $31,960 -16.7%
    2011-- $38,350
    2010-- $38,350 -11.2%
    2009-- $43,200
    2008-- --

    Find assessor info on the county website

    Neighborhood: 78132

    Nearby schools

    GreatSchools rating
    Schools provided by the listing agent
    • Elementary: Bill Brown
    • Middle: Smithson Valley
    • High: Smithson Valley
    • District: Comal

    Source: LERA MLS. This data may not be complete. We recommend contacting the local school district to confirm school assignments for this home.

    Get a cash offer in 3 minutes
    Find out how much your home could sell for in as little as 3 minutes with a no-obligation cash offer.
    Estimated market value
    $894,100
    Get a cash offer in 3 minutes
    Find out how much your home could sell for in as little as 3 minutes with a no-obligation cash offer.
    Estimated market value
    $894,100