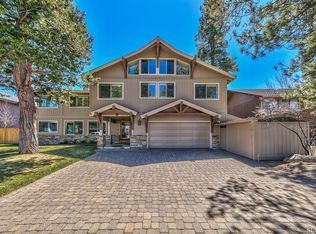
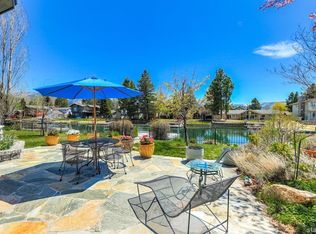
Priced below market value for an immediate sale!!!Luxurious Tahoe Keys Waterfront Retreat - 2202 Balboa Drive ---Nestled on one of the most desirable streets in the prestigious Tahoe Keys, 2202 Balboa Drive offers an exceptional combination of luxury, craftsmanship, and lakeside living. With 85 feet of water frontage, a private dock, an overwater deck, and a spacious yard, this property provides effortless lake access and rare privacy -an ideal South Lake Tahoe retreat. --Extensively renovated and expanded in 2015 by a respected local builder, the home showcases meticulous attention to design and detail throughout. The open-concept main level is designed for entertaining, with seamless flow between indoor and outdoor spaces. The chef's kitchen features professional-grade Viking appliances, including a 48-inch, 8-burner range, a built-in refrigerator, hammered copper sink, and extensive knotty alder cabinetry. A large island bar provides casual seating and connects to the inviting living area, while a semi-formal dining space is perfect for family gatherings and holiday dinners. Also on the main level are a convenient office nook, pantry closet, full bathroom, laundry room, and guest bedroom for comfortable, flexible living. --Upstairs, a spacious family room overlooks the lagoon through a dramatic wall of windows and opens to a private balcony. Vaulted tongue-and-groove cedar ceilings, an Xtrordinair gas fireplace with a custom log mantle and solid stone surround, and built-in surround sound create a warm and inviting atmosphere. The adjacent wet bar features leathered granite counters, a beverage fridge, custom cork backsplash, and generous cabinetry ideal for entertaining. --The primary suite offers vaulted cedar ceilings, dual walk-in closets, and a luxurious ensuite bath with a freestanding soaking tub, double vanity, walk-in shower, and heated tile floors. A secondary bedroom suite includes an updated bathroom and balcony access, while a third bedroom and shared full bath complete the upper level. --Exterior upgrades include a lifetime composition roof, Milgard windows and sliding doors, and durable LP Smart Siding. The rare double-deep four-car garage features an 8-by-18-foot solid wood door and rear access to the backyard for easy launching and storage of kayaks and paddleboards. Interior finishes include solid knotty alder doors and millwork, hickory hardwood and travertine tile flooring, custom wainscoting, and numerous built-ins that highlight the home's exceptional craftsmanship. --The backyard is a true outdoor oasis, with mature trees, a paver patio, a built-in BBQ and grilling station, and a relaxing hot tub. Enjoy stunning views of Mount Tallac, a sandy beach, and a U-shaped dock with space for multiple boats. This beautifully updated waterfront home combines comfort, quality, and location in one of L
Sold for $2,495,000
$2,495,000
2202 Balboa Dr, South Lake Tahoe, CA 96150
4beds
3,285sqft
Single Family Residence
Built in 2015
10,454 Square Feet Lot
$2,492,500 Zestimate®
$760/sqft
$7,728 Estimated rent
Home value
$2,492,500
$2.27M - $2.74M
$7,728/mo
Zestimate® history
Owner options
List your home for rent
$7,728/mo
Rent Zestimate®
Find your next renter with Zillow Rental Manager. Plus, with online applications, you can quickly screen prospective tenants – for free.
$7,728/mo
Rent Zestimate®
Refinance and save
$17,016/mo
Est. payment
Refinancing to a lower rate could help reduce your monthly payments and save thousands over the life of the loan.
$17,016/mo
Est. payment
Explore your selling options
Work with a Zillow partner agent
Leverage their expertise and Zillow's premium Showcase listings to get your home seen by more buyers.
Get startedList with your own agent
Get your home in front of millions of buyers by listing it on Zillow.
Learn how to do itSell it yourself
Take full control of how buyers see your home on Zillow by listing For Sale by Owner (FSBO).
List your homeWhat's special
Sandy beachWater frontagePrivate dockU-shaped dockXtrordinair gas fireplaceDouble-deep four-car garageBalcony access
Zillow last checked:
Listing updated:
Listed by:
Michael A Keller 530-307-0027 Michael@MKeller.com,
Keller Properties
Bought with:
Gregory S Ochoa, 01725318
Mountain Luxury Properties
Source: STAOR,MLS#: 142306 Originating MLS: South Tahoe Association of Realtors
Originating MLS: South Tahoe Association of RealtorsFacts & features
Interior
Bedrooms & bathrooms
- Bedrooms: 4
- Bathrooms: 4
- Full bathrooms: 4
Rooms
- Room types: Living Room, Entry/Foyer, Family Room, Great Room, Formal Dining
Primary bedroom
- Features: Double Sinks, Stall Shower, Nat Stone Counter, Slab Counters, Walk-In Closet(s)
Kitchen
- Features: Pantry
Heating
- Electric, Baseboard, Fireplace(s), Radiant Floor
Appliances
- Included: Disposal, Trash Compactor, Built-In Refrigerator, Dishwasher Built-in, Gas Range, Double Oven, Electric Water Heater, Instant Hot Water
- Laundry: Laundry Room
Features
- Built In Bookcase, Granite Counters, Stone Counters
- Flooring: Carpet, Tile, Wood, Stone
- Windows: Double Pane Windows, Metal Frame
- Basement: Concrete/Crawl Space
- Number of fireplaces: 2
- Fireplace features: Gas
Interior area
- Total structure area: 3,285
- Total interior livable area: 3,285 sqft
Property
Parking
- Parking features: Attached, Garage Door Opener
- Attached garage spaces: 4
Features
- Patio & porch: Patio, Deck
- Exterior features: Boat Slip, Dock
- Has view: Yes
- View description: Mountain(s), Forest, Ski Resort
- Waterfront features: Lake Front, Waterfront
Lot
- Size: 10,454 Square Feet
- Features: Cul-De-Sac, Backs to Lagoon, Landscaped, Full Sprinklers
Details
- Parcel number: 022061048000
Construction
Type & style
- Home type: SingleFamily
- Property subtype: Single Family Residence
Materials
- Wood Frame, Masonry, Wood Siding, Rock
- Foundation: Slab
- Roof: Composition,Shingle
Condition
- Year built: 2015
Utilities & green energy
- Water: Water-Flat Rate
- Utilities for property: Electricity Available, Natural Gas Available, Cable Connected, Phone Connected, Underground Utilities
Green energy
- Energy efficient items: Composite Deck Matrl
Community & HOA
Community
- Subdivision: Unavail
HOA
- Amenities included: Pool, Tennis Court(s), Spa/Hot Tub, Clubhouse, Additional Parking, Security, Beach Access, Boat Dock, Pier, Boat Launch, Marina, Park
- Services included: Water
- HOA fee: $1,510 quarterly
Location
- Region: South Lake Tahoe
Financial & listing details
- Price per square foot: $760/sqft
- Tax assessed value: $999,386
- Date on market: 11/4/2025
- Cumulative days on market: 58 days
- Date available: 01/01/1800
- Listing terms: Cash
- Electric utility on property: Yes
Price history
| Date | Event | Price |
|---|---|---|
| 1/6/2026 | Sold | $2,495,000$760/sqft |
Source:  STAOR #142306 Report a problem STAOR #142306 Report a problem | ||
| 1/6/2026 | Pending sale | $2,495,000$760/sqft |
Source: STAOR #142306 Report a problem | ||
| 1/6/2026 | Listed for sale | $2,495,000$760/sqft |
Source: STAOR #142306 Report a problem | ||
| 12/3/2025 | Pending sale | $2,495,000$760/sqft |
Source: STAOR #142306 Report a problem | ||
| 11/22/2025 | Price change | $2,495,000-3.9%$760/sqft |
Source: STAOR #142306 Report a problem | ||
| 11/5/2025 | Listed for sale | $2,595,000+309%$790/sqft |
Source: STAOR #142306 Report a problem | ||
| 2/6/2013 | Sold | $634,500-3.1%$193/sqft |
Source: Public Record Report a problem | ||
| 10/5/2012 | Price change | $655,000-3.4%$199/sqft |
Source: RE/MAX REALTY TODAY #119140 Report a problem | ||
| 4/12/2012 | Listed for sale | $678,000$206/sqft |
Source: RE/MAX Realty Today #119140 Report a problem | ||
Public tax history
| Year | Property taxes | Tax assessment |
|---|---|---|
| 2026 | -- | $999,386 +2% |
| 2025 | $11,836 +11.3% | $979,791 +2% |
| 2024 | $10,630 -1.8% | $960,580 +2% |
| 2023 | $10,827 +1.1% | $941,746 +2% |
| 2022 | $10,705 +6.3% | $923,281 +2% |
| 2021 | $10,068 +4.8% | $905,178 +1% |
| 2020 | $9,611 +0.5% | $895,897 +2% |
| 2019 | $9,562 +2.3% | $878,331 +2% |
| 2018 | $9,347 +1.6% | $861,109 +2% |
| 2017 | $9,197 +3.9% | $844,225 +3.8% |
| 2016 | $8,849 +29.8% | $813,026 +17% |
| 2015 | $6,817 | $695,113 +9.1% |
| 2014 | $6,817 | $637,380 +327% |
| 2013 | -- | $149,264 +4% |
| 2012 | -- | $143,470 |
| 2011 | -- | $143,470 +0.8% |
| 2010 | -- | $142,400 -0.2% |
| 2009 | -- | $142,740 +2% |
| 2008 | -- | $139,942 +2% |
| 2007 | -- | $137,199 +2% |
| 2006 | -- | $134,510 +2% |
| 2005 | -- | $131,874 +2% |
| 2004 | -- | $129,289 |
Find assessor info on the county website
Neighborhood: 96150
Nearby homes
- $1,864,7004 bd2 ba2.7k sqft2210 Balboa Dr, South Lake Tahoe, CA 96150Off Market
- $2,915,4005 bd3 ba3.5k sqft2196 Balboa Dr, South Lake Tahoe, CA 96150Off Market
- $1,805,3005 bd3 ba3.3k sqft2190 Balboa Dr, South Lake Tahoe, CA 96150Off Market
- $2,161,8005 bd3 ba2.9k sqft2216 Balboa Dr, South Lake Tahoe, CA 96150Off Market
- $3,355,1005 bd4 ba3.4k sqft2201 Balboa Dr, South Lake Tahoe, CA 96150Off Market
- $1,696,4005 bd4 ba2.7k sqft2209 Balboa Dr, South Lake Tahoe, CA 96150Off Market
- $2,032,2003 bd3 ba3.5k sqft2195 Balboa Dr, South Lake Tahoe, CA 96150Off Market
- $2,273,7003 bd4 ba3.4k sqft2217 Balboa Dr, South Lake Tahoe, CA 96150Off Market
Nearby schools
GreatSchools rating
- 5/10Tahoe Valley Elementary SchoolGrades: K-5Distance: 0.9 mi
- 4/10South Tahoe Middle SchoolGrades: 6-8Distance: 1.8 mi
- 7/10South Tahoe High SchoolGrades: 9-12Distance: 1.7 mi
Get a cash offer in 3 minutes
Find out how much your home could sell for in as little as 3 minutes with a no-obligation cash offer.
Estimated market value
$2,492,500
Get a cash offer in 3 minutes
Find out how much your home could sell for in as little as 3 minutes with a no-obligation cash offer.
Estimated market value
$2,492,500
- California
- El Dorado County
- South Lake Tahoe
- 96150
- 2202 Balboa Dr
Nearby cities
Nearby neighborhoods
Nearby zip codes
Other South Lake Tahoe Topics
- Apartments for Rent in 96150
- Houses for Sale in 96150
- Houses for Rent in 96150
- 96150 Real Estate
- South Lake Tahoe Condos
- Houses for Sale in South Lake Tahoe
- Newest Listings in South Lake Tahoe
- South Lake Tahoe Home Values
- South Lake Tahoe Real Estate Agents
- South Lake Tahoe Refinance
- South Lake Tahoe Mortgage Rates
