Welcome to this spacious and inviting 5-bedroom home, perfectly designed for both comfort and entertaining. Nestled in a close-knit neighborhood with sidewalks, this home offers plenty of room for family and friends to gather. The beautifully finished walk-out basement provides additional living space, ideal for a rec room, home theater, or guest suite. Step outside to enjoy the expansive, fenced-in backyard—perfect for kids, pets, and summer barbecues. Located just around the corner from some of Beavercreek’s best spots like Ritter’s Frozen Custard and Old Scratch Pizza, you’ll love the convenience of having great dining and entertainment options nearby. Perfect travel distance from Wright Patt AFB. Don’t miss the chance to make this warm and welcoming home yours! Fresh carpet upstairs (2025), Roof (2020), HVAC (2020), range, microwave, dishwasher, refrigerator (2024), water softener & water heater (2020). Schedule a showing today!
Sold for $451,900
$451,900
2202 Bandit Trl, Dayton, OH 45434
5beds
3,170sqft
Single Family Residence
Built in 2001
0.27 Acres Lot
$482,200 Zestimate®
$143/sqft
$3,020 Estimated rent
Home value
$482,200
$424,000 - $545,000
$3,020/mo
Zestimate® history
Owner options
List your home for rent
$3,020/mo
Rent Zestimate®
Find your next renter with Zillow Rental Manager. Plus, with online applications, you can quickly screen prospective tenants – for free.
$3,020/mo
Rent Zestimate®
Refinance and save
$3,194/mo
Est. payment
Refinancing to a lower rate could help reduce your monthly payments and save thousands over the life of the loan.
$3,194/mo
Est. payment
Explore your selling options
Work with a Zillow partner agent
Leverage their expertise and Zillow's premium Showcase listings to get your home seen by more buyers.
Get startedList with your own agent
Get your home in front of millions of buyers by listing it on Zillow.
Learn how to do itSell it yourself
Take full control of how buyers see your home on Zillow by listing For Sale by Owner (FSBO).
List your homeWhat's special
Beautifully finished walk-out basementExpansive fenced-in backyardClose-knit neighborhood with sidewalks
Zillow last checked:
Listing updated:
Listed by:
Morgan Marie Means (937)426-0800,
Irongate Inc.
Bought with:
Trisha Cole, 2019005795
Coldwell Banker Heritage
Source: DABR MLS,MLS#: 927808 Originating MLS: Dayton Area Board of REALTORS
Originating MLS: Dayton Area Board of REALTORSFacts & features
Interior
Bedrooms & bathrooms
- Bedrooms: 5
- Bathrooms: 4
- Full bathrooms: 3
- 1/2 bathrooms: 1
- Main level bathrooms: 1
Primary bedroom
- Level: Main
- Dimensions: 17 x 12
Bedroom
- Level: Second
- Dimensions: 12 x 10
Bedroom
- Level: Second
- Dimensions: 16 x 9
Bedroom
- Level: Second
- Dimensions: 17 x 13
Bedroom
- Level: Basement
- Dimensions: 17 x 10
Dining room
- Level: Main
- Dimensions: 14 x 10
Entry foyer
- Level: Main
- Dimensions: 8 x 6
Family room
- Level: Main
- Dimensions: 13 x 17
Kitchen
- Features: Eat-in Kitchen
- Level: Main
- Dimensions: 21 x 10
Media room
- Level: Basement
- Dimensions: 11 x 10
Office
- Level: Main
- Dimensions: 13 x 12
Recreation
- Level: Basement
- Dimensions: 29 x 12
Utility room
- Level: Basement
- Dimensions: 10 x 9
Heating
- Forced Air, Natural Gas
Cooling
- Central Air
Appliances
- Included: Dryer, Dishwasher, Microwave, Range, Refrigerator, Water Softener, Washer
Features
- Kitchen Island, Kitchen/Family Room Combo, Walk-In Closet(s)
- Basement: Full,Finished,Walk-Out Access
- Number of fireplaces: 1
- Fireplace features: One
Interior area
- Total structure area: 3,170
- Total interior livable area: 3,170 sqft
Property
Parking
- Total spaces: 2
- Parking features: Attached, Garage, Two Car Garage
- Attached garage spaces: 2
Features
- Levels: Two
- Stories: 2
- Patio & porch: Deck
- Exterior features: Deck, Fence, Storage
Lot
- Size: 0.27 Acres
Details
- Additional structures: Shed(s)
- Parcel number: B03000200310013900
- Zoning: Residential
- Zoning description: Residential
Construction
Type & style
- Home type: SingleFamily
- Property subtype: Single Family Residence
Materials
- Brick, Vinyl Siding
Condition
- Year built: 2001
Utilities & green energy
- Water: Public
- Utilities for property: Natural Gas Available, Water Available
Community & HOA
Community
- Subdivision: Hunters Pointe Sec 03
HOA
- Has HOA: Yes
- HOA fee: $260 annually
Location
- Region: Dayton
Financial & listing details
- Price per square foot: $143/sqft
- Tax assessed value: $361,810
- Annual tax amount: $7,353
- Date on market: 3/4/2025
- Listing terms: Conventional
Price history
| Date | Event | Price |
|---|---|---|
| 4/8/2025 | Sold | $451,900+1.3%$143/sqft |
Source:  DABR MLS #927808 Report a problem DABR MLS #927808 Report a problem | ||
| 3/5/2025 | Pending sale | $445,900$141/sqft |
Source: DABR MLS #927808 Report a problem | ||
| 3/4/2025 | Listed for sale | $445,900+39.4%$141/sqft |
Source: DABR MLS #927808 Report a problem | ||
| 6/5/2019 | Sold | $319,900$101/sqft |
Source: Public Record Report a problem | ||
| 3/31/2019 | Pending sale | $319,900$101/sqft |
Source: RE/MAX Victory #785975 Report a problem | ||
| 3/17/2019 | Listed for sale | $319,900+1.6%$101/sqft |
Source: RE/MAX Victory #785975 Report a problem | ||
| 7/18/2018 | Listing removed | $314,900$99/sqft |
Source: RE/MAX VICTORY #761937 Report a problem | ||
| 6/22/2018 | Price change | $314,900-1.6%$99/sqft |
Source: RE/MAX Victory #761937 Report a problem | ||
| 6/8/2018 | Price change | $319,900-1.5%$101/sqft |
Source: RE/MAX Victory #761937 Report a problem | ||
| 5/5/2018 | Listed for sale | $324,900+28.2%$102/sqft |
Source: RE/MAX Victory #761937 Report a problem | ||
| 9/1/2010 | Sold | $253,500+31.6%$80/sqft |
Source: Public Record Report a problem | ||
| 4/9/2002 | Sold | $192,700$61/sqft |
Source: Public Record Report a problem | ||
Public tax history
| Year | Property taxes | Tax assessment |
|---|---|---|
| 2025 | $7,353 +1.1% | $126,630 |
| 2024 | $7,273 -0.6% | $126,630 |
| 2023 | $7,317 +12.6% | $126,630 +27.7% |
| 2022 | $6,495 -1% | $99,160 |
| 2021 | $6,560 -0.5% | $99,160 |
| 2020 | $6,592 +15.9% | $99,160 +26.2% |
| 2019 | $5,686 +128.7% | $78,560 |
| 2018 | $2,486 -49% | $78,560 |
| 2017 | $4,879 +0.3% | $78,560 +5% |
| 2016 | $4,866 +0.8% | $74,790 |
| 2015 | $4,830 | $74,790 |
| 2014 | $4,830 +1.3% | $74,790 -2.1% |
| 2013 | $4,767 +8.5% | $76,420 |
| 2012 | $4,394 +99.5% | $76,420 |
| 2011 | $2,202 -49.8% | $76,420 -6.7% |
| 2010 | $4,390 -0.2% | $81,890 |
| 2009 | $4,401 +3.1% | $81,890 |
| 2008 | $4,268 +10.6% | $81,890 +8.4% |
| 2007 | $3,859 +0% | $75,540 |
| 2006 | $3,859 +78.4% | $75,540 +61.8% |
| 2002 | $2,163 | $46,698 |
Find assessor info on the county website
Neighborhood: 45434
Nearby homes
- $510,4005 bd4 ba2.9k sqft2206 Bandit Trl, Dayton, OH 45434Off Market
- $387,3004 bd3 ba1.6k sqft2198 Bandit Trl, Dayton, OH 45434Off Market
- $453,2003 bd4 ba2.9k sqft2194 Bandit Trl, Dayton, OH 45434Off Market
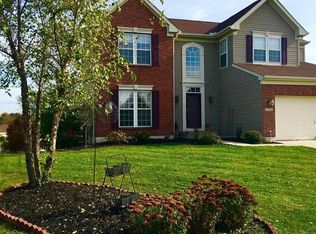
- $424,8004 bd2 ba2.4k sqft2214 Bandit Trl, Dayton, OH 45434Off Market
- $371,9003 bd2 ba2.2k sqft2189 Sulky Trl, Dayton, OH 45434Off Market
- $404,4004 bd3 ba2k sqft2183 Sulky Trl, Dayton, OH 45434Off Market
- $390,2004 bd2 ba2k sqft2195 Sulky Trl, Dayton, OH 45434Off Market
- $418,0003 bd4 ba2.3k sqft2440 Blacksmith Ln, Dayton, OH 45434Sold
Nearby schools
GreatSchools rating
- 9/10Trebein ElementaryGrades: K-5Distance: 1.5 mi
- 10/10Ferguson Hall Freshman SchoolGrades: 9Distance: 1.1 mi
- 7/10Beavercreek High SchoolGrades: 9-12Distance: 1.3 mi
Schools provided by the listing agent
- District: Beavercreek
Source: DABR MLS. This data may not be complete. We recommend contacting the local school district to confirm school assignments for this home.
Get a cash offer in 3 minutes
Find out how much your home could sell for in as little as 3 minutes with a no-obligation cash offer.
Estimated market value
$482,200
Get a cash offer in 3 minutes
Find out how much your home could sell for in as little as 3 minutes with a no-obligation cash offer.
Estimated market value
$482,200
- Ohio
- Greene County
- Beavercreek
- 45434
- 2202 Bandit Trl
Nearby cities
Nearby zip codes
Other Beavercreek Topics
