Welcome to 2202 Bellefontaine St., a stunningly remodeled 3-bedroom, 2.5-bath home nestled on a spacious corner lot near the vibrant Monon Trail and the sought-after Kennedy King Neighborhood. This home offers a seamless blend of style, functionality, and location! The first floor boasts an open-concept design, perfect for entertaining or relaxing with family. The gourmet kitchen is a chef's dream, featuring a sleek waterfall countertop island, matching countertops, new cabinetry, a walk-in pantry, and brand-new stainless steel appliances. The convenience of a main-floor laundry room and half bath adds to the home's thoughtful design. Upstairs, the primary suite serves as a luxurious retreat with a fully updated ensuite bathroom showcasing dual shower heads, a modern vanity, designer tile, chic lighting, and a spacious walk-in closet. The additional two bedrooms are connected by a beautifully renovated Jack-and-Jill bathroom with new fixtures, a vanity, and a stylish tub/shower combo. Throughout the home, you'll find stunning new flooring and contemporary light fixtures that elevate the ambiance. Step outside to discover the expansive backyard, brimming with potential for outdoor gatherings, gardening, or creating your dream outdoor oasis. Don't miss this opportunity to own a move-in-ready home that checks all the boxes! Schedule your showing today.
Sold
Tax assessed value
$360,000
2202 Bellefontaine St, Indianapolis, IN 46205
3beds
2,240sqft
Residential, Single Family Residence
Built in 1955
6,098 Square Feet Lot
$365,100 Zestimate®
$161/sqft
$2,226 Estimated rent
Home value
$365,100
$332,000 - $402,000
$2,226/mo
Zestimate® history
Owner options
List your home for rent
$2,226/mo
Rent Zestimate®
Find your next renter with Zillow Rental Manager. Plus, with online applications, you can quickly screen prospective tenants – for free.
$2,226/mo
Rent Zestimate®
Refinance and save
$2,263/mo
Est. payment
Refinancing to a lower rate could help reduce your monthly payments and save thousands over the life of the loan.
$2,263/mo
Est. payment
Explore your selling options
Work with a Zillow partner agent
Leverage their expertise and Zillow's premium Showcase listings to get your home seen by more buyers.
Get startedList with your own agent
Get your home in front of millions of buyers by listing it on Zillow.
Learn how to do itSell it yourself
Take full control of how buyers see your home on Zillow by listing For Sale by Owner (FSBO).
List your homeWhat's special
Potential for outdoor gatheringsModern vanityDream outdoor oasisDesigner tilePrimary suiteOpen-concept designSpacious walk-in closet
Zillow last checked:
Listing updated:
Listed by:
Denise LaChance 530-200-9903,
Tyler Knows Real Estate LLC,
RJ LaChance,
Tyler Knows Real Estate LLC
Bought with:
Patrick Murphy
@properties
Source: MIBOR as distributed by MLS GRID,MLS#: 22013565
Facts & features
Interior
Bedrooms & bathrooms
- Bedrooms: 3
- Bathrooms: 3
- Full bathrooms: 2
- 1/2 bathrooms: 1
- Main level bathrooms: 1
Primary bedroom
- Features: Vinyl Plank
- Level: Upper
- Area: 225 Square Feet
- Dimensions: 15x15
Bedroom 2
- Features: Vinyl Plank
- Level: Upper
- Area: 130 Square Feet
- Dimensions: 10x13
Bedroom 3
- Features: Vinyl Plank
- Level: Upper
- Area: 121 Square Feet
- Dimensions: 11x11
Dining room
- Features: Vinyl Plank
- Level: Main
- Area: 150 Square Feet
- Dimensions: 10x15
Kitchen
- Features: Vinyl Plank
- Level: Main
- Area: 120 Square Feet
- Dimensions: 10x12
Living room
- Features: Vinyl Plank
- Level: Main
- Area: 285 Square Feet
- Dimensions: 19x15
Heating
- Forced Air, Natural Gas
Appliances
- Included: Dishwasher, Electric Water Heater, Microwave, Gas Oven, Refrigerator
Features
- High Ceilings
- Basement: Unfinished
Interior area
- Total structure area: 2,240
- Total interior livable area: 2,240 sqft
- Finished area below ground: 0
Property
Features
- Levels: Multi/Split
Lot
- Size: 6,098 Square Feet
Details
- Parcel number: 490625156074000101
- Horse amenities: None
Construction
Type & style
- Home type: SingleFamily
- Architectural style: Multi Level
- Property subtype: Residential, Single Family Residence
- Attached to another structure: Yes
Materials
- Wood Siding
- Foundation: Brick/Mortar
Condition
- New construction: No
- Year built: 1955
Utilities & green energy
- Water: Municipal/City
Community & HOA
Community
- Subdivision: Bruce Place Add
HOA
- Has HOA: No
Location
- Region: Indianapolis
Financial & listing details
- Price per square foot: $161/sqft
- Tax assessed value: $360,000
- Annual tax amount: $4,488
- Date on market: 12/2/2024
- Cumulative days on market: 107 days
Price history
| Date | Event | Price |
|---|---|---|
| 4/21/2025 | Sold | $360,000-9.8%$161/sqft |
Source:  MIBOR as distributed by MLS GRID #22013565 Report a problem MIBOR as distributed by MLS GRID #22013565 Report a problem | ||
| 3/22/2025 | Pending sale | $399,000$178/sqft |
Source: MIBOR as distributed by MLS GRID #22013565 Report a problem | ||
| 3/18/2025 | Listing removed | $399,000$178/sqft |
Source: MIBOR as distributed by MLS GRID #22013565 Report a problem | ||
| 2/24/2025 | Price change | $399,000-2.4%$178/sqft |
Source: MIBOR as distributed by MLS GRID #22013565 Report a problem | ||
| 12/2/2024 | Listed for sale | $409,000+142%$183/sqft |
Source: MIBOR as distributed by MLS GRID #22013565 Report a problem | ||
| 6/12/2023 | Listing removed | -- |
Source: MIBOR as distributed by MLS GRID #21911568 Report a problem | ||
| 5/10/2023 | Price change | $169,000-8.6%$75/sqft |
Source: MIBOR as distributed by MLS GRID #21911568 Report a problem | ||
| 4/11/2023 | Price change | $185,000-5.1%$83/sqft |
Source: MIBOR as distributed by MLS GRID #21911568 Report a problem | ||
| 3/21/2023 | Listed for sale | $195,000-22%$87/sqft |
Source: MIBOR as distributed by MLS GRID #21911568 Report a problem | ||
| 3/1/2023 | Listing removed | -- |
Source: MIBOR as distributed by MLS GRID #21896690 Report a problem | ||
| 12/15/2022 | Listed for sale | $249,900$112/sqft |
Source: MIBOR as distributed by MLS GRID #21896690 Report a problem | ||
Public tax history
| Year | Property taxes | Tax assessment |
|---|---|---|
| 2025 | $4,438 -1.1% | $360,000 +92.5% |
| 2024 | $4,488 +125.7% | $187,000 -1.2% |
| 2023 | $1,989 +18% | $189,200 +11% |
| 2022 | $1,686 +7.1% | $170,500 +14.6% |
| 2021 | $1,575 +25.1% | $148,800 +7% |
| 2020 | $1,259 -64.5% | $139,100 +20.5% |
| 2019 | $3,549 +90.9% | $115,400 +12.7% |
| 2018 | $1,860 -37.5% | $102,400 +5.7% |
| 2017 | $2,977 +1079.6% | $96,900 +35.7% |
| 2016 | $252 +7.1% | $71,400 +63% |
| 2014 | $236 -10.7% | $43,800 |
| 2013 | $264 | $43,800 +1.6% |
| 2012 | $264 | $43,100 +29.4% |
| 2011 | -- | $33,300 |
| 2010 | $170 -12.3% | $33,300 -15.1% |
| 2009 | $194 | $39,200 -8.6% |
| 2007 | -- | $42,900 -35.5% |
| 2006 | -- | $66,500 -1.8% |
| 2005 | -- | $67,700 |
| 2004 | -- | $67,700 |
| 2003 | -- | $67,700 +390.6% |
| 2002 | -- | $13,800 +200% |
| 2001 | -- | $4,600 |
| 2000 | -- | $4,600 |
Find assessor info on the county website
Neighborhood: Near Northside
Nearby homes
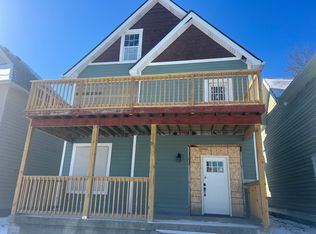
- $263,6786 bd6 ba3.9k sqft2206 Bellefontaine St, Indianapolis, IN 46205Sold
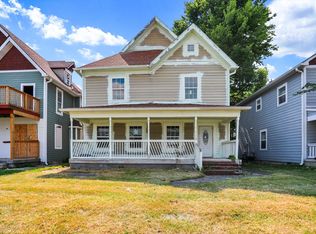
- $215,000-- bd-- ba4k sqft2210 Bellefontaine St, Indianapolis, IN 46205Sold
- $---- bd-- ba-- sqft2201 Bellefontaine St, Indianapolis, IN 46205Off Market
- $27,400-- bd-- ba-- sqft2160 Bellefontaine St, Indianapolis, IN 46202Off Market
- $258,1003 bd1 ba1.3k sqft2214 Bellefontaine St, Indianapolis, IN 46205Off Market
- $180,0003 bd1 ba1.4k sqft904 E 22nd St, Indianapolis, IN 46205Off Market
- $340,0003 bd2 ba1.8k sqft2215 Bellefontaine St, Indianapolis, IN 46205Off Market
- $190,1004 bd2 ba1.7k sqft2156 Bellefontaine St, Indianapolis, IN 46202Off Market
Nearby schools
GreatSchools rating
- 6/10George Washington Carver School 87Grades: PK-5Distance: 1.4 mi
- 3/10H.L. Harshman Magnet Middle SchoolGrades: 6-8Distance: 1.3 mi
- 1/10Arsenal Technical High SchoolGrades: 9-12Distance: 1.5 mi
Get a cash offer in 3 minutes
Find out how much your home could sell for in as little as 3 minutes with a no-obligation cash offer.
Estimated market value
$365,100
Get a cash offer in 3 minutes
Find out how much your home could sell for in as little as 3 minutes with a no-obligation cash offer.
Estimated market value
$365,100
- Indiana
- Marion County
- Indianapolis
- 46205
- Near Northside
- 2202 Bellefontaine St
Nearby cities
Nearby neighborhoods
Nearby zip codes
Other Indianapolis Topics
