Skip main navigation
Closed
  • $270,000

    2202 BELLEWOOD AVENUE, Schofield, WI 54476

    4beds
    2,195sqft
    Single Family Residence
    Built in 1972
    0.38 Acres Lot
    $289,400 Zestimate®
    $123/sqft
    $2,814 Estimated rent

    Home value

    $289,400

    $217,000 - $385,000

    $2,814/mo

    Zestimate® history
    Loading
    Loading...

    Owner options

    List your home for rent

    $2,814/mo

    Rent Zestimate®

    Find your next renter with Zillow Rental Manager. Plus, with online applications, you can quickly screen prospective tenants – for free.

    Learn more

    $2,814/mo

    Rent Zestimate®

    Refinance and save

    $1,427/mo

    Est. payment

    Refinancing to a lower rate could help reduce your monthly payments and save thousands over the life of the loan.

    See today's rates

    $1,427/mo

    Est. payment

    Explore your selling options

    Work with a Zillow partner agent

    Leverage their expertise and Zillow's premium Showcase listings to get your home seen by more buyers.

    Get started

    List with your own agent

    Get your home in front of millions of buyers by listing it on Zillow.

    Learn how to do it

    Sell it yourself

    Take full control of how buyers see your home on Zillow by listing For Sale by Owner (FSBO).

    List your home

    What's special

    Partially finished basementCozy family roomWood-burning fireplaceReal hardwood floorsDeck for outdoor enjoymentDedicated laundry roomBrand-new flooring
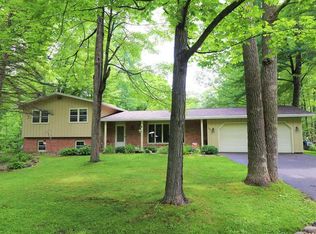
    Welcome to this spacious and beautifully maintained two-story, 4 bedrooms, 2.5 baths, and a two-car garage home in the highly desirable neighborhood of Rothschild! Conveniently located near DC Everest High School and just minutes from shopping, dining, and all the amenities you need, this home offers the perfect blend of comfort and convenience. Step into the foyer that leads to a bright and inviting living room, seamlessly blending into the dining area. The well-appointed kitchen offers ample cabinetry, a pantry for extra storage, and an effortless flow into the cozy family room, complete with a charming wood-burning fireplace all highlighted by real hardwood floors throughout. From here, step out onto the deck for outdoor enjoyment or access the attached two-car garage for convenience.,Off the kitchen, head downstairs to a partially finished basement, offering endless possibilities with a large playroom, family room, or bonus space to suit your needs. The fourth bedroom is tucked away on this level, featuring a walk-in closet and a private en-suite full bathroom. A dedicated laundry room and extra storage space complete the lower level. Upstairs, you'll find three additional bedrooms, all with ample closet space. The newly renovated full bathroom (2023) and brand-new flooring throughout the hallway (2023) add a fresh and modern touch. Recent updates include a new sump pump and drainage lines (2023) and new carpet on the stairs (2024). With so much space and thoughtful updates, this home is ready for its next owner. Don?t miss out on this incredible opportunity?schedule your showing today!

    Zillow last checked:

    Listing updated:

    Listed by:

    GEM TEAM Phone:715-841-0015,

    AMAXIMMO LLC

    Bought with:

    Amber Tiffany

    Source: WIREX MLS,MLS#: 22500913MLS LogoOriginating MLS: Central WI Board of REALTORS

    Facts & features

    Interior

    Bedrooms & bathrooms
    • Bedrooms: 4
    • Bathrooms: 3
    • Full bathrooms: 2
    • 1/2 bathrooms: 1
    Primary bedroom
    • Level: Upper
    • Area: 150
    • Dimensions: 15 x 10
    Bedroom 2
    • Level: Upper
    • Area: 120
    • Dimensions: 12 x 10
    Bedroom 3
    • Level: Upper
    • Area: 120
    • Dimensions: 12 x 10
    Bedroom 4
    • Level: Lower
    • Area: 120
    • Dimensions: 12 x 10
    Dining room
    • Level: Main
    • Area: 130
    • Dimensions: 13 x 10
    Family room
    • Level: Main
    • Area: 286
    • Dimensions: 22 x 13
    Kitchen
    • Level: Main
    • Area: 187
    • Dimensions: 17 x 11
    Living room
    • Level: Main
    • Area: 204
    • Dimensions: 17 x 12
    Heating
    • Natural Gas, Hot Water, Baseboard
    Cooling
    • Wall Unit(s)
    Appliances
    • Included: Refrigerator, Range/Oven, Dishwasher, Microwave, Washer, Dryer
    Features
    • Ceiling Fan(s), Walk-In Closet(s)
    • Flooring: Carpet, Vinyl, Wood
    • Windows: Window Coverings
    • Basement: Partially Finished,Full,Sump Pump,Radon Mitigation System,Block
    Interior area
    • Total structure area: 2,195
    • Total interior livable area: 2,195 sqft
    • Finished area above ground: 1,820
    • Finished area below ground: 375

    Property

    Parking
    • Total spaces: 2
    • Parking features: 2 Car, Attached, Garage Door Opener
    • Attached garage spaces: 2
    Features
    • Levels: Two
    • Stories: 2
    • Patio & porch: Deck
    Lot
    • Size: 0.38 Acres
    Details
    • Parcel number: 17628081941036
    • Zoning: Residential
    • Special conditions: Arms Length

    Construction

    Type & style
    • Home type: SingleFamily
    • Property subtype: Single Family Residence
    Materials
    • Stone
    • Roof: Shingle
    Condition
    • 21+ Years
    • New construction: No
    • Year built: 1972

    Utilities & green energy

    • Sewer: Public Sewer
    • Water: Public
    • Utilities for property: Cable Available

    Community & HOA

    Community
    • Security: Smoke Detector(s)
    Location
    • Region: Schofield
    • Municipality: Rothschild

    Financial & listing details

    • Price per square foot: $123/sqft
    • Tax assessed value: $246,300
    • Annual tax amount: $3,579
    • Date on market: 3/18/2025
    • Listing terms: Arms Length Sale

    Price history

    DateEventPrice
    4/23/2025Sold$270,000+3.8%$123/sqft
    Source: WIREX MLS #22500913 Report a problem
    3/23/2025Contingent$260,000$118/sqft
    Source: WIREX MLS #22500913 Report a problem
    3/18/2025Listed for sale$260,000+55.2%$118/sqft
    Source: WIREX MLS #22500913 Report a problem
    8/6/2019Sold$167,500-1.4%$76/sqft
    Source: Public Record Report a problem
    6/17/2019Listed for sale$169,900+6.2%$77/sqft
    Source: COLDWELL BANKER ACTION #21810734 Report a problem
    6/16/2017Sold$160,000+0.1%$73/sqft
    Source: Public Record Report a problem
    4/15/2017Listed for sale$159,900+17.7%$73/sqft
    Source: First Weber Group #1702757 Report a problem
    10/21/2014Sold$135,900+0.7%$62/sqft
    Source: Public Record Report a problem
    8/23/2014Pending sale$134,900$61/sqft
    Source: Coldwell Banker Action Report a problem
    8/17/2014Listed for sale$134,900+7.9%$61/sqft
    Source: Coldwell Banker Action Report a problem
    7/5/2011Sold$125,000-3.8%$57/sqft
    Source: Public Record Report a problem
    5/8/2011Listed for sale$129,900-7.1%$59/sqft
    Source: YourChoiceRealty.net #1102810 Report a problem
    12/4/2010Listing removed$139,900$64/sqft
    Source: Vflyer #1003210 Report a problem
    10/3/2010Listed for sale$139,900-4.1%$64/sqft
    Source: Vflyer #1003210 Report a problem
    8/4/2010Listing removed$145,900$66/sqft
    Source: Vflyer #1003210 Report a problem
    6/20/2010Price change$145,900-1.4%$66/sqft
    Source: Vflyer #1003210 Report a problem
    6/6/2010Price change$147,900-1.3%$67/sqft
    Source: Vflyer #1003210 Report a problem
    5/6/2010Listed for sale$149,900+88.8%$68/sqft
    Source: Weichert Realtors Pinnacle Group #1003210 Report a problem
    9/9/2009Sold$79,417$36/sqft
    Source: Public Record Report a problem

    Public tax history

    YearProperty taxesTax assessment
    2024$3,579 -4.9%$246,300 +33.6%
    2023$3,763 -0.2%$184,400
    2022$3,769 -0.8%$184,400
    2021$3,800 +7.1%$184,400 +33.9%
    2020$3,549 +3.4%$137,700
    2019$3,432 +9.4%$137,700
    2018$3,136 +0.3%$137,700
    2017$3,127 +1.1%$137,700
    2016$3,092 +2.7%$137,700
    2015$3,010 -2%$137,700 -3.6%
    2014$3,073 -3.1%$142,900
    2013$3,172 +1.3%$142,900
    2012$3,132 -3%$142,900
    2011$3,230 +6.4%$142,900
    2010$3,035 -4.5%$142,900 +11.7%
    2009$3,177 -1.5%$127,900
    2008$3,227 -1.3%$127,900
    2007$3,270 +8%$127,900
    2006$3,028 -2.5%$127,900
    2005$3,106 +3.7%$127,900
    2004$2,994 +3.2%$127,900
    2003$2,900 -0.4%$127,900
    2002$2,913 +1.5%$127,900 +11%
    2000$2,871 $115,200
    Find assessor info on the county website

    Neighborhood: 54476

    Nearby schools

    GreatSchools rating
    Schools provided by the listing agent
    • Middle: D C Everest
    • High: D C Everest
    • District: D C Everest

    Source: WIREX MLS. This data may not be complete. We recommend contacting the local school district to confirm school assignments for this home.

    Get a cash offer in 3 minutes
    Find out how much your home could sell for in as little as 3 minutes with a no-obligation cash offer.
    Estimated market value
    $289,400
    Get a cash offer in 3 minutes
    Find out how much your home could sell for in as little as 3 minutes with a no-obligation cash offer.
    Estimated market value
    $289,400