Located at the end of a country lane, this gorgeous estate is set on a little over 10 ac & features a 3,700 +/- sq.ft. single-level home with Sonoma Valley's most stunning view! The property blends a contemporary design within a beautiful natural setting. The well-maintained grounds are bordered by dramatic Oak & Olive trees & include a sparkling in-ground pool & organic stone walls. Indoor/outdoor living at its finest with large glass doors that open from the kitchen, great room & bedrooms to a generous patio overlooking the pool, vineyards, a bucolic pasture & Sonoma Mountain beyond. The spacious kitchen features ample cabinetry, Thermador gas stove, Sub-Zero refrigerator, 2 dishwashers, & an oversized island with counter seating. There is an additional laundry room with extra storage, a sink & a wine refrigerator. All 3 bedrooms are en suite with a view. The primary bedroom has a sizable walk-in closet & a spa-like bathroom with double vanity, soaking tub & a walk-in shower. Detached 3 car garage. This sophisticated yet comfortable home is architecturally unique with incredible volume and attention to detail. Nestled in nature, yet close in proximity to the Glen Ellen village, shopping, restaurants, renowned wineries, parks, world class spas & the Sonoma Plaza.
Closed
$3,275,000
2202 Bennett Valley Heights, Glen Ellen, CA 95442
3beds
3,700sqft
Single Family Residence
Built in 1999
10.31 Acres Lot
$3,288,400 Zestimate®
$885/sqft
$7,987 Estimated rent
Home value
$3,288,400
$2.96M - $3.68M
$7,987/mo
Zestimate® history
Owner options
List your home for rent
$7,987/mo
Rent Zestimate®
Find your next renter with Zillow Rental Manager. Plus, with online applications, you can quickly screen prospective tenants – for free.
$7,987/mo
Rent Zestimate®
Refinance and save
$20,701/mo
Est. payment
Refinancing to a lower rate could help reduce your monthly payments and save thousands over the life of the loan.
$20,701/mo
Est. payment
Explore your selling options
Work with a Zillow partner agent
Leverage their expertise and Zillow's premium Showcase listings to get your home seen by more buyers.
Get startedList with your own agent
Get your home in front of millions of buyers by listing it on Zillow.
Learn how to do itSell it yourself
Take full control of how buyers see your home on Zillow by listing For Sale by Owner (FSBO).
List your homeWhat's special
Sparkling in-ground poolCountry laneSpa-like bathroomIncredible volumeWell-maintained groundsContemporary designGenerous patio
Zillow last checked:
Listing updated:
Listed by:
Heather B Hanlon DRE #01713257 707-529-2669,
Compass 707-939-9500
Bought with:
Mark Stornetta, DRE #01440416
Compass
Mia S Leighton, DRE #02231715
Compass
Source: BAREIS,MLS#: 325017116 Originating MLS: Sonoma
Originating MLS: SonomaFacts & features
Interior
Bedrooms & bathrooms
- Bedrooms: 3
- Bathrooms: 4
- Full bathrooms: 3
- 1/2 bathrooms: 1
Primary bedroom
- Features: Ground Floor, Outside Access, Walk-In Closet(s)
Bedroom
- Level: Main
Primary bathroom
- Features: Multiple Shower Heads, Shower Stall(s), Soaking Tub, Tile, Tub
Bathroom
- Features: Tile, Tub w/Shower Over
- Level: Main
Kitchen
- Features: Granite Counters, Island w/Sink, Pantry Cabinet
- Level: Main
Living room
- Features: Great Room, View
- Level: Main
Heating
- Central, Fireplace(s)
Cooling
- Central Air
Appliances
- Included: Built-In Refrigerator, Trash Compactor, Dishwasher, Double Oven, Free-Standing Gas Oven, Range Hood, Microwave, Wine Refrigerator, Dryer, Washer
- Laundry: Inside Area
Features
- Cathedral Ceiling(s)
- Flooring: Carpet, Tile, Wood
- Has basement: No
- Number of fireplaces: 2
- Fireplace features: Living Room, Master Bedroom
Interior area
- Total structure area: 3,700
- Total interior livable area: 3,700 sqft
Property
Parking
- Total spaces: 6
- Parking features: Detached, Garage Door Opener
- Garage spaces: 3
Features
- Levels: One
- Stories: 1
- Pool features: In Ground, Pool Cover
- Has view: Yes
- View description: Hills, Mountain(s), Panoramic, Pasture, Valley, Vineyard, Trees/Woods
Lot
- Size: 10.31 Acres
- Features: Landscaped, Landscape Front, Landscape Misc, Private
Details
- Parcel number: 055040042000
- Special conditions: Standard
Construction
Type & style
- Home type: SingleFamily
- Architectural style: Contemporary,Mediterranean
- Property subtype: Single Family Residence
Materials
- Stucco
- Foundation: Slab
- Roof: Tile
Condition
- Year built: 1999
Utilities & green energy
- Gas: Propane Tank Leased
- Sewer: Septic Tank
- Water: Shared Well
- Utilities for property: Cable Available, Electricity Connected, Internet Available, Propane Tank Leased
Community & HOA
HOA
- Has HOA: No
Location
- Region: Glen Ellen
Financial & listing details
- Price per square foot: $885/sqft
- Tax assessed value: $3,340,500
- Date on market: 3/4/2025
- Electric utility on property: Yes
Price history
| Date | Event | Price |
|---|---|---|
| 5/2/2025 | Sold | $3,275,000-9.3%$885/sqft |
Source:  BAREIS #325017116 Report a problem BAREIS #325017116 Report a problem | ||
| 4/14/2025 | Pending sale | $3,610,000$976/sqft |
Source: BAREIS #325017116 Report a problem | ||
| 4/4/2025 | Contingent | $3,610,000$976/sqft |
Source: BAREIS #325017116 Report a problem | ||
| 3/5/2025 | Listed for sale | $3,610,000+64.1%$976/sqft |
Source: BAREIS #325017116 Report a problem | ||
| 3/31/2000 | Sold | $2,200,000+478.9%$595/sqft |
Source: Public Record Report a problem | ||
| 6/3/1998 | Sold | $380,000$103/sqft |
Source: Public Record Report a problem | ||
Public tax history
| Year | Property taxes | Tax assessment |
|---|---|---|
| 2026 | -- | $3,340,500 -1.2% |
| 2025 | $37,663 +1.8% | $3,381,458 +2% |
| 2024 | $36,980 +2.1% | $3,315,156 +2% |
| 2023 | $36,235 +1.2% | $3,250,154 +2% |
| 2022 | $35,807 +2% | $3,186,426 +2% |
| 2021 | $35,107 +0.9% | $3,123,948 +1% |
| 2020 | $34,809 +2.3% | $3,091,917 +2% |
| 2019 | $34,040 +1.8% | $3,031,292 +2% |
| 2018 | $33,449 | $2,971,856 +2% |
| 2017 | -- | $2,913,586 +2% |
| 2016 | $31,182 | $2,856,458 +1.5% |
| 2015 | -- | $2,813,552 +22.3% |
| 2014 | -- | $2,300,000 |
| 2013 | $2,480,674 | $2,300,000 +16.9% |
| 2012 | -- | $1,967,000 |
| 2011 | -- | $1,967,000 -24.9% |
| 2010 | -- | $2,619,621 -0.2% |
| 2009 | -- | $2,625,845 +2% |
| 2008 | -- | $2,574,359 +2% |
| 2007 | -- | $2,523,882 +2% |
| 2006 | -- | $2,474,395 +2% |
| 2005 | -- | $2,425,879 +2% |
| 2004 | -- | $2,378,313 +1.9% |
| 2003 | -- | $2,334,656 +2% |
| 2002 | -- | $2,288,880 +2% |
| 2001 | -- | $2,244,000 +190% |
| 2000 | -- | $773,661 |
Find assessor info on the county website
Neighborhood: 95442
Nearby homes
- $5,095,2004 bd4 ba3.7k sqft5599 Bennett Valley Ln, Glen Ellen, CA 95442Off Market
- $512,7001 bd1 ba700 sqft2127 Bennett Valley Hts, Glen Ellen, CA 95442Off Market
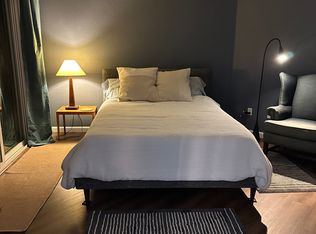
- $1,889,5003 bd3 ba3k sqft2121 Bennett Valley Hts, Glen Ellen, CA 95442Off Market
- $1,604,6002 bd2 ba2.5k sqft9395 Ladera Rd, Glen Ellen, CA 95442Off Market
- $913,5002 bd1 ba1.3k sqft5477 Bennett Valley Ln, Glen Ellen, CA 95442Off Market
- $2,915,0003 bd2 ba2.2k sqft5323 Bennett Valley Ln, Glen Ellen, CA 95442Sold
- $1,442,4002 bd2 ba1.4k sqft2055 Bennett Valley Hts, Glen Ellen, CA 95442Off Market
- $3,592,0004 bd6 ba5.8k sqft9359 Ladera Rd, Glen Ellen, CA 95442Sold
Nearby schools
GreatSchools rating
- 8/10Woodland Star Charter SchoolGrades: K-8Distance: 1.5 mi
- 2/10Altimira Middle SchoolGrades: 6-8Distance: 6.1 mi
- 7/10Sonoma Valley High SchoolGrades: 9-12Distance: 9 mi
Get a cash offer in 3 minutes
Find out how much your home could sell for in as little as 3 minutes with a no-obligation cash offer.
Estimated market value
$3,288,400
Get a cash offer in 3 minutes
Find out how much your home could sell for in as little as 3 minutes with a no-obligation cash offer.
Estimated market value
$3,288,400
- California
- Sonoma County
- Glen Ellen
- 95442
- 2202 Bennett Valley Heights
Nearby cities
Nearby zip codes
Other Glen Ellen Topics
