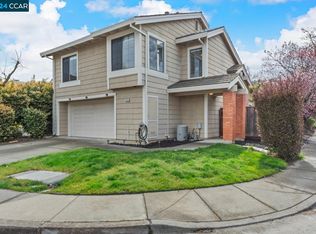
Beautiful Diablo View home offering 4 bedrooms, 2.5 baths, and 1,789 sq ft of thoughtfully updated living space on a desirable corner lot. The largest model in the neighborhood, this turnkey home features fresh neutral paint, stylish laminate flooring, updated lighting, and designer touches throughout. The open-concept living and dining areas impress with soaring vaulted ceilings and an inviting sense of space and natural light. The updated kitchen showcases butcher block counters, designer tile backsplash, fresh white cabinetry, and stainless steel appliances. A flexible formal dining space or family room is anchored by a gorgeous wood-burning fireplace, creating the perfect setting for cozy evenings or effortless entertaining. The spacious primary suite features vaulted ceilings, two generous closets, and an en suite bath with a newer modern vanity and upgraded fixtures. Additional highlights include an updated downstairs half bath, refreshed upstairs hall bath, and vaulted ceilings in most bedrooms. Enjoy a private, shady backyard retreat tucked within a quiet neighborhood. Move-in ready and ideally located near top-rated schools, shopping, dining, trails, and commuter routes with easy access to Hwy 4 and Hwy 680—this Diablo View beauty is not to be missed.
Sold for $857,000
$857,000
2202 Boulder Creek Ct, Martinez, CA 94553
4beds
1,789sqft
Residential, Single Family Residence
Built in 1986
3,920 Square Feet Lot
$849,500 Zestimate®
$479/sqft
$4,045 Estimated rent
Home value
$849,500
$765,000 - $943,000
$4,045/mo
Zestimate® history
Owner options
List your home for rent
$4,045/mo
Rent Zestimate®
Find your next renter with Zillow Rental Manager. Plus, with online applications, you can quickly screen prospective tenants – for free.
$4,045/mo
Rent Zestimate®
Refinance and save
$5,633/mo
Est. payment
Refinancing to a lower rate could help reduce your monthly payments and save thousands over the life of the loan.
$5,633/mo
Est. payment
Explore your selling options
Work with a Zillow partner agent
Leverage their expertise and Zillow's premium Showcase listings to get your home seen by more buyers.
Get startedList with your own agent
Get your home in front of millions of buyers by listing it on Zillow.
Learn how to do itSell it yourself
Take full control of how buyers see your home on Zillow by listing For Sale by Owner (FSBO).
List your homeWhat's special
Gorgeous wood-burning fireplacePrivate shady backyard retreatQuiet neighborhoodFresh neutral paintSpacious primary suiteDesigner touches throughoutStylish laminate flooring
Zillow last checked:
Listing updated:
Listed by:
Nancy Bennett DRE #01399870 925-606-8400,
Keller Williams Realty
Bought with:
Vincent Rossi, DRE #01921563
Keller Williams Realty
Source: CCAR,MLS#: 41134895
Facts & features
Interior
Bedrooms & bathrooms
- Bedrooms: 4
- Bathrooms: 3
- Full bathrooms: 2
- Partial bathrooms: 1
Rooms
- Room types: 0.5 Bath, Main Entry, 4 Bedrooms, 2 Baths, Primary Bedrm Suite - 1, Dining Room, Family Room
Bathroom
- Features: Shower Over Tub, Solid Surface, Tile, Window, Split Bath, Stall Shower, Closet
Kitchen
- Features: Dishwasher, Electric Range/Cooktop, Disposal, Microwave, Range/Oven Free Standing, Self-Cleaning Oven
Heating
- Forced Air, Fireplace(s)
Cooling
- Ceiling Fan(s), Central Air
Appliances
- Included: Dishwasher, Electric Range, Microwave, Free-Standing Range, Self Cleaning Oven
- Laundry: Hookups Only, In Garage, Common Area
Features
- Formal Dining Room
- Flooring: Laminate, Tile
- Number of fireplaces: 1
- Fireplace features: Dining Room, Wood Burning
Interior area
- Total structure area: 1,789
- Total interior livable area: 1,789 sqft
Property
Parking
- Total spaces: 2
- Parking features: Attached, Direct Access, Garage Door Opener
- Attached garage spaces: 2
Accessibility
- Accessibility features: None
Features
- Levels: Two
- Stories: 2
- Pool features: None
- Fencing: Fenced,Partial,Wood
Lot
- Size: 3,920 Square Feet
- Features: Corner Lot, Level, Landscaped, Back Yard, Front Yard, Side Yard, Landscape Back, Landscape Front
Details
- Additional structures: Shed(s)
- Parcel number: 1555420058
- Special conditions: Standard
- Other equipment: Irrigation Equipment
Construction
Type & style
- Home type: SingleFamily
- Architectural style: Contemporary
- Property subtype: Residential, Single Family Residence
Materials
- Stucco, Wood Siding
- Foundation: Slab
- Roof: Composition
Condition
- Existing
- New construction: No
- Year built: 1986
Utilities & green energy
- Electric: No Solar
- Sewer: Public Sewer
- Water: Public
- Utilities for property: Cable Available, Internet Available
Green energy
- Energy efficient items: None
Community & HOA
Community
- Subdivision: Diablo View
HOA
- Has HOA: Yes
- Amenities included: Park
- Services included: Common Area Maint, Other
- HOA fee: $80 monthly
- HOA name: DIABLO VIEW HOA
- HOA phone: 925-283-4900
Location
- Region: Martinez
Financial & listing details
- Price per square foot: $479/sqft
- Tax assessed value: $595,709
- Annual tax amount: $7,547
- Date on market: 5/15/2026
Price history
| Date | Event | Price |
|---|---|---|
| 6/11/2026 | Sold | $857,000+0.8%$479/sqft |
Source:  CCAR #41134895 Report a problem CCAR #41134895 Report a problem | ||
| 5/22/2026 | Pending sale | $850,000$475/sqft |
Source: CCAR #41134895 Report a problem | ||
| 5/15/2026 | Listed for sale | $850,000+102.9%$475/sqft |
Source: CCAR #41134895 Report a problem | ||
| 9/18/2003 | Sold | $419,000+78.3%$234/sqft |
Source: Public Record Report a problem | ||
| 4/20/1998 | Sold | $235,000$131/sqft |
Source: Public Record Report a problem | ||
Public tax history
| Year | Property taxes | Tax assessment |
|---|---|---|
| 2025 | $7,547 +2.3% | $595,709 +2% |
| 2024 | $7,378 +1.9% | $584,029 +2% |
| 2023 | $7,244 +0.9% | $572,578 +2% |
| 2022 | $7,182 +2.8% | $561,352 +2% |
| 2021 | $6,985 +1.9% | $550,346 +1% |
| 2020 | $6,858 +1.1% | $544,704 +2% |
| 2019 | $6,781 +2.4% | $534,024 +2% |
| 2018 | $6,621 +3.3% | $523,554 +2% |
| 2017 | $6,408 +2.6% | $513,289 +2% |
| 2016 | $6,248 +24.3% | $503,225 +4.1% |
| 2015 | $5,025 | $483,500 +23% |
| 2014 | $5,025 | $393,000 +26.2% |
| 2013 | -- | $311,500 +8.7% |
| 2012 | -- | $286,500 -15.7% |
| 2011 | -- | $340,000 -16.5% |
| 2010 | -- | $407,000 +5.7% |
| 2009 | -- | $385,000 -15.1% |
| 2008 | -- | $453,536 +2% |
| 2007 | -- | $444,644 +2% |
| 2006 | -- | $435,927 +2% |
| 2005 | -- | $427,380 +2% |
| 2004 | -- | $419,000 +61.7% |
| 2003 | -- | $259,081 +2% |
| 2002 | -- | $254,002 +2% |
| 2001 | -- | $249,022 |
Find assessor info on the county website
Neighborhood: 94553
Nearby homes
- $828,1004 bd3 ba1.7k sqft2331 Sweetwater Dr, Martinez, CA 94553Off Market

- $727,9003 bd2 ba1.2k sqft2206 Boulder Creek Ct, Martinez, CA 94553Off Market
- $672,9003 bd2 ba1.3k sqft2159 Rangeview Pl, Martinez, CA 94553Off Market
- $774,5003 bd3 ba1.3k sqft2140 Rock Pass Pl, Martinez, CA 94553Sold
- $865,0004 bd3 ba1.7k sqft2329 Sweetwater Dr, Martinez, CA 94553Sold
- $782,2003 bd2 ba1.6k sqft2210 Boulder Creek Ct, Martinez, CA 94553Off Market
- $623,9003 bd2 ba1.3k sqft2327 Sweetwater Dr, Martinez, CA 94553Off Market
- $673,8002 bd2 ba1k sqft2211 Boulder Creek Ct, Martinez, CA 94553Off Market
Nearby schools
GreatSchools rating
- 7/10Hidden Valley Elementary SchoolGrades: K-5Distance: 0.7 mi
- 8/10Valley View Middle SchoolGrades: 6-8Distance: 1.7 mi
- 8/10College Park High SchoolGrades: 9-12Distance: 1.7 mi
Schools provided by the listing agent
- District: Martinez (925) 335-5800
Source: CCAR. This data may not be complete. We recommend contacting the local school district to confirm school assignments for this home.
Get a cash offer in 3 minutes
Find out how much your home could sell for in as little as 3 minutes with a no-obligation cash offer.
Estimated market value
$849,500
Get a cash offer in 3 minutes
Find out how much your home could sell for in as little as 3 minutes with a no-obligation cash offer.
Estimated market value
$849,500
- California
- Contra Costa County
- Martinez
- 94553
- 2202 Boulder Creek Ct
Nearby cities
Nearby zip codes
Other Martinez Topics
