Skip main navigation
Closed
  • $675,000

    2202 Brockton Ln, Mount Pleasant, SC 29466

    3beds
    1,984sqft
    Townhouse
    Built in 2019
    3,049.2 Square Feet Lot
    $677,200 Zestimate®
    $340/sqft
    $3,867 Estimated rent

    Home value

    $677,200

    $643,000 - $711,000

    $3,867/mo

    Zestimate® history
    Loading
    Loading...

    Owner options

    List your home for rent

    $3,867/mo

    Rent Zestimate®

    Find your next renter with Zillow Rental Manager. Plus, with online applications, you can quickly screen prospective tenants – for free.

    Learn more

    $3,867/mo

    Rent Zestimate®

    Refinance and save

    $3,039/mo

    Est. payment

    Refinancing to a lower rate could help reduce your monthly payments and save thousands over the life of the loan.

    See today's rates

    $3,039/mo

    Est. payment

    Explore your selling options

    Work with a Zillow partner agent

    Leverage their expertise and Zillow's premium Showcase listings to get your home seen by more buyers.

    Get started

    List with your own agent

    Get your home in front of millions of buyers by listing it on Zillow.

    Learn how to do it

    Sell it yourself

    Take full control of how buyers see your home on Zillow by listing For Sale by Owner (FSBO).

    List your home

    What's special

    Fire pitExpansive quartz islandScenic walking trailsStainless steel appliancesGas rangeGrilling areasCommunity docks
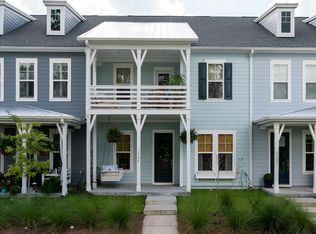
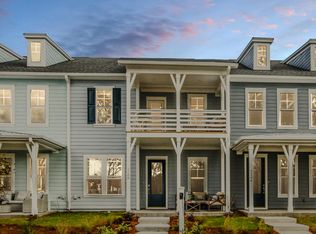
    Here it is:Experience the perfect blend of Lowcountry charm and modern luxury in this beautifully appointed townhome, located behind the secured gates of Dunes West. This John Weiland Home is featuring the desirable Ashley floor plan at just under 2,000 sq. ft. Welcome to Marsh Cove, this residence welcomes you with a classic front porch overlooking a neighborhood pocket park--complete with a fire pit, hammocks, a dog park, and grilling areas.Inside, the open-concept main level features 10' ceilings, recessed lighting, and premium LVP floors. The heart of the home is a gourmet kitchen centered around an expansive quartz island. It features a gas range for the chef, an overhead microwave for the non-chef, stainless steel appliances, and a spacious pantry withcustom wood shelving. The main floor also includes a functional drop zone, a powder room, and access to the attached two-car garage. As you head upstairs, notice the newly installed, seam-matched stair runner that adds a sophisticated touch to the transition. The second floor opens into a versatile flex loft with 9' ceilings a blank canvas ideal for a media room, home office, or gym. The primary suite serves as a peaceful retreat, complemented by a spa-like ensuite with dual quartz vanities, a separate water closet, a tiled walk-in shower with a seamless glass door, and a massive walk-in closet. Two additional bedrooms share a full bath. Both rooms are filled with natural light, offer generous closet space, and the size of the rooms are perfect. For ultimate convenience, the second floor includes a dedicated laundry room with the washer and dryer included. Residents in the Marsh Cove community of Dunes West can enjoy their new lifestyle, the HOA provides lawn care and exterior maintenance. Residents enjoy access to scenic walking trails, community docks, and the Riverview Pavilion, with optional club membership available for golf, tennis, pickleball, and resort-style pools. Mixed in are the top-tier Mount Pleasant schools and it's located just minutes from the Wando Boat Landing, this home represents Dunes West living at its finest.

    Zillow last checked:

    Listing updated:

    Listed by:

    EXP Realty LLC

    Bought with:

    Hayden Jennings Properties

    Source: CTMLS,MLS#: 26002926MLS Logo

    Facts & features

    Interior

    Bedrooms & bathrooms
    • Bedrooms: 3
    • Bathrooms: 3
    • Full bathrooms: 2
    • 1/2 bathrooms: 1
    Heating
    • Heat Pump
    Cooling
    • Central Air
    Appliances
    • Laundry: Electric Dryer Hookup, Washer Hookup, Laundry Room
    Features
    • Ceiling - Smooth, High Ceilings, Kitchen Island, Walk-In Closet(s), Ceiling Fan(s), Eat-in Kitchen, Pantry
    • Windows: Window Treatments
    • Has fireplace: No
    Interior area
    • Total structure area: 1,984
    • Total interior livable area: 1,984 sqft

    Property

    Parking
    • Total spaces: 2
    • Parking features: Garage, Garage Door Opener
    • Garage spaces: 2
    Features
    • Levels: Two
    • Stories: 2
    Lot
    • Size: 3,049 sqft
    Details
    • Parcel number: 5940200247

    Construction

    Type & style
    • Home type: Townhouse
    • Property subtype: Townhouse
    • Attached to another structure: Yes
    Materials
    • Cement Siding
    • Foundation: Slab
    • Roof: Architectural
    Condition
    • New construction: No
    • Year built: 2019

    Utilities & green energy

    • Sewer: Public Sewer
    • Water: Public
    • Utilities for property: Dominion Energy, Mt. P. W/S Comm

    Community & neighborhood

    Community
    • Community features: Boat Ramp, Club Membership Available, Dock Facilities, Dog Park, Gated, Golf, Lawn Maint Incl, Park, Pool, RV / Boat Storage, Security, Tennis Court(s), Trash, Walk/Jog Trails
    Location
    • Region: Mount Pleasant
    • Subdivision: Dunes West

    Other

    Other facts
    • Listing terms: Cash,Conventional

    Price history

    DateEventPrice
    4/9/2026Sold$675,000-0.7%$340/sqft
    Source: CTMLS #26002926 Report a problem
    3/8/2026Contingent$679,900$343/sqft
    Source: eXp Realty #26002926 Report a problem
    2/19/2026Price change$679,900-1.5%$343/sqft
    Source: CTMLS #26002926 Report a problem
    2/5/2026Listed for sale$690,000+81.8%$348/sqft
    Source: CTMLS #26002926 Report a problem
    1/28/2020Sold$379,440$191/sqft
    Source: CTMLS #19022815 Report a problem

    Public tax history

    YearProperty taxesTax assessment
    2025$1,773 +11.8%$17,480 +15%
    2024$1,586 +4.1%$15,200
    2023$1,524 +5.6%$15,200
    2022$1,444 -8.8%$15,200
    2021$1,583 -0.2%$15,200 +1.3%
    2020$1,586 $15,000 +284.6%
    2019$1,586 $3,900

    Find assessor info on the county website

    Neighborhood: 29466

    Nearby schools

    GreatSchools rating
    Schools provided by the listing agent
    • Elementary: Charles Pinckney Elementary
    • Middle: Cario
    • High: Wando

    Source: CTMLS. This data may not be complete. We recommend contacting the local school district to confirm school assignments for this home.

    Get a cash offer in 3 minutes
    Find out how much your home could sell for in as little as 3 minutes with a no-obligation cash offer.
    Estimated market value
    $677,200
    Get a cash offer in 3 minutes
    Find out how much your home could sell for in as little as 3 minutes with a no-obligation cash offer.
    Estimated market value
    $677,200