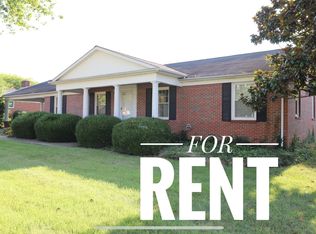
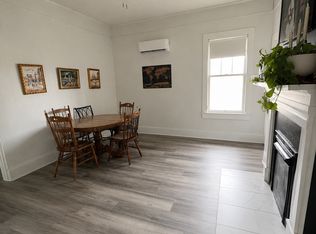
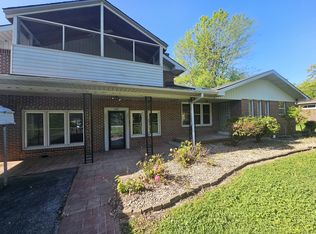
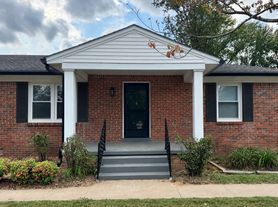
Beautiful 3 Bedroom Rental in Southwest Calloway County Located in a quiet subdivision. This spacious 3 bedroom, 2 bathroom home offers approximately 1,600 square feet of comfortable living space on a 0.38-acre lot. Some features include natural gas heat, central air, washer/dryer hookups, a walk-in closet, and a custom tile shower in the master suite. Enjoy the outdoors from the screened wrap around porch, and take advantage of the oversized two car garage for parking and storage. The tenant is responsible for all utilities and lawn care. No pets allowed. Renters insurance is required. NO SMOKING in the house. Application/Credit/Background Check/Security Deposit/ 1-year Lease. Available: NOW!
House for rent
Single family residence
Available now
No pets
Air conditioner, central air
Hookups laundry
Attached garage parking
What's special
Central airNatural gas heatScreened wrap around porchWalk-in closet
- 22 days |
- -- |
- -- |
Zillow last checked:
Listing updated:
Travel times

Let’s turn your rent into credit progress
Build credit history with every on-time payment and get credit for the payment you’re already making.
Facts & features
Interior
Bedrooms & bathrooms
- Bedrooms: 3
- Bathrooms: 2
- Full bathrooms: 2
Cooling
- Air Conditioner, Central Air
Appliances
- Included: Dishwasher, Freezer, Oven, Refrigerator
- Laundry: Hookups
Features
- Walk In Closet
Interior area
- Total interior livable area: 1,600 sqft
Property
Parking
- Parking features: Attached, Garage, Off Street
- Has attached garage: Yes
- Details: Contact manager
Details
- Additional structures: Garage(s)
- Parcel number: 033A000400009
Construction
Type & style
- Home type: SingleFamily
- Property subtype: Single Family Residence
Community & HOA
Location
- Region: Murray
Financial & listing details
- Lease term: 1 Year
Nearby apartments for rent


Price history
| Date | Event | Price |
|---|---|---|
| 9/28/2026 | Listed for rent | $2,500$2/sqft |
Source: Zillow Rentals Report a problem | ||
| 9/8/2026 | Sold | $260,000-1.9%$163/sqft |
Source:  Imagine MLS #26020685 Report a problem Imagine MLS #26020685 Report a problem | ||
| 8/6/2026 | Contingent | $265,000$166/sqft |
Source: Imagine MLS #26020685 Report a problem | ||
| 8/2/2026 | Listed for sale | $265,000+51.4%$166/sqft |
Source: Imagine MLS #26020685 Report a problem | ||
| 6/28/2017 | Sold | $175,000-4.5%$109/sqft |
Source: WKRMLS #92339 Report a problem | ||
| 5/24/2017 | Listed for sale | $183,200+20.1%$115/sqft |
Source: Keller Williams Experience Realty #92339 Report a problem | ||
| 3/7/2006 | Sold | $152,500$95/sqft |
Source: Public Record Report a problem | ||