Welcome to this timeless 3-bedroom, 2-bath ranch home nestled in Creekstone Manor, a mature neighborhood conveniently located off Lisburn Road in Upper Allen Township with easy access to US Route 15. This well-maintained, one-level home offers exceptional curb appeal with its classic brick exterior, attractive roofline accented by dormers, and a side-entry two-car garage with finished drywall. Step inside to discover a spacious main living room featuring newly installed engineered hardwood flooring and a cozy gas fireplace, creating the perfect gathering space. The eat-in kitchen is both stylish and functional, boasting granite countertops, tile flooring, and newer stainless steel appliances. Additional living spaces include a formal dining room enhanced with elegant wainscoting and a bright sunroom overlooking the backyard and patio. The generously sized primary suite serves as a private retreat with brand-new carpeting, a walk-in closet, dual vanities, a separate shower, and a relaxing jetted tub. Two additional bedrooms are situated on the opposite side of the home, providing privacy and flexibility, with one featuring newly installed luxury vinyl plank flooring. Outdoor living is equally inviting with a fenced rear yard and a secluded patio ideal for entertaining or quiet relaxation. A partial basement with poured concrete foundation walls, accessed through the garage, provides excellent storage space and houses the home's mechanical systems. Combining classic design, thoughtful updates, and a highly convenient location, this exceptional ranch home is ready to welcome its next owner.
Sold for $490,000
$490,000
2202 Brunswick Ave, Mechanicsburg, PA 17055
3beds
2,043sqft
Single Family Residence
Built in 1998
0.3 Acres Lot
$491,800 Zestimate®
$240/sqft
$2,387 Estimated rent
Home value
$491,800
$467,000 - $516,000
$2,387/mo
Zestimate® history
Owner options
List your home for rent
$2,387/mo
Rent Zestimate®
Find your next renter with Zillow Rental Manager. Plus, with online applications, you can quickly screen prospective tenants – for free.
$2,387/mo
Rent Zestimate®
Refinance and save
$3,173/mo
Est. payment
Refinancing to a lower rate could help reduce your monthly payments and save thousands over the life of the loan.
$3,173/mo
Est. payment
Explore your selling options
Work with a Zillow partner agent
Leverage their expertise and Zillow's premium Showcase listings to get your home seen by more buyers.
Get startedList with your own agent
Get your home in front of millions of buyers by listing it on Zillow.
Learn how to do itSell it yourself
Take full control of how buyers see your home on Zillow by listing For Sale by Owner (FSBO).
List your homeWhat's special
Classic brick exteriorFenced rear yardEat-in kitchenRelaxing jetted tubExceptional curb appealCozy gas fireplaceWalk-in closet
Zillow last checked:
Listing updated:
Listed by:
ANDREW WOLFE 717-448-0389,
Wolfe & Company REALTORS
Bought with:
Mrs. Keribeth Kauffman McCartney, 312684
Keller Williams of Central PA
Source: Bright MLS,MLS#: PACB2054668
Facts & features
Interior
Bedrooms & bathrooms
- Bedrooms: 3
- Bathrooms: 2
- Full bathrooms: 2
- Main level bathrooms: 2
- Main level bedrooms: 3
Basement
- Area: 0
Heating
- Forced Air, Natural Gas
Cooling
- Central Air, Ceiling Fan(s), Electric
Appliances
- Included: Cooktop, Dishwasher, Refrigerator, Gas Water Heater
- Laundry: Main Level
Features
- Attic, Ceiling Fan(s), Crown Molding, Formal/Separate Dining Room, Eat-in Kitchen, Recessed Lighting, Wainscotting
- Flooring: Carpet, Ceramic Tile, Engineered Wood
- Basement: Garage Access,Partial,Unfinished,Sump Pump
- Number of fireplaces: 1
- Fireplace features: Gas/Propane
Interior area
- Total structure area: 2,043
- Total interior livable area: 2,043 sqft
- Finished area above ground: 2,043
- Finished area below ground: 0
Property
Parking
- Total spaces: 2
- Parking features: Garage Faces Side, Asphalt, Attached
- Attached garage spaces: 2
- Has uncovered spaces: Yes
Accessibility
- Accessibility features: Accessible Entrance
Features
- Levels: One
- Stories: 1
- Patio & porch: Patio
- Pool features: None
- Fencing: Aluminum,Back Yard
Lot
- Size: 0.3 Acres
- Features: Corner Lot, Backs to Trees
Details
- Additional structures: Above Grade, Below Grade
- Parcel number: 42110276053
- Zoning: RESIDENTIAL
- Zoning description: Residential Medium Density
- Special conditions: Standard
Construction
Type & style
- Home type: SingleFamily
- Architectural style: Ranch/Rambler
- Property subtype: Single Family Residence
Materials
- Brick, Vinyl Siding
- Foundation: Concrete Perimeter
- Roof: Shingle,Green Roof
Condition
- New construction: No
- Year built: 1998
Utilities & green energy
- Sewer: Public Sewer
- Water: Public
Community & HOA
Community
- Subdivision: Creekstone Manor
HOA
- Has HOA: Yes
- HOA fee: $75 annually
- HOA name: CREEKSTONE MANOR
Location
- Region: Mechanicsburg
- Municipality: UPPER ALLEN TWP
Financial & listing details
- Price per square foot: $240/sqft
- Tax assessed value: $315,200
- Annual tax amount: $7,146
- Date on market: 6/4/2026
- Listing agreement: Exclusive Right To Sell
- Listing terms: Cash,Conventional,FHA,VA Loan
- Inclusions: Refrigerator, Kitchen Appliances, Washer, Dryer, Garage Refrigerator
- Ownership: Fee Simple
Price history
| Date | Event | Price |
|---|---|---|
| 6/30/2026 | Sold | $490,000-2%$240/sqft |
Source:  Bright MLS #PACB2054668 Report a problem Bright MLS #PACB2054668 Report a problem | ||
| 6/8/2026 | Pending sale | $499,900$245/sqft |
Source: Bright MLS #PACB2054668 Report a problem | ||
| 6/4/2026 | Listed for sale | $499,900+53.6%$245/sqft |
Source: Bright MLS #PACB2054668 Report a problem | ||
| 9/14/2009 | Sold | $325,500-6.5%$159/sqft |
Source: Public Record Report a problem | ||
| 7/2/2009 | Price change | $348,300-2.5%$170/sqft |
Source: RE/MAX REALTY ASSOCIATES #10180453 Report a problem | ||
| 6/5/2009 | Listed for sale | $357,200$175/sqft |
Source: RE/MAX REALTY ASSOCIATES #10180453 Report a problem | ||
Public tax history
| Year | Property taxes | Tax assessment |
|---|---|---|
| 2025 | $6,915 +5.9% | $315,200 |
| 2024 | $6,529 +2.4% | $315,200 |
| 2023 | $6,373 +2.8% | $315,200 |
| 2022 | $6,202 +0.5% | $315,200 |
| 2021 | $6,170 +5.3% | $315,200 |
| 2020 | $5,860 +268.8% | $315,200 |
| 2019 | $1,589 -71.7% | $315,200 |
| 2018 | $5,616 | $315,200 |
| 2017 | -- | $315,200 |
| 2016 | -- | $315,200 |
| 2015 | -- | $315,200 |
| 2014 | -- | $315,200 |
| 2013 | -- | $315,200 |
| 2012 | -- | $315,200 |
| 2011 | -- | $315,200 +26.3% |
| 2010 | -- | $249,650 +1.7% |
| 2009 | -- | $245,440 |
| 2008 | -- | $245,440 |
| 2007 | -- | $245,440 |
| 2006 | -- | $245,440 -5.3% |
| 2005 | -- | $259,240 +22% |
| 2004 | -- | $212,450 |
| 2003 | $572 | $212,450 |
| 2000 | -- | $212,450 |
Find assessor info on the county website
Neighborhood: 17055
Nearby homes
- $478,6004 bd3 ba2.4k sqft1160 Fleming Dr, Mechanicsburg, PA 17055Off Market
- $463,6003 bd2 ba1.7k sqft2204 Brunswick Ave, Mechanicsburg, PA 17055Off Market
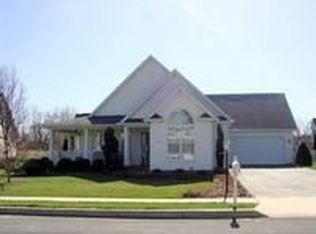
- $464,1003 bd2 ba2.5k sqft2201 Brunswick Ave, Mechanicsburg, PA 17055Off Market
- $478,7004 bd3 ba2.2k sqft2198 Brunswick Ave, Mechanicsburg, PA 17055Off Market
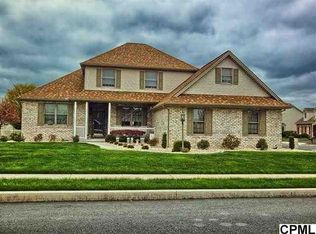
- $450,8004 bd3 ba2.1k sqft1162 Fleming Dr, Mechanicsburg, PA 17055Off Market
- $500,5003 bd2 ba2.1k sqft2206 Brunswick Ave, Mechanicsburg, PA 17055Off Market
- $538,0004 bd3 ba2.7k sqft2203 Brunswick Ave, Mechanicsburg, PA 17055Off Market
- $391,2003 bd2 ba1.5k sqft2158 Merrimac Ave, Mechanicsburg, PA 17055Off Market
Nearby schools
GreatSchools rating
- 6/10Elmwood El SchoolGrades: 4-5Distance: 2.8 mi
- 7/10Mechanicsburg Middle SchoolGrades: 6-8Distance: 1.7 mi
- 7/10Mechanicsburg Area Senior High SchoolGrades: 9-12Distance: 2.7 mi
Schools provided by the listing agent
- High: Mechanicsburg Area
- District: Mechanicsburg Area
Source: Bright MLS. This data may not be complete. We recommend contacting the local school district to confirm school assignments for this home.


Get pre-qualified for a loan
At Zillow Home Loans, we can pre-qualify you in as little as 5 minutes with no impact to your credit score.An equal housing lender. NMLS #10287.
Sell for more on Zillow
Get a Zillow Showcase℠ listing at no additional cost and you could sell for .
$491,800
2% more
+$9,836
With Zillow Showcase(estimated)
$501,636
- Pennsylvania
- Cumberland County
- Mechanicsburg
- 17055
- 2202 Brunswick Ave
Nearby cities
Nearby zip codes
Other Mechanicsburg Topics
