Welcome to 2202 Byrd Street. This delightful 3-bedroom, 2-bathroom ranch-style home is nestled in the heart of Anderson Heights and just minutes away from North Hills. The house sits in one of the most desired neighborhoods in the triangle and is well within walking distance to Five Points, offering easy access to trendy coffee shops, premier shopping destinations, downtown Raleigh, and more.
Step inside to discover a cozy retreat adorned with hardwood floors and bathed in natural light. The main living area features a gas fireplace, perfect for cozy evenings or entertaining guests. In addition to its many charms, this home features a spacious primary bedroom complete with a generous walk-in closet, providing ample storage space for all your wardrobe essentials. The recently repainted interior radiates brightness, complementing the sleek granite countertops and stainless-steel appliances found in the kitchen.
Outside, the allure continues with a gated backyard oasis adorned with turf and a newly added fire pit, ideal for outdoor gatherings. Parking is a breeze with convenient access from both Byrd Street and Glenwood Avenue.
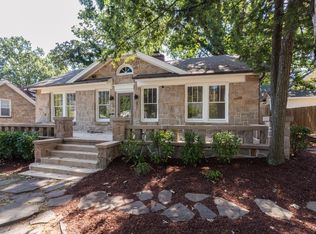
This home exudes curb appeal with its welcoming facade, plantation style shutters, and enclosed backyard, providing a harmonious blend of privacy and accessibility just minutes away from the pulse of the city. Don't miss your chance to call this gem yours — schedule a showing today and experience the epitome of comfortable, convenient living!
Sold for $700,000
Zillow last checked:
Listing updated:
Bought with:
David Worters, 272896
Compass -- Raleigh
Source: Doorify MLS,MLS#: 10022454
Price history
| Date | Event | Price |
|---|---|---|
| 6/7/2024 | Sold | $700,000-3.4%$455/sqft |
Source:  Doorify MLS #10022454 Report a problem Doorify MLS #10022454 Report a problem | ||
| 5/11/2024 | Pending sale | $725,000$472/sqft |
Source: Doorify MLS #10022454 Report a problem | ||
| 5/2/2024 | Price change | $725,000-2%$472/sqft |
Source: Doorify MLS #10022454 Report a problem | ||
| 4/11/2024 | Listed for sale | $740,000-4.5%$481/sqft |
Source: Doorify MLS #10022454 Report a problem | ||
| 4/1/2024 | Listing removed | -- |
Source: Doorify MLS #10018453 Report a problem | ||
| 3/23/2024 | Price change | $774,9990%$504/sqft |
Source: Doorify MLS #10018453 Report a problem | ||
| 3/21/2024 | Listed for sale | $775,000+24%$504/sqft |
Source: Doorify MLS #10018453 Report a problem | ||
| 4/6/2021 | Sold | $625,000+31.6%$407/sqft |
Source: Public Record Report a problem | ||
| 7/11/2017 | Sold | $475,000-1%$309/sqft |
Source: Public Record Report a problem | ||
| 6/29/2017 | Pending sale | $480,000$312/sqft |
Source: Hodge & Kittrell Sotheby's International Realty #2101775 Report a problem | ||
| 5/22/2017 | Price change | $480,000-3.5%$312/sqft |
Source: Hodge & Kittrell Sotheby's International Realty #2101775 Report a problem | ||
| 3/1/2017 | Price change | $497,500-3.4%$324/sqft |
Source: Hodge & Kittrell Sotheby's International Realty #2101775 Report a problem | ||
| 12/9/2016 | Listed for sale | $515,000+24.1%$335/sqft |
Source: Hodge & Kittrell Sotheby's International Realty #2101775 Report a problem | ||
| 5/30/2014 | Sold | $415,000-7.8%$270/sqft |
Source: Public Record Report a problem | ||
| 4/24/2014 | Price change | $450,000-3.2%$293/sqft |
Source: DT and Company Real Estate #1943574 Report a problem | ||
| 4/20/2014 | Listed for sale | $464,900+121.4%$302/sqft |
Source: DT and Company Real Estate #1943574 Report a problem | ||
| 1/31/2014 | Sold | $210,000$137/sqft |
Source: Public Record Report a problem | ||
Get a cash offer in 3 minutes
Find out how much your home could sell for in as little as 3 minutes with a no-obligation cash offer.
Estimated market value
$762,900
