Need space for a large family? Love huge closets? Prefer one-level living with minimal carpet? Looking for young systems, a bonus area for MIL, teen, homeschool, or second den, plus a top location with serene views? This home checks all the boxes!
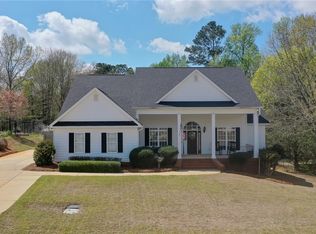
Step inside from the covered front porch to a thoughtfully re-designed open layout that makes a beautiful first impression and offers the perfect gathering space. A bright front keeping room provides flexibility—reading nook, music room, or sunny retreat. Connected yet distinct, the oversized living room flows into a generous dining space, ideal for entertaining or everyday family meals.
The updated kitchen features granite counters, a large island, and breakfast nook that easily doubles as a coffee bar or serving area. Bamboo & hardwood floors, recessed lighting, and a convenient half bath round out the main living areas.
Every bedroom is spacious with a walk-in closet; the owner’s suite even has two—one of which has served as a home office in years past. A recent conversion of the 500+ sq ft garage adds a conditioned flex space, easily repurposed for hobbies, teen/MIL suite, second den, homeschool or media room (seller is agreeable to convert back to dbl garage if preferred). Also loads of attic storage!!
Out back, enjoy wooded privacy from the deck and a fenced yard perfect for kids or pets. The neighborhood is known for walkability and friendly neighbors - even the furry ones!
Clean, move-in ready and offering exceptional space for the price! Video tour: https://youtu.be/JqM8dPUb5Xw?si=iltDZb_t88l9k--C (video shows garage as finished htd/cooled space)
Sold for $383,000
Street View
$383,000
2202 Calcutta Dr, Opelika, AL 36801
4beds
3,337sqft
Single Family Residence
Built in 2005
0.48 Acres Lot
$393,400 Zestimate®
$115/sqft
$2,594 Estimated rent
Home value
$393,400
$358,000 - $429,000
$2,594/mo
Zestimate® history
Owner options
List your home for rent
$2,594/mo
Rent Zestimate®
Find your next renter with Zillow Rental Manager. Plus, with online applications, you can quickly screen prospective tenants – for free.
$2,594/mo
Rent Zestimate®
Refinance and save
$2,375/mo
Est. payment
Refinancing to a lower rate could help reduce your monthly payments and save thousands over the life of the loan.
$2,375/mo
Est. payment
Explore your selling options
Work with a Zillow partner agent
Leverage their expertise and Zillow's premium Showcase listings to get your home seen by more buyers.
Get startedList with your own agent
Get your home in front of millions of buyers by listing it on Zillow.
Learn how to do itSell it yourself
Take full control of how buyers see your home on Zillow by listing For Sale by Owner (FSBO).
List your homeWhat's special
Fenced yardLarge islandAttic storageBreakfast nookGenerous dining spaceWalk-in closetWooded privacy
Zillow last checked:
Listing updated:
Listed by:
NATALIE BASS,
EXP REALTY, LLC 888-923-5547
Bought with:
Katherine Kachadurian, 062925
PRESTIGE PROPERTIES, INC.
Source: LCMLS,MLS#: 176405Originating MLS: Lee County Association of REALTORS
Facts & features
Interior
Bedrooms & bathrooms
- Bedrooms: 4
- Bathrooms: 3
- Full bathrooms: 2
- 1/2 bathrooms: 1
- Main level bathrooms: 2
Primary bedroom
- Description: Large suite w/ 2 closets (or one can be home office)!,Flooring: Carpet
- Level: First
Bedroom 2
- Description: Large closet & ceiling fan; awesome Pergo floors,Flooring: Simulated Wood
- Level: First
Bedroom 3
- Description: Huge closet & ceiling fan; awesome Pergo floors,Flooring: Simulated Wood
- Level: First
Bedroom 4
- Description: Large closet & ceiling fan,Flooring: Plank,Simulated Wood
- Level: First
Primary bathroom
- Description: Roomy & walk-in shower, dual vanity & garden tub
- Level: First
Bonus room
- Description: Enclosed garage - MIL, teen, homeschool, etc.,Flooring: Plank,Simulated Wood
- Level: First
Breakfast room nook
- Description: Quaint space - currently utilized for serving,Flooring: Wood
- Level: First
Den
- Description: Sunny space for sitting area, piano, etc.,Flooring: Wood
- Level: First
Dining room
- Description: Fits any/all you have - sunny too!,Flooring: Wood
- Level: First
Kitchen
- Description: Island & pantry - updated w/granite & backsplash!,Flooring: Wood
- Level: First
Laundry
- Description: Easy access to bedrooms plus built-in storage!
- Level: First
Living room
- Description: Open & spacious!,Flooring: Wood
- Level: First
Utility room
- Description: Storage currently utilized for space freezer & 2nd fridge,Flooring: Plank,Simulated Wood
- Level: First
Heating
- Heat Pump
Cooling
- Heat Pump
Appliances
- Included: Dishwasher, Microwave, Other, Oven, Refrigerator, See Remarks
- Laundry: Washer Hookup, Dryer Hookup
Features
- Breakfast Area, Ceiling Fan(s), Separate/Formal Dining Room, Garden Tub/Roman Tub, Kitchen Island, Primary Downstairs, Updated Kitchen, Walk-In Pantry, Window Treatments, Attic
- Flooring: Carpet, Ceramic Tile, Plank, Simulated Wood, Wood
- Windows: Window Treatments
- Basement: Crawl Space
- Has fireplace: No
- Fireplace features: None
Interior area
- Total interior livable area: 3,337 sqft
- Finished area above ground: 3,337
- Finished area below ground: 0
Property
Parking
- Parking features: Other, See Remarks
Features
- Levels: One
- Stories: 1
- Patio & porch: Covered, Deck, Front Porch, Patio
- Exterior features: Storage
- Pool features: None
- Fencing: Full,Other,See Remarks
- Has view: Yes
- View description: Other
Lot
- Size: 0.48 Acres
- Features: < 1/2 Acre
Details
- Parcel number: 0407364000087000
Construction
Type & style
- Home type: SingleFamily
- Property subtype: Single Family Residence
Materials
- Vinyl Siding
- Foundation: Crawlspace
Condition
- Year built: 2005
Utilities & green energy
- Utilities for property: Electricity Available, Other, Sewer Connected, See Remarks, Water Available
Community & HOA
Community
- Subdivision: MONROE PARK
HOA
- Has HOA: No
- Amenities included: None
- Services included: Common Areas
Location
- Region: Opelika
Financial & listing details
- Price per square foot: $115/sqft
- Tax assessed value: $289,940
- Annual tax amount: $1,513
- Date on market: 8/22/2025
- Cumulative days on market: 58 days
- Electric utility on property: Yes
Price history
| Date | Event | Price |
|---|---|---|
| 11/24/2025 | Sold | $383,000-4.2%$115/sqft |
Source: LCMLS #176405 Report a problem | ||
| 10/28/2025 | Pending sale | $399,900$120/sqft |
Source: LCMLS #176405 Report a problem | ||
| 8/31/2025 | Listed for sale | $399,900+55%$120/sqft |
Source: LCMLS #176405 Report a problem | ||
| 6/18/2018 | Sold | $258,000+3.2%$77/sqft |
Source: LCMLS #124142 Report a problem | ||
| 2/8/2018 | Price change | $250,000-2%$75/sqft |
Source: Auburn - WEICHERT, REALTORS - Porter Properties #124142 Report a problem | ||
| 12/5/2017 | Price change | $255,000-3.8%$76/sqft |
Source: Auburn - WEICHERT, REALTORS - Porter Properties #124142 Report a problem | ||
| 10/20/2017 | Listed for sale | $265,000+15.3%$79/sqft |
Source: WEICHERT, REALTORS - Porter Properties #124142 Report a problem | ||
| 5/9/2013 | Listing removed | $229,900$69/sqft |
Source: RE/MAX Professional Partners #103581 Report a problem | ||
| 2/28/2013 | Price change | $229,900-2.1%$69/sqft |
Source: RE/MAX Professional Partners #103581 Report a problem | ||
| 2/4/2013 | Price change | $234,900-2.1%$70/sqft |
Source: RE/MAX Professional Partners #103581 Report a problem | ||
| 11/29/2012 | Listed for sale | $239,900-8.2%$72/sqft |
Source: RE/MAX Professional Partners #103581 Report a problem | ||
| 1/19/2010 | Sold | $261,450$78/sqft |
Source: Public Record Report a problem | ||
Public tax history
| Year | Property taxes | Tax assessment |
|---|---|---|
| 2025 | $1,513 | $29,000 |
| 2024 | $1,513 | $29,000 |
| 2023 | $1,513 | $29,000 |
| 2022 | $1,513 +7.3% | $29,000 +7% |
| 2021 | $1,410 | $27,100 |
| 2020 | $1,410 | $27,100 |
| 2019 | $1,410 +6.4% | $27,100 +6.2% |
| 2018 | $1,325 | $25,520 +13% |
| 2015 | $1,325 +13.6% | $22,580 |
| 2014 | $1,166 | $22,580 +12.2% |
| 2013 | -- | $20,120 -6.9% |
| 2012 | -- | $21,620 -50% |
| 2011 | -- | $43,240 -8.2% |
| 2010 | -- | $47,100 +57.4% |
| 2009 | -- | $29,920 |
| 2008 | -- | $29,920 -38.8% |
| 2005 | -- | $48,920 +1104.9% |
| 2004 | -- | $4,060 +12.8% |
| 2003 | -- | $3,600 |
Find assessor info on the county website
Neighborhood: 36801
Nearby homes
- $426,7004 bd2 ba2.5k sqft2204 Calcutta Dr, Opelika, AL 36801Off Market
- $440,0004 bd2 ba2.4k sqft2200 Calcutta Dr, Opelika, AL 36801Sold
- $366,3003 bd2 ba2k sqft2201 Calcutta Dr, Opelika, AL 36801Off Market
- $328,000-- bd1 ba2.1k sqft2104 Calcutta Dr, Opelika, AL 36801Off Market
- $438,6004 bd4 ba2.5k sqft2206 Calcutta Dr, Opelika, AL 36801Off Market
- $381,9004 bd3 ba2.1k sqft2203 Calcutta Dr, Opelika, AL 36801Off Market
- $440,0005 bd4 ba3.3k sqft2107 Calcutta Dr, Opelika, AL 36801Sold
- $337,700-- bd1 ba2k sqft2102 Calcutta Dr, Opelika, AL 36801Off Market
Nearby schools
GreatSchools rating
- 8/10Opelika Middle SchoolGrades: 4-8Distance: 1.1 mi
- 5/10Opelika High SchoolGrades: PK,9-12Distance: 1.4 mi
- 6/10Northside SchoolGrades: 3-5Distance: 1.3 mi
Schools provided by the listing agent
- Elementary: NORTHSIDE INTERMEDIATE/SOUTHVIEW PRIMARY
- Middle: NORTHSIDE INTERMEDIATE/SOUTHVIEW PRIMARY
Source: LCMLS. This data may not be complete. We recommend contacting the local school district to confirm school assignments for this home.


Get pre-qualified for a loan
At Zillow Home Loans, we can pre-qualify you in as little as 5 minutes with no impact to your credit score.An equal housing lender. NMLS #10287.
- Alabama
- Lee County
- Opelika
- 36801
- 2202 Calcutta Dr
